Welcome to the charming community of Flowery Branch, Georgia, where your dream home awaits in the highly sought-after neighborhood of Sterling on the Lake. This home was remodeled in 2023 with over $65,000 worth of upgrades including a brand-new kitchen with stainless steel whirlpool appliances, quartz countertops, shaker-style soft-closed white cabinets and upper stacked cabinets with glass doors to lovingly display your kitchen decor. Also includes gas range with microwave above that vents to the outside and kitchen island with sparkling quartz countertops and modern pendant lights. The main level boasts new Shaw white oak engineered hardwood floors while the upstairs is cozy and comfortable with new carpet. This home potentially has two master bedrooms or two primary bedrooms. The owner's retreat has a large sitting room and an oversized soaking tub in the en suite bathroom. Bedroom 2 also has an en suite bathroom and could be used as a second primary or owner's suite! There is an outlet in the garage labeled for a Tesla EV or Electric Vehicle. This home has a VA loan that could be assumable. This home could come furnished or partially furnished with the furniture being purchased on a separate bill of sale. The water heater was also new in 2023. Sterling on the Lake has so many amazing amenities and activities including 4 swimming pools (one has a waterslide, and another has an infinity edge with a gorgeous view of the lake), a 24-hour fitness center, a theater, private lake with kayaking and fishing tournaments, concerts, movie nights, a spectacular 4th of July fireworks show, and Food Truck Fridays just to name a few. The HOA fees also cover Lawn Care for this home.
Closed
$440,000
6757 Big Sky Dr, Flowery Branch, GA 30542
3beds
2,116sqft
Single Family Residence, Residential
Built in 2013
5,662 Square Feet Lot
$443,000 Zestimate®
$208/sqft
$2,466 Estimated rent
Home value
$443,000
$403,000 - $487,000
$2,466/mo
Zestimate® history
Owner options
List your home for rent
$2,466/mo
Rent Zestimate®
Find your next renter with Zillow Rental Manager. Plus, with online applications, you can quickly screen prospective tenants – for free.
$2,466/mo
Rent Zestimate®
Refinance and save
$5,587/mo
Est. payment
Refinancing to a lower rate could help reduce your monthly payments and save thousands over the life of the loan.
$5,587/mo
Est. payment
Explore your selling options
Work with a Zillow partner agent
Leverage their expertise and Zillow's premium Showcase listings to get your home seen by more buyers.
Get startedList with your own agent
Get your home in front of millions of buyers by listing it on Zillow.
Learn how to do itSell it yourself
Take full control of how buyers see your home on Zillow by listing For Sale by Owner (FSBO).
List your homeWhat's special
Modern pendant lightsBrand-new kitchenStainless steel whirlpool appliancesEn suite bathroomQuartz countertopsShaker-style soft-closed white cabinetsSparkling quartz countertops
Zillow last checked:
Listing updated:
Listed by:
Angeleen Slaughter,
Epique Realty 256-503-5456,
All Points Team,
Epique Realty
Bought with:
Kristen Phelps
Ansley Real Estate | Christie's International Real Estate
Source: FMLS GA,MLS#: 7464060
Facts & features
Interior
Bedrooms & bathrooms
- Bedrooms: 3
- Bathrooms: 4
- Full bathrooms: 3
- 1/2 bathrooms: 1
Rooms
- Room types: Den, Family Room, Other
Primary bedroom
- Features: Double Master Bedroom, Oversized Master, Sitting Room
- Level: Double Master Bedroom, Oversized Master, Sitting Room
Bedroom
- Features: Double Master Bedroom, Oversized Master, Sitting Room
Primary bathroom
- Features: Double Vanity, Separate Tub/Shower, Soaking Tub, Other
Dining room
- Features: Open Concept
Kitchen
- Features: Cabinets White, Kitchen Island, Pantry, Stone Counters, View to Family Room
Heating
- Central
Cooling
- Ceiling Fan(s), Central Air
Appliances
- Included: Dishwasher, Disposal, ENERGY STAR Qualified Appliances, Gas Oven, Gas Water Heater, Microwave, Refrigerator
- Laundry: Laundry Room, Main Level
Features
- Coffered Ceiling(s), Crown Molding, Entrance Foyer, High Ceilings 9 ft Main, High Speed Internet, Tray Ceiling(s), Walk-In Closet(s)
- Flooring: Carpet, Ceramic Tile, Hardwood
- Windows: Double Pane Windows
- Basement: None
- Attic: Pull Down Stairs
- Number of fireplaces: 1
- Fireplace features: Factory Built, Family Room, Gas Log
- Common walls with other units/homes: No Common Walls
Interior area
- Total structure area: 2,116
- Total interior livable area: 2,116 sqft
- Finished area above ground: 2,116
Property
Parking
- Total spaces: 2
- Parking features: Attached, Garage, Garage Door Opener, Garage Faces Front
- Attached garage spaces: 2
Accessibility
- Accessibility features: Accessible Entrance
Features
- Levels: Two
- Stories: 2
- Patio & porch: Covered, Front Porch, Patio
- Exterior features: Rain Gutters
- Pool features: None
- Spa features: None
- Fencing: None
- Has view: Yes
- View description: Other
- Waterfront features: None
- Body of water: None
Lot
- Size: 5,662 Square Feet
- Features: Back Yard, Corner Lot, Front Yard, Landscaped
Details
- Additional structures: None
- Parcel number: 15047 000903
- Other equipment: Air Purifier
- Horse amenities: None
Construction
Type & style
- Home type: SingleFamily
- Architectural style: Traditional
- Property subtype: Single Family Residence, Residential
Materials
- Brick Front, HardiPlank Type
- Foundation: Slab
- Roof: Composition
Condition
- Resale
- New construction: No
- Year built: 2013
Utilities & green energy
- Electric: 110 Volts, 220 Volts in Garage, 220 Volts in Laundry
- Sewer: Public Sewer
- Water: Public
- Utilities for property: Cable Available, Electricity Available, Natural Gas Available, Phone Available, Sewer Available, Underground Utilities, Water Available
Green energy
- Energy efficient items: None
- Energy generation: None
Community & HOA
Community
- Features: Clubhouse, Community Dock, Fishing, Fitness Center, Lake, Meeting Room, Pickleball, Playground, Pool, Sidewalks, Swim Team, Tennis Court(s)
- Security: Secured Garage/Parking, Security Lights
- Subdivision: Sterling On The Lake
HOA
- Has HOA: Yes
- Services included: Maintenance Grounds, Swim, Tennis
- HOA fee: $2,863 annually
Location
- Region: Flowery Branch
Financial & listing details
- Price per square foot: $208/sqft
- Tax assessed value: $447,400
- Annual tax amount: $4,078
- Date on market: 10/11/2024
- Cumulative days on market: 88 days
- Listing terms: Cash,Conventional,FHA,VA Loan
- Electric utility on property: Yes
- Road surface type: Asphalt
Price history
| Date | Event | Price |
|---|---|---|
| 2/7/2025 | Sold | $440,000$208/sqft |
Source:  FMLS GA #7464060 Report a problem FMLS GA #7464060 Report a problem | ||
| 1/22/2025 | Pending sale | $440,000$208/sqft |
Source: FMLS GA #7464060 Report a problem | ||
| 1/9/2025 | Price change | $440,000-1.1%$208/sqft |
Source:  GAMLS #10392504 Report a problem GAMLS #10392504 Report a problem | ||
| 11/18/2024 | Price change | $445,000-1.1%$210/sqft |
Source: GAMLS #10392504 Report a problem | ||
| 10/11/2024 | Listed for sale | $450,000+16.9%$213/sqft |
Source: GAMLS #10392504 Report a problem | ||
| 4/27/2023 | Sold | $385,000+1.3%$182/sqft |
Source: Public Record Report a problem | ||
| 3/30/2023 | Pending sale | $380,000$180/sqft |
Source: GAMLS #10135444 Report a problem | ||
| 3/1/2023 | Listed for sale | $380,000+34.3%$180/sqft |
Source: GAMLS #10135444 Report a problem | ||
| 12/3/2022 | Listing removed | -- |
Source: Zillow Rental Network Premium Report a problem | ||
| 12/2/2022 | Price change | $2,695+4.3%$1/sqft |
Source: Zillow Rental Network Premium Report a problem | ||
| 11/29/2022 | Price change | $2,585+4%$1/sqft |
Source: Zillow Rental Network Premium Report a problem | ||
| 11/17/2022 | Listed for rent | $2,485+36.2%$1/sqft |
Source: Zillow Rental Network Premium Report a problem | ||
| 3/15/2021 | Listing removed | -- |
Source: Zillow Rental Network Premium Report a problem | ||
| 3/3/2021 | Listed for rent | $1,825+4.6%$1/sqft |
Source: Zillow Rental Network Premium Report a problem | ||
| 2/4/2020 | Listing removed | $1,745$1/sqft |
Source: FirstKey Homes, LLC #8679695 Report a problem | ||
| 1/7/2020 | Price change | $1,745-2.8%$1/sqft |
Source: FirstKey Homes, LLC #8679695 Report a problem | ||
| 12/20/2019 | Price change | $1,795-5.3%$1/sqft |
Source: FirstKey Homes Corporate Report a problem | ||
| 12/5/2019 | Price change | $1,895-2.1%$1/sqft |
Source: FirstKey Homes Corporate Report a problem | ||
| 11/27/2019 | Price change | $1,935-2%$1/sqft |
Source: FirstKey Homes Corporate Report a problem | ||
| 11/15/2019 | Price change | $1,975-2.5%$1/sqft |
Source: FirstKey Homes Corporate Report a problem | ||
| 10/25/2019 | Price change | $2,025-2.4%$1/sqft |
Source: FirstKey Homes Corporate Report a problem | ||
| 10/16/2019 | Listed for rent | $2,075+15.6%$1/sqft |
Source: FirstKey Homes Corporate Report a problem | ||
| 10/11/2019 | Sold | $283,000-2.7%$134/sqft |
Source:  GAMLS #8603322 Report a problem GAMLS #8603322 Report a problem | ||
| 6/6/2019 | Sold | $291,000$138/sqft |
Source: Public Record Report a problem | ||
| 10/22/2018 | Listing removed | $1,795$1/sqft |
Source: Zillow Rental Manager Report a problem | ||
| 9/21/2018 | Listed for rent | $1,795$1/sqft |
Source: Zillow Rental Manager Report a problem | ||
Public tax history
| Year | Property taxes | Tax assessment |
|---|---|---|
| 2025 | $4,263 +2.2% | $178,960 +10.5% |
| 2024 | $4,170 -9.5% | $161,960 -0.3% |
| 2023 | $4,609 +8% | $162,520 +12.1% |
| 2022 | $4,266 +23.9% | $145,040 +26% |
| 2021 | $3,442 +0.2% | $115,120 +3.6% |
| 2020 | $3,437 -3.1% | $111,120 -0.2% |
| 2019 | $3,546 -7.4% | $111,360 -5.3% |
| 2018 | $3,828 +13.9% | $117,640 +20.8% |
| 2017 | $3,362 +29.9% | $97,360 +7.6% |
| 2016 | $2,587 +91.7% | $90,480 -2.4% |
| 2015 | $1,350 | $92,720 +98% |
| 2014 | $1,350 | $46,840 |
Find assessor info on the county website
Neighborhood: 30542
Nearby homes
- $421,200-- bd2 ba2.2k sqft6753 Big Sky Dr, Flowery Branch, GA 30542Off Market
- $425,0003 bd3 ba2.1k sqft6763 Big Sky Dr, Flowery Branch, GA 30542Sold

- $419,2003 bd2 ba2.1k sqft6807 Swallow Tail Ln, Flowery Branch, GA 30542Off Market
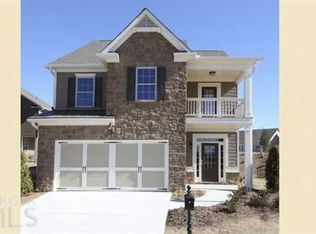
- $407,3004 bd3 ba1.7k sqft6767 Big Sky Dr, Flowery Branch, GA 30542Off Market
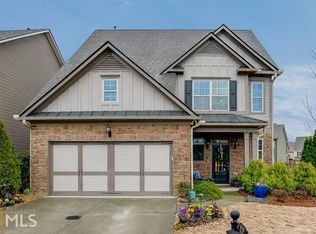
- $398,1003 bd2 ba1.7k sqft6811 Swallow Tail Ln, Flowery Branch, GA 30542Off Market
- $452,6003 bd3 ba2k sqft6758 Big Sky Dr, Flowery Branch, GA 30542Off Market
- $505,9004 bd5 ba2.6k sqft6754 Big Sky Dr, Flowery Branch, GA 30542Off Market
- $438,5003 bd3 ba2.1k sqft6762 Big Sky Dr, Flowery Branch, GA 30542Off Market
Nearby schools
GreatSchools rating
- 7/10Spout Springs Elementary SchoolGrades: PK-5Distance: 0.7 mi
- 6/10C. W. Davis Middle SchoolGrades: 6-8Distance: 2.5 mi
- 7/10Flowery Branch High SchoolGrades: 9-12Distance: 2.4 mi
Schools provided by the listing agent
- Elementary: Spout Springs
- Middle: C.W. Davis
- High: Flowery Branch
Source: FMLS GA. This data may not be complete. We recommend contacting the local school district to confirm school assignments for this home.
Get a cash offer in 3 minutes
Find out how much your home could sell for in as little as 3 minutes with a no-obligation cash offer.
Estimated market value
$443,000
Get a cash offer in 3 minutes
Find out how much your home could sell for in as little as 3 minutes with a no-obligation cash offer.
Estimated market value
$443,000
- Georgia
- Hall County
- Flowery Branch
- 30542
- 6757 Big Sky Dr
Nearby cities
Nearby zip codes
Other Flowery Branch Topics
