Welcome to 6763 Big Sky Drive, an immaculately presented single-family residence nestled in the serene community of Flowery Branch, Georgia. This inviting property offers a harmonious blend of comfort and convenience. As you step inside, you'll be greeted by a fresh and contemporary feel, thanks to the new exterior and interior paint completed in July 2025. The home boasts a well-designed open floor plan that seamlessly connects the living spaces, perfect for gathering and creating lasting memories. Featuring 3 spacious bedrooms, each one offers ample room for rest and relaxation, including an upstairs sitting area off of the primary bedroom, offering a peaceful retreat after a long day. The 2.5 bathrooms cater to both privacy and practicality, with a half bath conveniently located for guests. New carpet, also installed in July 2025, adds a touch of warmth and luxury underfoot, while the extra storage space under the stairs ensures a clutter-free living environment. The home's fenced yard provides a safe outdoor space for both entertaining and enjoying the Georgia sunshine. With a 2-car parking space, your vehicles are well accommodated. Whether you're just starting your journey in homeownership, looking to downsize, or anywhere in between, 6763 Big Sky Drive is a move-in-ready sanctuary that offers everything you need to call it home. Don't miss out on the opportunity to make this your new address – where comfort meets convenience in beautiful Flowery Branch.
Closed
$425,000
6763 Big Sky Dr, Flowery Branch, GA 30542
3beds
2,158sqft
Single Family Residence, Residential
Built in 2014
6,969 Square Feet Lot
$428,500 Zestimate®
$197/sqft
$2,415 Estimated rent
Home value
$428,500
$399,000 - $463,000
$2,415/mo
Zestimate® history
Owner options
List your home for rent
$2,415/mo
Rent Zestimate®
Find your next renter with Zillow Rental Manager. Plus, with online applications, you can quickly screen prospective tenants – for free.
$2,415/mo
Rent Zestimate®
Refinance and save
$4,281/mo
Est. payment
Refinancing to a lower rate could help reduce your monthly payments and save thousands over the life of the loan.
$4,281/mo
Est. payment
Explore your selling options
Work with a Zillow partner agent
Leverage their expertise and Zillow's premium Showcase listings to get your home seen by more buyers.
Get startedList with your own agent
Get your home in front of millions of buyers by listing it on Zillow.
Learn how to do itSell it yourself
Take full control of how buyers see your home on Zillow by listing For Sale by Owner (FSBO).
List your homeWhat's special
Fenced yardFresh and contemporary feelWell-designed open floor planNew carpet
Zillow last checked:
Listing updated:
Listed by:
Ashley Greenwald,
Heartland Real Estate, LLC 470-655-1976
Bought with:
John McAdoo, 395694
Atlanta Communities
Source: FMLS GA,MLS#: 7721632
Facts & features
Interior
Bedrooms & bathrooms
- Bedrooms: 3
- Bathrooms: 3
- Full bathrooms: 2
- 1/2 bathrooms: 1
Rooms
- Room types: Other
Primary bedroom
- Features: Oversized Master
- Level: Oversized Master
Bedroom
- Features: Oversized Master
Primary bathroom
- Features: Double Vanity, Separate Tub/Shower, Soaking Tub
Dining room
- Features: Open Concept, Separate Dining Room
Kitchen
- Features: View to Family Room, Breakfast Bar, Kitchen Island
Heating
- Central, Forced Air
Cooling
- Central Air, Ceiling Fan(s)
Appliances
- Included: Dishwasher, Microwave, Gas Oven, Gas Range, Refrigerator, Gas Water Heater, Disposal
- Laundry: Upper Level, Laundry Closet
Features
- Coffered Ceiling(s), Walk-In Closet(s)
- Flooring: Hardwood, Carpet
- Windows: Double Pane Windows
- Basement: None
- Number of fireplaces: 1
- Fireplace features: Family Room, Gas Log
- Common walls with other units/homes: No Common Walls
Interior area
- Total structure area: 2,158
- Total interior livable area: 2,158 sqft
- Finished area above ground: 2,158
- Finished area below ground: 0
Property
Parking
- Total spaces: 2
- Parking features: Garage, Attached
- Attached garage spaces: 2
Accessibility
- Accessibility features: None
Features
- Levels: Two
- Stories: 2
- Patio & porch: Front Porch, Patio
- Exterior features: None
- Pool features: None
- Spa features: None
- Fencing: Fenced,Back Yard
- Has view: Yes
- View description: Neighborhood
- Waterfront features: None
- Body of water: None
Lot
- Size: 6,969 Square Feet
- Dimensions: 56x134x52x122
- Features: Back Yard, Level, Landscaped, Sprinklers In Rear
Details
- Additional structures: None
- Parcel number: 15047 000922
- Other equipment: Irrigation Equipment
- Horse amenities: None
Construction
Type & style
- Home type: SingleFamily
- Architectural style: Craftsman,Traditional
- Property subtype: Single Family Residence, Residential
Materials
- Brick, Cement Siding
- Foundation: Slab
- Roof: Composition
Condition
- Resale
- New construction: No
- Year built: 2014
Utilities & green energy
- Electric: 110 Volts, 220 Volts
- Sewer: Public Sewer
- Water: Public
- Utilities for property: Cable Available, Electricity Available, Natural Gas Available, Phone Available
Green energy
- Energy efficient items: None
- Energy generation: None
Community & HOA
Community
- Features: Pool, Tennis Court(s), Playground, Homeowners Assoc, Fitness Center
- Security: Smoke Detector(s)
- Subdivision: Sterling On The Lake
HOA
- Has HOA: Yes
- Services included: Maintenance Grounds, Swim, Tennis
- HOA fee: $1,650 annually
Location
- Region: Flowery Branch
Financial & listing details
- Price per square foot: $197/sqft
- Tax assessed value: $465,200
- Annual tax amount: $5,094
- Date on market: 2/19/2026
- Cumulative days on market: 3 days
- Listing terms: Cash,Conventional,VA Loan,FHA
- Electric utility on property: Yes
- Road surface type: Asphalt
Price history
| Date | Event | Price |
|---|---|---|
| 3/18/2026 | Sold | $425,000-1.2%$197/sqft |
Source:  FMLS GA #7721632 Report a problem FMLS GA #7721632 Report a problem | ||
| 3/3/2026 | Pending sale | $430,000$199/sqft |
Source:  GAMLS #10694275 Report a problem GAMLS #10694275 Report a problem | ||
| 2/19/2026 | Listed for sale | $430,000-1.1%$199/sqft |
Source: GAMLS #10694275 Report a problem | ||
| 11/1/2025 | Listing removed | $434,900$202/sqft |
Source: FMLS GA #7616602 Report a problem | ||
| 9/19/2025 | Price change | $434,900-0.9%$202/sqft |
Source: FMLS GA #7616602 Report a problem | ||
| 8/14/2025 | Price change | $438,900-0.9%$203/sqft |
Source: GAMLS #10567231 Report a problem | ||
| 7/18/2025 | Listed for sale | $442,900+55.4%$205/sqft |
Source: FMLS GA #7616602 Report a problem | ||
| 9/28/2020 | Sold | $285,000+30.8%$132/sqft |
Source: Public Record Report a problem | ||
| 11/24/2014 | Sold | $217,971$101/sqft |
Source:  FMLS GA #5330493 Report a problem FMLS GA #5330493 Report a problem | ||
Public tax history
| Year | Property taxes | Tax assessment |
|---|---|---|
| 2025 | $5,093 +14.3% | $186,080 +14.4% |
| 2024 | $4,455 -3% | $162,720 +0.4% |
| 2023 | $4,594 +8.4% | $162,000 +12.4% |
| 2022 | $4,240 +24.1% | $144,160 +26.2% |
| 2021 | $3,416 +0.2% | $114,240 +3.7% |
| 2020 | $3,408 -3.8% | $110,200 -1% |
| 2019 | $3,543 -0.1% | $111,280 -12.6% |
| 2018 | $3,545 +47% | $127,320 +21.3% |
| 2017 | $2,412 -11.7% | $104,960 +7.7% |
| 2016 | $2,730 +689.5% | $97,480 +5.4% |
| 2015 | $346 | $92,520 +671% |
| 2014 | $346 | $12,000 |
Find assessor info on the county website
Neighborhood: 30542
Nearby homes
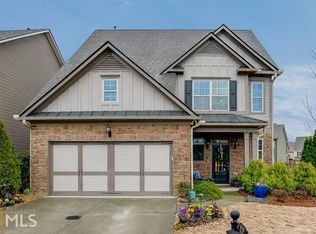
- $407,3004 bd3 ba1.7k sqft6767 Big Sky Dr, Flowery Branch, GA 30542Off Market
- $440,0003 bd4 ba2.1k sqft6757 Big Sky Dr, Flowery Branch, GA 30542Sold

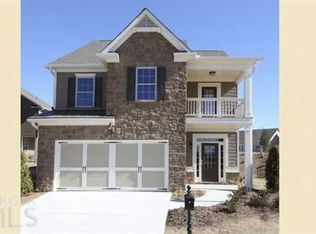
- $419,2003 bd2 ba2.1k sqft6807 Swallow Tail Ln, Flowery Branch, GA 30542Off Market
- $421,200-- bd2 ba2.2k sqft6753 Big Sky Dr, Flowery Branch, GA 30542Off Market
- $428,0003 bd2 ba2.2k sqft6902 Trailing Ivy Way, Flowery Branch, GA 30542Off Market
- $398,1003 bd2 ba1.7k sqft6811 Swallow Tail Ln, Flowery Branch, GA 30542Off Market
- $411,9003 bd2 ba1.8k sqft6771 Big Sky Dr, Flowery Branch, GA 30542Off Market
- $434,6003 bd3 ba2.2k sqft6908 Trailing Ivy Way, Flowery Branch, GA 30542Off Market
Nearby schools
GreatSchools rating
- 7/10Spout Springs Elementary SchoolGrades: PK-5Distance: 0.7 mi
- 6/10C. W. Davis Middle SchoolGrades: 6-8Distance: 2.5 mi
- 7/10Flowery Branch High SchoolGrades: 9-12Distance: 2.4 mi
Schools provided by the listing agent
- Elementary: Spout Springs
- Middle: C.W. Davis
- High: Flowery Branch
Source: FMLS GA. This data may not be complete. We recommend contacting the local school district to confirm school assignments for this home.
Get a cash offer in 3 minutes
Find out how much your home could sell for in as little as 3 minutes with a no-obligation cash offer.
Estimated market value
$428,500
Get a cash offer in 3 minutes
Find out how much your home could sell for in as little as 3 minutes with a no-obligation cash offer.
Estimated market value
$428,500
- Georgia
- Hall County
- Flowery Branch
- 30542
- 6763 Big Sky Dr
Nearby cities
Nearby zip codes
Other Flowery Branch Topics
