Skip main navigation
Sold
  • Price Unknown

    6757 Highway 56 #A, Chauvin, LA 70344

    3beds
    1,436sqft
    Single Family Residence, Residential
    Built in 2003
    9,583 Square Feet Lot
    $466,900 Zestimate®
    $--/sqft
    $1,724 Estimated rent

    Home value

    $466,900

    $425,000 - $504,000

    $1,724/mo

    Zestimate® history
    Loading
    Loading...

    Owner options

    List your home for rent

    $1,724/mo

    Rent Zestimate®

    Find your next renter with Zillow Rental Manager. Plus, with online applications, you can quickly screen prospective tenants – for free.

    Learn more

    $1,724/mo

    Rent Zestimate®

    Refinance and save

    Refinancing to a lower rate could help reduce your monthly payments and save thousands over the life of the loan.

    See today's rates

    Explore your selling options

    Work with a Zillow partner agent

    Leverage their expertise and Zillow's premium Showcase listings to get your home seen by more buyers.

    Get started

    List with your own agent

    Get your home in front of millions of buyers by listing it on Zillow.

    Learn how to do it

    Sell it yourself

    Take full control of how buyers see your home on Zillow by listing For Sale by Owner (FSBO).

    List your home

    What's special

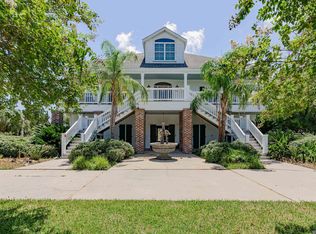
    Welcome to your dream retreat! Nestled in the heart of nature, this completely remodeled 3 bedroom 4 bathroom camp boasts a myriad of upgrades for the ultimate relaxation and convenience. Step inside to discover a modern security alarm system with cameras, all easily controlled from your phone, ensuring peace of mind during your stay. Enjoy the comfort of this retreat knowing it is located inside of the flood gates. The highlight of this property is the stunning boat house featuring trex decking and a fully screened-in gathering area, perfect for enjoying the serene surroundings. WIth two boat lifts, water adventures are just steps away. Inside, you'll find the camp fully furnished and move-in ready, with every detail carefully curated for your comfort. The roof, floors, and walls are insulated with closed-cell foam, providing optimal temperature control year-round. Entertaining is a breeze with the lower floor storage area equipped with a full bathroom, ice maker, and refrigerator, ideal for hosting gatherings or storing your outdoor gear. Relax and unwind on the upper deck, which was recently upgraded to an all trek decking around the retreat. It is fully screened to keep bugs at bay while you enjoy the fresh air and scenic views. Whether you are seeking a weekend escape or a permanent oasis, this camp offers the perfect blend of luxury and tranquility!!

    Zillow last checked:

    Listing updated:

    Listed by:

    Regina Bueche,

    Good Earth Realty, Inc.

    Source: ROAM MLS,MLS#: 2024006420MLS Logo

    Facts & features

    Interior

    Bedrooms & bathrooms
    • Bedrooms: 3
    • Bathrooms: 4
    • Full bathrooms: 4
    Rooms
    • Room types: Bathroom, Primary Bathroom, Bedroom, Primary Bedroom, Storage
    Primary bedroom
    • Features: En Suite Bath, Ceiling Fan(s), Walk-In Closet(s)
    • Level: First
    • Area: 258
    • Width: 12
    Bedroom 1
    • Level: First
    • Area: 133.4
    • Width: 9.2
    Bedroom 2
    • Level: First
    • Area: 165.3
    • Width: 14.5
    Primary bathroom
    • Features: Shower Combo
    • Level: First
    • Area: 134.4
    • Width: 12
    Bathroom 1
    • Level: First
    • Area: 37.8
    • Width: 6
    Bathroom 2
    • Level: First
    • Area: 37.8
    • Width: 6
    Heating
    • Central
    Cooling
    • Central Air
    Interior area
    • Total structure area: 5,513
    • Total interior livable area: 1,436 sqft

    Property

    Parking
    • Total spaces: 4
    • Parking features: 4+ Cars Park, Covered, RV/Boat Port Parking, Carport
    Features
    • Stories: 1
    • Exterior features: Boat Slip
    • Has spa: Yes
    • Spa features: Bath
    • Waterfront features: Water Access, Dock/Mooring, Navigable Water
    Lot
    • Size: 9,583 Square Feet
    • Dimensions: 85 x 148 x 50 x 164
    Details
    • Additional structures: Boat House
    • Special conditions: Standard

    Construction

    Type & style
    • Home type: SingleFamily
    • Architectural style: Traditional
    • Property subtype: Single Family Residence, Residential
    Materials
    • Other
    • Foundation: Pillar/Post/Pier
    Condition
    • New construction: No
    • Year built: 2003

    Utilities & green energy

    • Gas: South Coast
    • Sewer: Septic Tank

    Community & HOA

    Community
    • Subdivision: Other
    Location
    • Region: Chauvin

    Financial & listing details

    • Date on market: 11/14/2024
    • Listing terms: Cash,Conventional,FHA,FMHA/Rural Dev,VA Loan

    Price history

    DateEventPrice
    10/10/2024Sold--
    Source: ROAM MLS #2024006420 Report a problem
    8/6/2024Listed for sale$549,000$382/sqft
    Source: ROAM MLS #2024006420 Report a problem
    7/16/2024Pending sale$549,000$382/sqft
    Source: ROAM MLS #2024006420 Report a problem
    5/10/2024Price change$549,000-12.7%$382/sqft
    Source: ROAM MLS #2024006420 Report a problem
    4/13/2024Listed for sale$629,000$438/sqft
    Source: ROAM MLS #2024006420 Report a problem

    Public tax history

    Tax history is unavailable.

    Neighborhood: 70344

    Nearby schools

    GreatSchools rating
    Schools provided by the listing agent
    • District: Terrebonne Parish

    Source: ROAM MLS. This data may not be complete. We recommend contacting the local school district to confirm school assignments for this home.