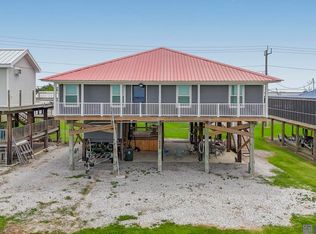
Welcome to 6751A Highway 56 in Chauvin, OWNED LAND AND INSIDE THE FLOOD GATES, a magazine-worthy raised waterfront retreat that embodies the charm of coastal living. This camp features a durable metal roof and an exterior elevator for ease and accessibility. Beneath the raised camp, you’ll find a bunk room, storage, and a half bath. As you ascend, you’re welcomed by a large screened-in porch overlooking the water and covered boat docks. Through the French doors, step into an open living area with vaulted ceilings, a gas fireplace, and a gourmet kitchen with stone countertops. Off the living space, there's a half bath and laundry closet. Two serene primary suites each have en-suites, while a loft-style bedroom upstairs offers extra space. Fully furnished and turnkey, this entertainer’s paradise awaits, with a 22' Champion boat available separately. Bayou living at its finest!
Active
$580,000
6751 Highway 56 #A, Chauvin, LA 70344
3beds
2,119sqft
:
Get pre-qualified$3,663/mo
Single Family Residence
Built in 2006
-- sqft lot
$545,400 Zestimate®
$274/sqft
$33/mo HOA
What's special
French doorsCovered boat docksMagazine-worthy raised waterfront retreatDurable metal roofLaundry closetHalf bathGas fireplace
- 55 days |
- 143 |
- 6 |
Zillow last checked:
Listing updated:
Listed by:
Austin Lapeyrouse 985-991-8404,
Mirambell Realty 504-889-9850
Source: GSREIN,MLS#: 2562093
Facts & features
Interior
Bedrooms & bathrooms
- Bedrooms: 3
- Bathrooms: 5
- Full bathrooms: 3
- 1/2 bathrooms: 2
Primary bedroom
- Level: First
- Dimensions: 13'5x12'6
Bedroom
- Level: First
- Dimensions: 13'4x12'6
Bedroom
- Level: Second
- Dimensions: 13'9x13'9
Bathroom
- Level: First
- Dimensions: 6'10x7'11
Bathroom
- Level: First
- Dimensions: 6'10x7'11
Bathroom
- Level: Second
- Dimensions: 6'10x14'10
Dining room
- Level: First
- Dimensions: 11'4x7'5
Half bath
- Level: First
- Dimensions: 3'4x7'11
Kitchen
- Level: First
- Dimensions: 10'9X10'8
Living room
- Level: First
- Dimensions: 17'1x18'1
Heating
- Central
Cooling
- Central Air, 1 Unit
Appliances
- Included: Dishwasher, Disposal, Oven, Range, Refrigerator
Features
- Ceiling Fan(s), Cathedral Ceiling(s), Elevator, High Ceilings, Stone Counters, Stainless Steel Appliances, Vaulted Ceiling(s)
- Has fireplace: Yes
- Fireplace features: Gas
Interior area
- Total structure area: 4,594
- Total interior livable area: 2,119 sqft
Property
Parking
- Total spaces: 3
- Parking features: Three or more Spaces
Accessibility
- Accessibility features: Accessibility Features
Features
- Levels: Two
- Stories: 2
- Patio & porch: Wood
- Exterior features: Dock
- Pool features: None
- On waterfront: Yes
- Waterfront features: Waterfront, Bayou
Lot
- Dimensions: 48 x 188 x 51 x 186
- Features: Outside City Limits, Rectangular Lot
Details
- Parcel number: 52077
- Special conditions: None
Construction
Type & style
- Home type: SingleFamily
- Architectural style: Camp
- Property subtype: Single Family Residence
Materials
- Vinyl Siding
- Foundation: Raised
- Roof: Metal
Condition
- Very Good Condition
- Year built: 2006
Utilities & green energy
- Sewer: Treatment Plant
- Water: Public
Community & HOA
Community
- Subdivision: Pelican Pointe
HOA
- Has HOA: Yes
- HOA fee: $400 annually
Location
- Region: Chauvin
Financial & listing details
- Price per square foot: $274/sqft
- Date on market: 6/10/2026
Estimated market value
$545,400
$518,000 - $573,000
$2,644/mo
Price history
| Date | Event | Price |
|---|---|---|
| 6/10/2026 | Listed for sale | $580,000-14.7%$274/sqft |
Source:  GSREIN #2562093 Report a problem GSREIN #2562093 Report a problem | ||
| 10/3/2025 | Listing removed | $680,000$321/sqft |
Source:  ROAM MLS #2025006041 Report a problem ROAM MLS #2025006041 Report a problem | ||
| 4/22/2025 | Price change | $680,000-2.9%$321/sqft |
Source: ROAM MLS #2025006041 Report a problem | ||
| 4/4/2025 | Listed for sale | $700,000$330/sqft |
Source: ROAM MLS #2025006041 Report a problem | ||
| 11/22/2024 | Listing removed | $700,000$330/sqft |
Source: ROAM MLS #2024007470 Report a problem | ||
| 4/22/2024 | Listed for sale | $700,000$330/sqft |
Source: ROAM MLS #2024007470 Report a problem | ||
Public tax history
Tax history is unavailable.
Monthly payment
Est. payment
Payment breakdown
Explore the cost of this home by adjusting the details. Changes won't be saved.Climate risks
Neighborhood: 70344
Nearby schools
GreatSchools rating
- 9/10Upper Little Caillou Elementary SchoolGrades: PK-4Distance: 11.1 mi
- 9/10Lacache Middle SchoolGrades: 5-8Distance: 15.3 mi
- 5/10South Terrebonne High SchoolGrades: 9-12Distance: 15.3 mi
- $70,600-- bd-- ba384 sqft6755 Highway 56, Chauvin, LA 70344Off Market
- $25,80060 Acres6717 Highway 56, Chauvin, LA 70344Off Market
- $--3 bd4 ba1.4k sqft6757 Highway 56 #A, Chauvin, LA 70344Sold
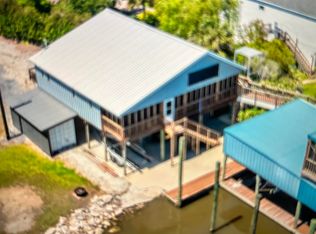
- $403,1003 bd2 ba4.6k sqft6745 Highway 56, Chauvin, LA 70344Off Market
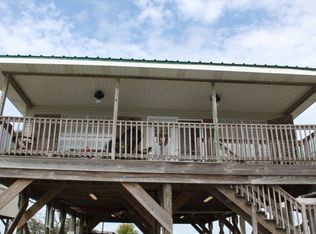
- $487,3009,883 Square Feet6743 Highway 56, Houma, LA 70344Off Market
- $--3 bd3 ba1.2k sqft6743 Highway 56, Chauvin, LA 70344Sold
- $383,300-- bd-- ba2.8k sqft6757 Highway 56, Chauvin, LA 70344Off Market
- $318,100-- bd-- ba1.7k sqft6757 Highway 56, Chauvin, LA 70344Off Market
A local agent can set up tours, give advice and negotiate with sellers.
A local lender can help you make sure your offer is ready when you are.
Similar homes
- $630,0003 bd4 ba1.5k sqft6671 Highway 56, Chauvin, LA 70344For Sale
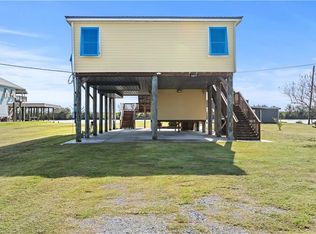
 MLS ID #2556112, Austin Lapeyrouse, Mirambell Realty. GSREIN
 - $575,0002 bd2 ba2.2k sqft7762-7763 7764 Waterfront Dr, Chauvin, LA 70344For Sale

 MLS ID #2026003265, Jeannie Brewer, KELLER WILLIAMS REALTY BAYOU P. ROAM MLS
 - $520,0003 bd3 ba1.3k sqft6421 Highway 56, Chauvin, LA 70344For Sale
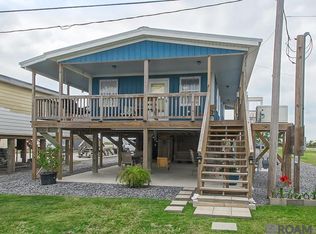 MLS ID #2026005119, Virginia Luquette, Realty Executives South Louisiana Group. ROAM MLS
 - $624,5004 bd3 ba2k sqft6489 Highway 56, Chauvin, LA 70344For Sale
 MLS ID #2026007444, Timothy Guidroz, Parish & County Properties LLC. ROAM MLS
 - $615,0004 bd-- ba2.1k sqft6920 Highway 56, Chauvin, LA 70344New ConstructionMLS ID #2025018016, Shonna Theriot, CENTURY 21 Action Realty Inc. ROAM MLS
- $695,0005 bd3 ba2.6k sqft7323 Breakwater Dr, Chauvin, LA 70344For SaleMLS ID #2539618, Austin Lapeyrouse, Mirambell Realty. GSREIN
- $435,0003 bd2 ba1.5k sqft7828 Seaside Dr, Chauvin, LA 70344For SaleMLS ID #2026004629, Melanie Rogers Bruce, KELLER WILLIAMS REALTY BAYOU P. ROAM MLS
- $790,0004 bd3 ba2.5k sqft7731 Highway 56, Chauvin, LA 70344For SaleMLS ID #2025005974, Melanie Rogers Bruce, KELLER WILLIAMS REALTY BAYOU P. ROAM MLS
- $349,0003 bd3 ba1.6k sqft7242 Tou Lou Lou St, Chauvin, LA 70344For SaleMLS ID #2025002059, Virginia Luquette, Realty Executives South Louisiana Group. ROAM MLS
- $299,0003 bd2 ba1.3k sqft103 Lillian Ln, Chauvin, LA 70344For SaleMLS ID #2548668, Austin Lapeyrouse, Mirambell Realty. GSREIN
- $499,0003 bd2 ba1.2k sqft7603 Highway 56, Chauvin, LA 70344For SaleMLS ID #2026009457, Virginia Luquette, Realty Executives South Louisiana Group. ROAM MLS
- $385,0002 bd2 ba1.1k sqft6419 Highway 56 #A, Chauvin, LA 70344For SaleMLS ID #2026006427, Virginia Luquette, Realty Executives South Louisiana Group. ROAM MLS
- $475,0003 bd2 ba1.6k sqft6272 Bayouside Dr, Chauvin, LA 70344For SaleMLS ID #2025014775, Molly Usie, KELLER WILLIAMS REALTY BAYOU P. ROAM MLS
- $520,0003 bd3 ba1.7k sqft102-104 Trout Ct, Dulac, LA 70353For Sale
 MLS ID #2600002450, Paul Arceneaux, Arceneaux Real Estate, LLC. RAA
 - $375,0003 bd3 ba3k sqft4133 Bayouside Dr, Houma, LA 70363For SaleMLS ID #2026014121, David W. DiSalvo, Gulf Coast Real Estate, LLC. ROAM MLS
- $599,0003 bd4 ba2.3k sqft256 Tulip Dr, Houma, LA 70360For SaleMLS ID #2026008701, Liz Morales Hebert, COLDWELL BANKER LARUSSA REAL ESTATE. ROAM MLS
- $450,0003 bd3 ba2.7k sqft4328 Highway 56, Houma, LA 70363For SaleMLS ID #2026007865, Shirin Nail/ Cynthia Pellegrin, Good Earth Realty, Inc.. ROAM MLS
- $515,0006 bd7 ba2.8k sqft2501 Brady Rd, Theriot, LA 70397For Sale By Owner
- $569,0004 bd3 ba2.5k sqft3399 Bayou Black Dr, Houma, LA 70360For SaleMLS ID #2026013070, Debbie Chauvin, Real Estate Express. ROAM MLS
- $473,0004 bd4 ba2.8k sqft225 Chase Dr, Bourg, LA 70343For SaleMLS ID #2026003909, Jennifer Torres, KELLER WILLIAMS REALTY BAYOU P. ROAM MLS
