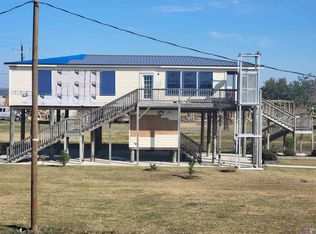
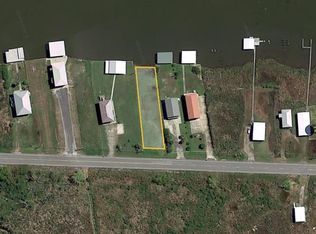
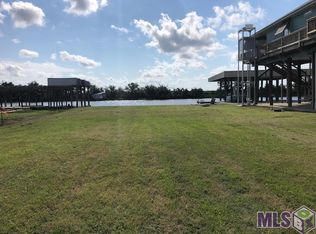
Welcome to your ideal vacation home or investment property! Located inside the flood gates on OWNED LAND, this 3-bedroom, 2.5-bathroom home offers over 250 feet of water frontage, just before Robinson Canal. Step onto the screened-in porch with stunning water views, then into the open-concept living area featuring stainless steel appliances, granite countertops, and a large island perfect for entertaining. The home also includes an elevator for added convenience, making it ADA accessible or perfect for hauling groceries. The spacious primary bedroom has a walk-in closet and ensuite bath. Two guest bedrooms share a full bath. Beneath the home, enjoy an air-conditioned bunk room/storage shed. The property features two boat slips with lifts, a half bath with outdoor shower, and a bayouside storage shed with a bait cage. The screened-in cooking room by the bayou is ideal for outdoor seafood boils or grilling. Just minutes away by boat from top fishing spots, this home is fully furnished and currently used as a successful vacation rental with steady bookings. Bahama-style shutters add storm protection. Don't miss out! All information deemed reliable but not guaranteed!
Active
$630,000
6671 Highway 56, Chauvin, LA 70344
3beds
1,546sqft
Single Family Residence
Built in 2005
0.93 Acres Lot
$590,000 Zestimate®
$408/sqft
$-- HOA
What's special
Elevator for added convenienceStainless steel appliancesGranite countertopsSpacious primary bedroomEnsuite bathWalk-in closet
- 130 days
- 58
- 4
Zillow last checked:
Listing updated:
Listed by:
Austin Lapeyrouse 985-991-8404,
Mirambell Realty 504-889-9850
Source: GSREIN,MLS#: 2556112
Facts & features
Interior
Bedrooms & bathrooms
- Bedrooms: 3
- Bathrooms: 4
- Full bathrooms: 2
- 1/2 bathrooms: 2
Primary bedroom
- Level: Lower
- Dimensions: 11'2x18'7
Bedroom
- Level: Lower
- Dimensions: 10'1x13'11
Bedroom
- Level: Lower
- Dimensions: 14'11x10'1
Primary bathroom
- Level: Lower
- Dimensions: 5'4x8'7
Bathroom
- Level: Lower
- Dimensions: 5x11'1
Dining room
- Level: Lower
- Dimensions: 14'2x7'1
Half bath
- Level: Lower
- Dimensions: 5'4x4'11
Kitchen
- Level: Lower
- Dimensions: 10'5x12'8
Laundry
- Level: Lower
- Dimensions: 5'5x6'4
Living room
- Level: Lower
- Dimensions: 19'7x10'7
Porch
- Level: Lower
- Dimensions: 30x7'3
Heating
- Central
Cooling
- Central Air, 1 Unit
Appliances
- Included: Dryer, Oven, Range, Refrigerator, Washer
Features
- Ceiling Fan(s), Elevator, Granite Counters
- Has fireplace: No
- Fireplace features: None
Interior area
- Total structure area: 5,558
- Total interior livable area: 1,546 sqft
Property
Parking
- Total spaces: 3
- Parking features: Three or more Spaces, Boat, RV Access/Parking
Accessibility
- Accessibility features: Accessibility Features
Features
- Levels: One
- Stories: 1
- Exterior features: Dock
- Pool features: None
- On waterfront: Yes
- Waterfront features: Waterfront, Bayou
Lot
- Size: 0.93 Acres
- Dimensions: 254 x 160
- Features: Outside City Limits, Rectangular Lot
Details
- Parcel number: 50889
- Special conditions: None
Construction
Type & style
- Home type: SingleFamily
- Architectural style: Camp
- Property subtype: Single Family Residence
Materials
- HardiPlank Type
- Foundation: Raised
- Roof: Metal
Condition
- Very Good Condition
- Year built: 2005
Utilities & green energy
- Sewer: Septic Tank
- Water: Public
Community & HOA
Community
- Subdivision: None
HOA
- Has HOA: No
Location
- Region: Chauvin
Financial & listing details
- Price per square foot: $408/sqft
- Date on market: 5/2/2026
Estimated market value
$590,000
$561,000 - $620,000
$1,911/mo
Price history
| Date | Event | Price |
|---|---|---|
| 5/2/2026 | Listed for sale | $630,000$408/sqft |
Source:  GSREIN #2556112 Report a problem GSREIN #2556112 Report a problem | ||
| 5/2/2026 | Listing removed | $630,000$408/sqft |
Source: GSREIN #2491302 Report a problem | ||
| 3/24/2026 | Price change | $630,000-6.7%$408/sqft |
Source: GSREIN #2491302 Report a problem | ||
| 1/13/2026 | Price change | $675,000-3.6%$437/sqft |
Source: GSREIN #2491302 Report a problem | ||
| 3/15/2025 | Listed for sale | $699,900+169.2%$453/sqft |
Source: GSREIN #2491302 Report a problem | ||
| 3/1/2022 | Listing removed | -- |
Source: Realty Executives Broker of Record Report a problem | ||
| 2/16/2022 | Listed for sale | $260,000$168/sqft |
Source:  ROAM MLS #2022002238 Report a problem ROAM MLS #2022002238 Report a problem | ||
Public tax history
Tax history is unavailable.
Monthly payment
Est. payment
Payment breakdown
Explore the cost of this home by adjusting the details. Changes won't be saved.Climate risks
Neighborhood: 70344
Similar homes
- $595,0004 bd3 ba2k sqft6489 Highway 56, Chauvin, LA 70344For Sale
 MLS ID #2026007444, Timothy Guidroz, Parish & County Properties LLC. ROAM MLS
 - $520,0003 bd3 ba1.3k sqft6421 Highway 56, Chauvin, LA 70344For Sale
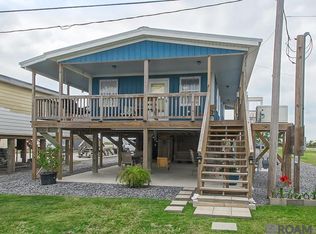 MLS ID #2026005119, Virginia Luquette, Realty Executives South Louisiana Group. ROAM MLS
 - $575,0002 bd2 ba2.2k sqft7762-7763 7764 Waterfront Dr, Chauvin, LA 70344For Sale
 MLS ID #2026003265, Jeannie Brewer, KELLER WILLIAMS REALTY BAYOU P. ROAM MLS
 - $615,0004 bd-- ba2.1k sqft6920 Highway 56, Chauvin, LA 70344New Construction
 MLS ID #2025018016, Shonna Theriot, CENTURY 21 Action Realty Inc. ROAM MLS
 - $435,0003 bd2 ba1.5k sqft7828 Seaside Dr, Chauvin, LA 70344For SaleMLS ID #2026004629, Melanie Rogers Bruce, KELLER WILLIAMS REALTY BAYOU P. ROAM MLS
- $349,0003 bd3 ba1.6k sqft7242 Tou Lou Lou St, Chauvin, LA 70344For SaleMLS ID #2025002059, Virginia Luquette, Realty Executives South Louisiana Group. ROAM MLS
- $385,0002 bd2 ba1.1k sqft6419 Highway 56 #A, Chauvin, LA 70344For SaleMLS ID #2026006427, Virginia Luquette, Realty Executives South Louisiana Group. ROAM MLS
- $499,0003 bd2 ba1.2k sqft7603 Highway 56, Chauvin, LA 70344For SaleMLS ID #2026009457, Virginia Luquette, Realty Executives South Louisiana Group. ROAM MLS
- $475,0003 bd2 ba1.6k sqft6272 Bayouside Dr, Chauvin, LA 70344For SaleMLS ID #2025014775, Molly Usie, KELLER WILLIAMS REALTY BAYOU P. ROAM MLS
- $520,0003 bd3 ba1.7k sqft102-104 Trout Ct, Dulac, LA 70353For Sale
 MLS ID #2600002450, Paul Arceneaux, Arceneaux Real Estate, LLC. RAA
 - $410,0003 bd3 ba1.7k sqft104 Trout Ct, Dulac, LA 70353For SaleMLS ID #2600002449, Paul Arceneaux, Arceneaux Real Estate, LLC. RAA
- $459,0003 bd3 ba2.2k sqft108 Cheyenne Dr, Houma, LA 70360For SaleMLS ID #2026016437, Cade Harris, Gulf Coast Real Estate, LLC. ROAM MLS
- $330,0004 bd2 ba2.2k sqft206 Greenwood St, Houma, LA 70364For SaleMLS ID #2026015393, Anna Theiss, eXp Realty, LLC. ROAM MLS
- $315,0004 bd3 ba1.9k sqft461 Highridge Dr, Houma, LA 70363For SaleMLS ID #2026012746, Kandy Theriot, The Realty Group of South Loui. ROAM MLS
- $329,0004 bd3 ba1.7k sqft766 Bayou Blue Rd, Houma, LA 70364For SaleMLS ID #2026006418, Michele Palmer, 1 Percent Lists United. ROAM MLS
- $375,0004 bd3 ba2.2k sqft4009 Country Dr, Bourg, LA 70343For SaleMLS ID #2026003465, Cade Harris, Gulf Coast Real Estate, LLC. ROAM MLS
- $379,0004 bd3 ba2.2k sqft3916 Benton Dr, Bourg, LA 70343For SaleMLS ID #2026004267, Liz Morales Hebert, COLDWELL BANKER LARUSSA REAL ESTATE. ROAM MLS
- $315,0003 bd3 ba2k sqft106 Desiles Dr, Houma, LA 70363For SaleMLS ID #2026013830, Jenna Guerrero, Canal & Main Realty. ROAM MLS
- $489,9003 bd2 ba1.7k sqft200 Rue Saint Sydney, Houma, LA 70360For SaleMLS ID #2026000069, Dana Theriot, KELLER WILLIAMS REALTY BAYOU P. ROAM MLS
- $359,0003 bd2 ba1.7k sqft257 Inglewood Way, Houma, LA 70360For SaleMLS ID #2026014882, Heather Abadie, KELLER WILLIAMS REALTY BAYOU P. ROAM MLS
