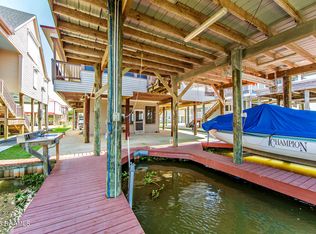
Camp life at its finest! Fully Furnished camp (less personal items). OWNED LAND!! The view from this upper deck is a MUST SEE! Located about a mile, by car, to Coco Marina...and about .9 miles until the end of the wake zone, by boat. Located 500 hundred yards from Cocodrie water tower. This camp has an open floor plan that is made for entertainment. Nice kitchen with solid wood cabinets and solid surface counters. Here you will also fine a bar/dining space, just to keep things fun. Walk straight out onto your deck which connects to an upper party deck. You will also find below the camp complete with concrete, and a nice bulk head. There is a second story storage and a ground level storage for all of the fishing/boiling/grilling accessories you may need. Here you will also find two boat lifts that can accommodate a 24-26 foot boat, and a 12-20 foot boat.
For sale
Price cut: $40K (7/20)
$435,000
7828 Seaside Dr, Chauvin, LA 70344
3beds
1,564sqft
Single Family Residence, CAMP, Residential
Built in 1994
0.33 Acres Lot
$-- Zestimate®
$278/sqft
$-- HOA
What's special
Ground level storageSecond story storageSolid surface counters
- 213 days
- 252
- 5
Zillow last checked:
Listing updated:
Listed by:
Melanie Rogers Bruce,
KELLER WILLIAMS REALTY BAYOU P 985-262-4400
Source: ROAM MLS,MLS#: 2026004629
Facts & features
Interior
Bedrooms & bathrooms
- Bedrooms: 3
- Bathrooms: 2
- Full bathrooms: 2
Bedroom 1
- Level: Main
- Area: 126
- Dimensions: 14 x 9
Bedroom 2
- Level: Main
- Area: 72
- Dimensions: 9 x 8
Bedroom 3
- Level: Main
- Area: 72
- Dimensions: 8 x 9
Dining room
- Level: Main
- Area: 143
- Dimensions: 13 x 11
Kitchen
- Level: Main
- Area: 182
- Dimensions: 13 x 14
Living room
- Level: Main
- Area: 286
- Dimensions: 13 x 22
Heating
- Central
Cooling
- Central Air
Interior area
- Total structure area: 3,299
- Total interior livable area: 1,564 sqft
Video & virtual tour
Property
Parking
- Parking features: Covered
Features
- Stories: 2
Lot
- Size: 0.33 Acres
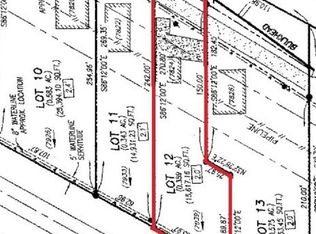
- Dimensions: 234.49 x 58.08 x 278.70 x 46.78
Details
- Special conditions: Standard
Construction
Type & style
- Home type: SingleFamily
- Architectural style: Traditional
- Property subtype: Single Family Residence, CAMP, Residential
Materials
- Vinyl Siding
- Foundation: Pillar/Post/Pier
Condition
- New construction: No
- Year built: 1994
Utilities & green energy
- Gas: South Coast
- Water: Public
Community & HOA
Community
- Subdivision: Burlington Resources
Location
- Region: Chauvin
Financial & listing details
- Price per square foot: $278/sqft
- Price range: $435K - $435K
- Date on market: 3/16/2026
- Listing terms: Cash,Conventional,FHA,VA Loan
Estimated market value
Not available
Estimated sales range
Not available
Not available
Price history
| Date | Event | Price |
|---|---|---|
| 7/20/2026 | Price change | $435,000-8.4%$278/sqft |
Source:  ROAM MLS #2026004629 Report a problem ROAM MLS #2026004629 Report a problem | ||
| 3/16/2026 | Listed for sale | $475,000$304/sqft |
Source: ROAM MLS #2026004629 Report a problem | ||
Public tax history
Tax history is unavailable.
Monthly payment
Est. payment
Payment breakdown
Explore the cost of this home by adjusting the details. Changes won't be saved.Climate risks
Neighborhood: 70344
Nearby schools
Schools provided by the listing agent
- District: Terrebonne Parish
Source: ROAM MLS. This data may not be complete. We recommend contacting the local school district to confirm school assignments for this home.
Similar homes
- $525,0002 bd2 ba2.2k sqft7762-7763 7764 Waterfront Dr, Chauvin, LA 70344For Sale

 MLS ID #2026003265, Jeannie Brewer, KELLER WILLIAMS REALTY BAYOU P. ROAM MLS
 - $349,0003 bd3 ba1.6k sqft7242 Tou Lou Lou St, Chauvin, LA 70344For Sale
 MLS ID #2025002059, Virginia Luquette, Realty Executives South Louisiana Group. ROAM MLS
 - $499,0003 bd2 ba1.2k sqft7603 Highway 56, Chauvin, LA 70344For Sale
 MLS ID #2026009457, Virginia Luquette, Realty Executives South Louisiana Group. ROAM MLS
 - $435,0004 bd3 ba1.8k sqft178 Flounder Ct, Dulac, LA 70353For Sale
 MLS ID #2600009327, Paul Arceneaux, Arceneaux Real Estate, LLC. RAA
 - $385,0002 bd2 ba1.1k sqft6419 Highway 56 #A, Chauvin, LA 70344For SaleMLS ID #2026006427, Virginia Luquette, Realty Executives South Louisiana Group. ROAM MLS
- $279,0003 bd2 ba1.3k sqft103 Lillian Ln, Chauvin, LA 70344For Sale
 MLS ID #2548668, Austin Lapeyrouse, Mirambell Realty. GSREIN
 - $630,0003 bd4 ba1.5k sqft6671 Highway 56, Chauvin, LA 70344For SaleMLS ID #2556112, Austin Lapeyrouse, Mirambell Realty. GSREIN
- $475,0003 bd2 ba1.6k sqft6272 Bayouside Dr, Chauvin, LA 70344For SaleMLS ID #2025014775, Molly Usie, KELLER WILLIAMS REALTY BAYOU P. ROAM MLS
- $489,0003 bd3 ba1.7k sqft102-104 Trout Ct, Dulac, LA 70353For SaleMLS ID #2600002450, Paul Arceneaux, Arceneaux Real Estate, LLC. RAA
- $595,0004 bd3 ba2k sqft6489 Highway 56, Chauvin, LA 70344For SaleMLS ID #2026007444, Timothy Guidroz, Parish & County Properties LLC. ROAM MLS
- $349,0003 bd2 ba2.2k sqft4765 Grand Caillou Rd, Houma, LA 70363For SaleMLS ID #2026008914, Gabby Dempster, KELLER WILLIAMS REALTY BAYOU P. ROAM MLS
- $225,0003 bd3 ba1.5k sqft305 Rj Dr, Chauvin, LA 70344For SaleMLS ID #2026007200, Bonnie Smith, COLDWELL BANKER LARUSSA REAL ESTATE. ROAM MLS
- $350,0003 bd2 ba1.5k sqft1637 Bayou Dularge Rd, Theriot, LA 70397For SaleMLS ID #2026017075, Carroll Parr, PARR & ASSOCIATES, INC. ROAM MLS
- $615,0004 bd-- ba2.1k sqft6920 Highway 56, Chauvin, LA 70344New ConstructionMLS ID #2025018016, Shonna Theriot, CENTURY 21 Action Realty Inc. ROAM MLS
- $315,0004 bd3 ba1.9k sqft461 Highridge Dr, Houma, LA 70363For SaleMLS ID #2026012746, Kandy Theriot, The Realty Group of South Loui. ROAM MLS
- $273,9903 bd2 ba2k sqft1509 Dr Beatrous Rd, Theriot, LA 70397For SaleMLS ID #2024016127, Michelle Neil, Fathom Realty LA, LLC. ROAM MLS
- $284,9003 bd2 ba2.3k sqft1353 Doctor Beatrous Rd, Theriot, LA 70397For SaleMLS ID #2575206, Braden Smith, GNO Realty, LLC. GSREIN
- $349,9002 bd2 ba1k sqft2227 Brady Rd, Theriot, LA 70397For SaleMLS ID #2025015324, Shirin Nail/ Cynthia Pellegrin, Good Earth Realty, Inc.. ROAM MLS
- $289,0002 bd2 ba1k sqft162 Trosclair Ln, Dulac, LA 70353For SaleMLS ID #2025022377, Melinda Duncan, KELLER WILLIAMS REALTY BAYOU P. ROAM MLS
