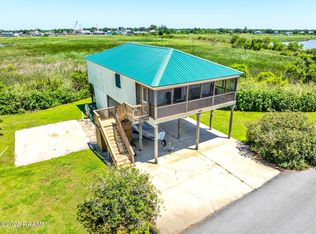
This 2-bedroom, 2 -bath home in Dulac, LA offers the perfect blend of comfort and scenery, ideal as a full-time residence or a weekend camp. The completely remodeled interior features new plumbing and updated light fixtures, along with tons of natural light throughout. Enjoy wall-to-wall windows across the home, providing breathtaking bayou views, and unwind on the screened-in porch, the perfect place to relax and take in the peaceful surroundings. Property recently had the bulkhead replaced. Boat access at your back door! Each bedroom features its own private door leading to the balcony, allowing you to step outside and enjoy the views anytime. This camp isn't just beatiful, it's built to withstand the storm. It bost 12 x 12 pilings and heavy duty joists. Conveniently located between the Houma Navigational Canal and Grand Caillou Bayou, just off Shrimpers Row, this property offers prime access to the best of bayou living. If you're looking for quiet bayou living with modern updates and incredible views, this one is must-see.
For sale
Price cut: $9K (9/8)
$289,000
162 Trosclair Ln, Dulac, LA 70353
2beds
1,073sqft
Single Family Residence, CAMP, Residential
Built in 2000
3,920 Square Feet Lot
$-- Zestimate®
$269/sqft
$-- HOA
What's special
Breathtaking bayou viewsCompletely remodeled interiorScreened-in porchUpdated light fixturesNew plumbing
- 307 days
- 106
- 2
Zillow last checked:
Listing updated:
Listed by:
Melinda Duncan,
KELLER WILLIAMS REALTY BAYOU P 985-262-4400,
Alison Breaux,
KELLER WILLIAMS REALTY BAYOU P
Source: ROAM MLS,MLS#: 2025022377
Facts & features
Interior
Bedrooms & bathrooms
- Bedrooms: 2
- Bathrooms: 2
- Full bathrooms: 2
Rooms
- Room types: Bathroom, Bedroom, Kitchen, Living Room
Primary bedroom
- Features: Ceiling Fan(s)
Bedroom 1
- Level: First
- Area: 165
- Dimensions: 15 x 11
Bedroom 2
- Level: First
- Area: 143
- Dimensions: 11 x 13
Primary bathroom
- Features: Double Vanity, Separate Shower
Bathroom 1
- Level: First
- Area: 81
- Dimensions: 9 x 9
Bathroom 2
- Level: First
- Area: 48
- Dimensions: 6 x 8
Kitchen
- Features: Stone Counters, Pantry, Cabinets Factory Built
- Level: First
- Area: 221
- Dimensions: 13 x 17
Living room
- Level: First
- Area: 300
- Dimensions: 20 x 15
Heating
- Central
Cooling
- Central Air, Ceiling Fan(s)
Appliances
- Included: Elec Stove Con
- Laundry: Electric Dryer Hookup, Washer Hookup, Inside, Washer/Dryer Hookups, Laundry Room
Features
- Eat-in Kitchen, Ceiling 9'+, Vaulted Ceiling(s)
- Flooring: Laminate
- Windows: Skylight(s)
Interior area
- Total structure area: 2,821
- Total interior livable area: 1,073 sqft
Property
Parking
- Total spaces: 4
- Parking features: 4+ Cars Park, Concrete, Gravel
Features
- Stories: 1
- Patio & porch: Covered, Enclosed
- Exterior features: Balcony
- Fencing: None
- On waterfront: Yes
- Waterfront features: Waterfront, Water Access
Lot
- Size: 3,920 Square Feet
- Dimensions: 57 x 77 x 57 x 64 Leased Land
Details
- Special conditions: Standard
Construction
Type & style
- Home type: SingleFamily
- Architectural style: Acadian
- Property subtype: Single Family Residence, CAMP, Residential
Materials
- Vinyl Siding, Frame
- Foundation: Pillar/Post/Pier
- Roof: Metal
Condition
- New construction: No
- Year built: 2000
Utilities & green energy
- Gas: None
- Sewer: Comm. Sewer
- Water: Comm. Water
Community & HOA
Community
- Subdivision: Rural Retreat
Location
- Region: Dulac
Financial & listing details
- Price per square foot: $269/sqft
- Price range: $289K - $289K
- Date on market: 12/14/2025
- Listing terms: Cash,Conventional,FHA,Private Financing Available,VA Loan
Estimated market value
Not available
Estimated sales range
Not available
Not available
Price history
| Date | Event | Price |
|---|---|---|
| 9/8/2026 | Price change | $289,000-3%$269/sqft |
Source:  ROAM MLS #2025022377 Report a problem ROAM MLS #2025022377 Report a problem | ||
| 4/19/2026 | Price change | $298,000-9.6%$278/sqft |
Source: ROAM MLS #2025022377 Report a problem | ||
| 12/14/2025 | Listed for sale | $329,500$307/sqft |
Source: ROAM MLS #2025022377 Report a problem | ||
Public tax history
Tax history is unavailable.
Monthly payment
Est. payment
Payment breakdown
Explore the cost of this home by adjusting the details. Changes won't be saved.Climate risks
Neighborhood: 70353
Nearby schools
Schools provided by the listing agent
- District: Terrebonne Parish
Source: ROAM MLS. This data may not be complete. We recommend contacting the local school district to confirm school assignments for this home.
Similar homes
- $145,0003 bd2 ba1.3k sqft8677 Grand Caillou Rd, Dulac, LA 70353For Sale

 MLS ID #2026015741, Azaria Barrios, KELLER WILLIAMS REALTY BAYOU P. ROAM MLS
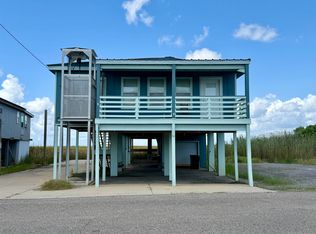
 - $210,0003 bd2 ba1.2k sqft8294 Grouper Ct, Dulac, LA 70353For Sale
 MLS ID #2500006829, Paul Arceneaux, Arceneaux Real Estate, LLC. RAA
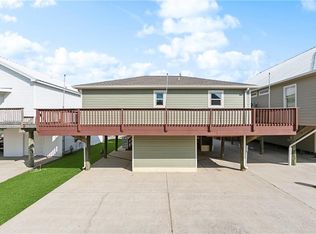
 - $199,0003 bd3 ba1.3k sqft1092 Four Point Rd, Dulac, LA 70353For Sale
 MLS ID #2026015578, Rachelle Ramagos, Real Estate Express. ROAM MLS
 - $285,0002 bd1 ba945 sqft232 Janet Lynn Ct, Theriot, LA 70397For Sale
 MLS ID #2532674, Samantha R Ekinia, Downtown Realty. GSREIN
 - $279,0003 bd2 ba1.3k sqft103 Lillian Ln, Chauvin, LA 70344For SaleMLS ID #2548668, Austin Lapeyrouse, Mirambell Realty. GSREIN
- $350,0003 bd2 ba1.5k sqft1637 Bayou Dularge Rd, Theriot, LA 70397For SaleMLS ID #2026017075, Carroll Parr, PARR & ASSOCIATES, INC. ROAM MLS
- $349,9002 bd2 ba1k sqft2227 Brady Rd, Theriot, LA 70397For SaleMLS ID #2025015324, Cynthia Pellegrin, Good Earth Realty, Inc.. ROAM MLS
- $169,9004 bd2 ba1.3k sqft6349 Grand Caillou Rd, Houma, LA 70363For SaleMLS ID #2026012845, Holly Guidry, KELLER WILLIAMS REALTY BAYOU P. ROAM MLS
- $385,0002 bd2 ba1.1k sqft6419 Highway 56 #A, Chauvin, LA 70344For SaleMLS ID #2026006427, Virginia Luquette, Realty Executives South Louisiana Group. ROAM MLS
- $225,0003 bd2 ba1.2k sqft218 T Leigh Dr, Houma, LA 70364For SaleMLS ID #2026011969, Michele Palmer, 1 Percent Lists United. ROAM MLS
- $180,0002 bd3 ba1.4k sqft202 Dr Hugh Saint Martin Dr, Chauvin, LA 70344For SaleMLS ID #2026004167, Jennifer Fialeix, CENTURY 21 Action Realty Inc. ROAM MLS
- $385,0002 bd2 ba1.4k sqft208 Rue Christe, Houma, LA 70360For SaleMLS ID #2026018222, Shawn Heck, HECK REALTY, INC.. ROAM MLS
- $164,9003 bd2 ba1k sqft1488 Doctor Beatrous Rd, Theriot, LA 70397For SaleMLS ID #2025008506, Veronica Voisin, COLDWELL BANKER LARUSSA REAL ESTATE. ROAM MLS
- $225,0002 bd1 ba615 sqft7839 Waterfront Dr, Chauvin, LA 70344For SaleMLS ID #2026014265, Virginia Luquette, Realty Executives South Louisiana Group. ROAM MLS
- $215,0003 bd2 ba1.3k sqft307 Harding Dr, Houma, LA 70364For SaleMLS ID #2026018291, Briana Sullivan, Good Earth Realty, Inc.. ROAM MLS
- $165,0003 bd2 ba1.4k sqft5760 Highway 56, Chauvin, LA 70344For SaleMLS ID #2026018336, Dodie Bergeron, KELLER WILLIAMS REALTY BAYOU P. ROAM MLS
- $215,0003 bd2 ba1.5k sqft307 Cascade Dr, Houma, LA 70364For SaleMLS ID #2026018109, David W. DiSalvo, Gulf Coast Real Estate, LLC. ROAM MLS
- $185,0003 bd2 ba1.6k sqft553 Lake Long Dr, Houma, LA 70364For SaleMLS ID #2026013852, Molly Usie, KELLER WILLIAMS REALTY BAYOU P. ROAM MLS
- $225,0003 bd2 ba1.5k sqft2210 Mary Hughes Dr, Houma, LA 70363For SaleMLS ID #2026010016, Molly Usie, KELLER WILLIAMS REALTY BAYOU P. ROAM MLS
