Welcome to your perfect getaway in Coco Village—situated on owned land! This beautifully renovated 3-bedroom, 2-bath camp is move-in ready and designed for easy living and entertaining, complete with a durable metal roof for added peace of mind. Step inside to an open floor plan that seamlessly connects the living, dining, and kitchen areas—ideal for hosting family and friends. The kitchen features stainless steel appliances and granite countertops, offering both style and functionality. The home includes three spacious bedrooms, a well-appointed guest bath, and a private primary suite with its own ensuite bath for added comfort and privacy. Enjoy relaxing outdoors on the screened-in porch—perfect for taking in the fresh air without worrying about bugs. Coco Village also offers a community boat launch, along with docks available for owners to conveniently park their boats while enjoying their camp. With an HOA fee of only $350 per year, this property offers incredible value for your home away from home. Schedule your private tour today and start living the camp life you’ve been dreaming of!
For sale
Price cut: $20K (9/2)
$279,000
103 Lillian Ln, Chauvin, LA 70344
3beds
1,305sqft
Single Family Residence
Built in 1993
4,000 Square Feet Lot
$267,600 Zestimate®
$214/sqft
$29/mo HOA
What's special
Open floor planBeautifully renovatedGranite countertopsScreened-in porchDurable metal roofThree spacious bedroomsWell-appointed guest bath
- 21 days
- 55
- 4
Zillow last checked:
Listing updated:
Listed by:
Austin J Lapeyrouse,
Mirambell Realty 504-889-9850
Source: ROAM MLS,MLS#: 2548668
Facts & features
Interior
Bedrooms & bathrooms
- Bedrooms: 3
- Bathrooms: 2
- Full bathrooms: 2
Primary bedroom
- Description: Lower Level
- Area: 169 Square Feet
- Dimensions: 13x13
Bedroom
- Description: Lower Level
- Area: 156 Square Feet
- Dimensions: 13x12
Bedroom
- Description: Lower Level
- Area: 195 Square Feet
- Dimensions: 13x15
Primary bathroom
- Description: Lower Level
- Area: 65 Square Feet
- Dimensions: 13x5
Dining room
- Description: Lower Level
- Area: 195 Square Feet
- Dimensions: 15x13
Kitchen
- Description: Lower Level
- Area: 169 Square Feet
- Dimensions: 13x13
Living room
- Description: Lower Level
- Area: 208 Square Feet
- Dimensions: 16x13
Heating
- Central, Other
Cooling
- Central Air, Ceiling Fan(s), Other
Appliances
- Included: Range, Oven
Features
- Has fireplace: No
Interior area
- Total structure area: 2,378
- Total interior livable area: 1,305 sqft
Video & virtual tour
Property
Parking
- Total spaces: 3
- Parking features: RV Access/Parking
Features
- Levels: One
- Stories: 1
- Fencing: None
Lot
- Size: 4,000 Square Feet
- Dimensions: 40 x 100
- Features: Other, Rear Yard Vehicle Access
Details
- Parcel number: 36515
Construction
Type & style
- Home type: SingleFamily
- Property subtype: Single Family Residence
Materials
- Vinyl Siding
- Foundation: Raised
- Roof: Metal
Condition
- Year built: 1993
- Major remodel year: 2022
Utilities & green energy
- Sewer: Septic Tank
- Water: Public
- Utilities for property: Natural Gas Not Available
Community & HOA
HOA
- Has HOA: Yes
- HOA fee: $350 annually
Location
- Region: Chauvin
Financial & listing details
- Price per square foot: $214/sqft
- Date on market: 3/20/2026
Estimated market value
$267,600
$254,000 - $281,000
$1,431/mo
Price history
| Date | Event | Price |
|---|---|---|
| 9/2/2026 | Price change | $279,000-6.7%$214/sqft |
Source:  GSREIN #2548668 Report a problem | ||
| 3/20/2026 | Listed for sale | $299,000-50.2%$229/sqft |
Source: GSREIN #2548668 Report a problem | ||
| 6/1/2024 | Listing removed | -- |
Source:  ROAM MLS #2023018187 Report a problem | ||
| 11/3/2023 | Listed for sale | $600,000$460/sqft |
Source: ROAM MLS #2023018187 Report a problem | ||
Public tax history
Tax history is unavailable.
Monthly payment
Est. payment
Payment breakdown
Explore the cost of this home by adjusting the details. Changes won't be saved.Climate risks
Neighborhood: 70344
Similar homes
- $349,0003 bd3 ba1.6k sqft7242 Tou Lou Lou St, Chauvin, LA 70344For Sale

 MLS ID #2025002059, Ginger Luquette, Realty Executives South Louisiana Group. ROAM MLS
- $279,0002 bd1 ba945 sqft232 Janet Lynn Ct, Theriot, LA 70397For Sale
 MLS ID #2532674, Samantha R Anthony Ekinia, Downtown Realty. ROAM MLS
- $289,0002 bd2 ba1k sqft162 Trosclair Ln, Dulac, LA 70353For Sale
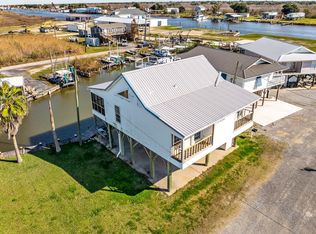 MLS ID #2025022377, Melinda Duncan, KELLER WILLIAMS REALTY BAYOU P. ROAM MLS
- $165,0003 bd2 ba1.4k sqft5760 Highway 56, Chauvin, LA 70344For Sale
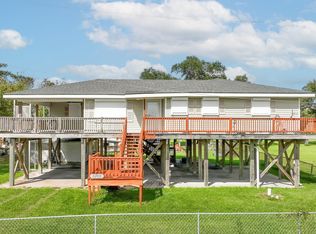 MLS ID #2026018336, Dodie Bergeron, KELLER WILLIAMS REALTY BAYOU P. ROAM MLS
- $185,0004 bd2 ba1.8k sqft4584 Highway 56, Chauvin, LA 70344For SaleMLS ID #2026019004, Erica Dupre, Good Earth Realty, Inc.. ROAM MLS
- $180,0002 bd3 ba1.4k sqft202 Dr Hugh Saint Martin Dr, Chauvin, LA 70344For SaleMLS ID #2026004167, Jennifer Fialeix, CENTURY 21 Action Realty Inc. ROAM MLS
- $199,0003 bd2 ba900 sqft7820 Highway 56, Chauvin, LA 70344For SaleMLS ID #2026002061, Ginger Luquette, Realty Executives South Louisiana Group. ROAM MLS
- $199,0003 bd3 ba1.3k sqft1092 Four Point Rd, Dulac, LA 70353For SaleMLS ID #2026015578, Rachelle Ramagos, Real Estate Express. ROAM MLS
- $200,0003 bd2 ba1.2k sqft8294 Grouper Ct, Dulac, LA 70353For SaleMLS ID #2500006829, Paul Arceneaux, Arceneaux Real Estate, LLC. ROAM MLS
- $205,0003 bd2 ba1.3k sqft362 Daralyn Dr, Houma, LA 70363For SaleMLS ID #2569918, Jennifer DePhillips, Magnolia Lane Realty. ROAM MLS
- $278,9003 bd2 ba1.6k sqft123 Winfield Blvd, Houma, LA 70360For SaleMLS ID #2026012141, Michelle J Parsons, KELLER WILLIAMS REALTY BAYOU P. ROAM MLS
- $160,0004 bd2 ba1.9k sqft206 Harris St, Chauvin, LA 70344For SaleMLS ID #2025009948, Chelita Woods, Fathom Realty LA, LLC. ROAM MLS
- $350,0003 bd2 ba1.5k sqft1637 Bayou Dularge Rd, Theriot, LA 70397For SaleMLS ID #2026017075, Carroll J Parr, PARR & ASSOCIATES, INC. ROAM MLS
- $320,0003 bd2 ba1.8k sqft4406 Force Dr, Bourg, LA 70343For SaleMLS ID #2026016780, Jenna N Guerrero, Canal & Main Realty. ROAM MLS
- $259,0003 bd2 ba1.7k sqft133 Tigerlily Dr, Houma, LA 70360For SaleMLS ID #167296, Cynthia Pellegrin, Good Earth Realty, Inc.. ROAM MLS
- $225,0003 bd2 ba1.5k sqft2210 Mary Hughes Dr, Houma, LA 70363For SaleMLS ID #2026010016, Molly Usie, KELLER WILLIAMS REALTY BAYOU P. ROAM MLS
- $205,0003 bd2 ba1.6k sqft10386 E Park Ave, Houma, LA 70363For SaleMLS ID #2026011628, Bridgette Brown, CENTURY 21 Action Realty Inc. ROAM MLS
- $210,0003 bd2 ba1.8k sqft220 Donna Lee Dr, Houma, LA 70363For SaleMLS ID #2026017015, Angela Fanguy, Beautiful Day Realty, LLC. ROAM MLS
