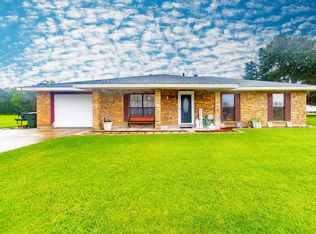
NEW LISTING IN CHAUVIN, LA — COMPLETELY REMODELED & PRICED TO SELL! Move right in and start making memories! This beautifully remodeled 4-bedroom, 2-bath home offers the perfect combination of modern updates, spacious living, and everyday comfort! From top to bottom, this home has been thoughtfully refreshed with a NEW ROOF, NEW ELECTRICAL WIRING, NEW FLOORING, NEW LIGHTING, NEW WINDOWS and a stunning kitchen featuring NEW CABINETRY, QUARTZ COUNTERTOPS, AND NEW APPLIANCES! Step inside to discover a welcoming formal living room complete with a cozy corner gas fireplace, perfect for relaxing evenings at home. Need a little extra room to spread out? The additional den provides the ideal space for entertaining, gatherings, or simply unwinding! Outside, you'll appreciate the covered patio, convenient carport, and large storage shed offering plenty of room for all your extras! All the updates you want, the space you need, and a price designed to MOVE! Why take on the hassle and expense of remodeling when the hard work has already been done? This Chauvin beauty is ready for its next chapter! Schedule your private showing today and come see everything this home has to offer!
For sale
$185,000
4584 Highway 56, Chauvin, LA 70344
4beds
1,832sqft
Single Family Residence, Residential
Built in 1972
0.35 Acres Lot
$-- Zestimate®
$101/sqft
$-- HOA
What's special
Covered patioQuartz countertopsNew appliancesConvenient carportCozy corner gas fireplace
- 6 days
- 242
- 12
Zillow last checked:
Listing updated:
Listed by:
Erica Dupre,
Good Earth Realty, Inc. 985-851-3999
Source: ROAM MLS,MLS#: 2026019004
Facts & features
Interior
Bedrooms & bathrooms
- Bedrooms: 4
- Bathrooms: 2
- Full bathrooms: 2
Rooms
- Room types: Bathroom, Primary Bathroom, Bedroom, Primary Bedroom, Breakfast Room, Den, Kitchen, Living Room
Primary bedroom
- Features: Ceiling Fan(s), Walk-In Closet(s)
- Level: First
- Area: 132
- Dimensions: 11 x 12
Bedroom 1
- Level: First
- Area: 126
- Dimensions: 9 x 14
Bedroom 2
- Level: First
- Area: 140
- Dimensions: 10 x 14
Bedroom 3
- Level: First
- Area: 88
- Dimensions: 8 x 11
Primary bathroom
- Features: Shower Combo
- Level: First
- Area: 60
- Dimensions: 5 x 12
Bathroom 1
- Level: First
- Area: 54
- Dimensions: 6 x 9
Kitchen
- Features: Stone Counters, Cabinets Factory Built
- Level: First
- Area: 160
- Dimensions: 10 x 16
Living room
- Level: First
- Area: 224
- Dimensions: 14 x 16
Heating
- Central
Cooling
- Central Air, Ceiling Fan(s)
Appliances
- Included: Gas Stove Con, Gas Cooktop, Dishwasher, Self Cleaning Oven, Gas Water Heater, Stainless Steel Appliance(s)
- Laundry: Inside, Laundry Room
Features
- Primary Closet
- Flooring: Ceramic Tile, Tile
- Number of fireplaces: 1
- Fireplace features: Gas Log
Interior area
- Total structure area: 2,848
- Total interior livable area: 1,832 sqft
Property
Parking
- Total spaces: 1
- Parking features: 1 Car Park, Attached, Carport, Driveway
- Has carport: Yes
Features
- Stories: 1
- Patio & porch: Covered, Porch
- Fencing: None
- Frontage length: 100
Lot
- Size: 0.35 Acres
- Dimensions: 100 x 151.11
- Features: Rear Yard Vehicle Access
Details
- Parcel number: 36379
- Special conditions: Standard
Construction
Type & style
- Home type: SingleFamily
- Architectural style: Traditional
- Property subtype: Single Family Residence, Residential
Materials
- Brick Siding, Fiber Cement, Brick, Concrete
- Foundation: Slab
- Roof: Shingle
Condition
- New construction: No
- Year built: 1972
Utilities & green energy
- Gas: TPCG
- Sewer: Comm. Sewer
- Water: Comm. Water
Community & HOA
Community
- Security: Smoke Detector(s)
- Subdivision: Other
Location
- Region: Chauvin
Financial & listing details
- Price per square foot: $101/sqft
- Tax assessed value: $107,100
- Annual tax amount: $1,119
- Price range: $185K - $185K
- Date on market: 10/20/2026
- Listing terms: Cash,Conventional,FHA,FMHA/Rural Dev
Estimated market value
Not available
Estimated sales range
Not available
Not available
Price history
| Date | Event | Price |
|---|---|---|
| 10/20/2026 | Listed for sale | $185,000+20.1%$101/sqft |
Source:  ROAM MLS #2026019004 Report a problem | ||
| 8/7/2020 | Listing removed | $154,000$84/sqft |
Source: KELLER WILLIAMS BAYOU PARTNERS #158351 Report a problem | ||
| 6/30/2020 | Price change | $154,000-8.9%$84/sqft |
Source: KELLER WILLIAMS BAYOU PARTNERS #158351 Report a problem | ||
| 4/20/2020 | Listed for sale | $169,000$92/sqft |
Source: KELLER WILLIAMS BAYOU PARTNERS #158351 Report a problem | ||
| 6/30/2015 | Sold | -- |
Source: Public Record Report a problem | ||
Public tax history
| Year | Property taxes | Tax assessment |
|---|---|---|
| 2025 | $1,119 -2% | $10,710 |
| 2024 | $1,142 +3.8% | $10,710 |
| 2023 | $1,100 +3.2% | $10,710 |
| 2022 | $1,067 +17.2% | $10,710 +8.6% |
| 2021 | $910 -1.8% | $9,860 -7.9% |
| 2020 | $927 -8.2% | $10,710 +5% |
| 2019 | $1,009 | $10,200 +5% |
| 2018 | $1,009 +4.1% | $9,715 |
| 2017 | $969 -1.9% | $9,715 |
| 2015 | $988 +355.6% | $9,715 |
| 2014 | $217 -77.2% | $9,715 |
| 2013 | $953 +338.8% | $9,715 |
| 2012 | $217 +24.8% | $9,715 +5% |
| 2011 | $174 +35.8% | $9,250 +5% |
| 2010 | $128 +0.5% | $8,810 |
| 2009 | $127 -0.8% | $8,810 |
| 2008 | $128 -2.5% | $8,810 |
| 2007 | $132 -2.6% | $8,810 |
| 2006 | $135 +7.7% | $8,810 |
| 2005 | $126 -0.3% | $8,810 |
| 2004 | $126 +677.8% | $8,810 +14.9% |
| 2003 | $16 | $7,670 |
| 2002 | -- | $7,670 |
| 2001 | -- | $7,670 |
| 2000 | -- | $7,670 |
Find assessor info on the county website
Monthly payment
Est. payment
Payment breakdown
Explore the cost of this home by adjusting the details. Changes won't be saved.Climate risks
Neighborhood: 70344
Nearby schools
Schools provided by the listing agent
- District: Terrebonne Parish
Source: ROAM MLS. This data may not be complete. We recommend contacting the local school district to confirm school assignments for this home.

Similar homes
- $198,0003 bd2 ba1.7k sqft204 Rhonda St, Chauvin, LA 70344For Sale
 MLS ID #2026016800, Danielle LeBlanc, KELLER WILLIAMS REALTY BAYOU P. ROAM MLS
- $99,9003 bd1 ba1.2k sqft190 Pierre St, Chauvin, LA 70344For Sale
 MLS ID #2026019003, Erica Dupre, Good Earth Realty, Inc.. ROAM MLS
- $165,0003 bd2 ba1.4k sqft5760 Highway 56, Chauvin, LA 70344For Sale
 MLS ID #2026018336, Dodie Bergeron, KELLER WILLIAMS REALTY BAYOU P. ROAM MLS
- $180,0004 bd1 ba1.6k sqft212 Bourg Dr, Bourg, LA 70343For Sale
 MLS ID #2026016082, Gabby Dempster, KELLER WILLIAMS REALTY BAYOU P. ROAM MLS
- $165,0004 bd2 ba1.6k sqft113 Ja Don Dr, Houma, LA 70363For SaleMLS ID #2025015785, Logan Melancon, Canal & Main Realty. ROAM MLS
- $139,0004 bd2 ba2.1k sqft113 Prosperity St, Chauvin, LA 70344For SaleMLS ID #2026004692, Kathy Neugent, Canal & Main Realty. ROAM MLS
- $214,9004 bd2 ba1.7k sqft128 Saint Agnes Dr, Bourg, LA 70343For SaleMLS ID #2026017130, Michele Bates, KELLER WILLIAMS REALTY BAYOU P. ROAM MLS
- $185,0003 bd2 ba1.6k sqft553 Lake Long Dr, Houma, LA 70364For SaleMLS ID #2026013852, Molly Usie, KELLER WILLIAMS REALTY BAYOU P. ROAM MLS
- $100,0003 bd2 ba1k sqft108 Pellegrin St, Chauvin, LA 70344For Sale
 MLS ID #2574726, Susana Dow, Raymond Real Estate LLC. GSREIN
- $179,5003 bd2 ba1.3k sqft444 Chester Lee St, Larose, LA 70373For SaleMLS ID #2026018416, Veronica Voisin, COLDWELL BANKER LARUSSA REAL ESTATE. ROAM MLS
- $189,0004 bd2 ba2.2k sqft110 W 26th St, Larose, LA 70373For SaleMLS ID #2025017743, Dodie Bergeron, KELLER WILLIAMS REALTY BAYOU P. ROAM MLS
- $169,9004 bd2 ba1.3k sqft6349 Grand Caillou Rd, Houma, LA 70363For SaleMLS ID #2026012845, Holly Guidry, KELLER WILLIAMS REALTY BAYOU P. ROAM MLS
- $189,0003 bd2 ba1.2k sqft223 Evelyn Ave, Houma, LA 70363For SaleMLS ID #2026008337, Molly Usie, KELLER WILLIAMS REALTY BAYOU P. ROAM MLS
- $159,9004 bd2 ba1.6k sqft305 Wildwood Dr, Houma, LA 70363For SaleMLS ID #2026000885, Izhar Rebollar-Beiza, KELLER WILLIAMS REALTY BAYOU P. ROAM MLS
- $185,0004 bd2 ba1.6k sqft507 Suthon Ave, Houma, LA 70364For SaleMLS ID #2026011648, Melinda Duncan, KELLER WILLIAMS REALTY BAYOU P. ROAM MLS
- $183,0003 bd2 ba1.3k sqft122 Sunny Acres Dr, Lockport, LA 70374For SaleMLS ID #2026009224, Alexandra Kiff, Canal & Main Realty. ROAM MLS
- $205,0003 bd2 ba1.6k sqft207 Ziegler Ave, Houma, LA 70360For SaleMLS ID #2026018951, Shannon Boudreaux, Real Broker, LLC. ROAM MLS
- $179,0003 bd2 ba1.6k sqft350 Danos St, Raceland, LA 70394For SaleMLS ID #2026016532, Cade Harris, Gulf Coast Real Estate, LLC. ROAM MLS
- $179,0003 bd2 ba1.5k sqft430 Fantastic Acres Blvd, Raceland, LA 70394For SaleMLS ID #2025010784, Jenna Guerrero, Canal & Main Realty. ROAM MLS
- $170,0005 bd2 ba1.9k sqft13966 W Main St, Larose, LA 70373For SaleMLS ID #2025020163, Kent Charpentier, KELLER WILLIAMS REALTY BAYOU P. ROAM MLS
