Luxury Waterfront Camp – One Year New! Experience the best of Sportsman’s Paradise in this 2024 Coastal Home Builders creation. Located within the locks of the levee protection system. Designed with quality and custom touches, this 3-bedroom, 2-bath waterfront retreat offers over 1,600 sq. ft. of open living space. The kitchen shines with quartz countertops, stainless steel appliances, and a cozy dining nook — all opening to a bright, airy floor plan. Underneath, enjoy expansive covered parking, an extended concrete driveway, spray-foam insulation, and gas hookups for your boiling setup. The walkway features a built-in gas line for a firepit, and the bulkhead includes a water line for a future boathouse. This restricted development offers a private, two-lane concrete boat launch and no HOA fees. The camp is income-producing through VRBO with proven success. Furniture is negotiable, and a transferable flood policy provides added value and peace of mind. Minutes from Cocodrie, with fast access to premier fishing and hunting--this one is turnkey, stylish, and built to enjoy.
For sale
$475,000
6272 Bayouside Dr, Chauvin, LA 70344
3beds
1,619sqft
:
Get pre-qualified$2,967/mo
Single Family Residence, CAMP, Residential
Built in 2024
5,662 Square Feet Lot
$-- Zestimate®
$293/sqft
$-- HOA
What's special
Waterfront retreatExpansive covered parkingStainless steel appliancesQuartz countertopsOpen living spaceCozy dining nook
- 356 days |
- 60 |
- 2 |
Zillow last checked:
Listing updated:
Listed by:
Molly Usie,
KELLER WILLIAMS REALTY BAYOU P 985-262-4400
Source: ROAM MLS,MLS#: 2025014775
Facts & features
Interior
Bedrooms & bathrooms
- Bedrooms: 3
- Bathrooms: 2
- Full bathrooms: 2
Primary bedroom
- Features: En Suite Bath, Ceiling Boxed
- Level: Main
- Area: 191.1
- Width: 13
Bedroom 1
- Level: Main
- Area: 168
- Dimensions: 14 x 12
Bedroom 2
- Level: Main
- Area: 168
- Dimensions: 14 x 12
Primary bathroom
- Features: Double Vanity, Shower Only
- Level: Main
- Area: 88
- Dimensions: 8 x 11
Bathroom 1
- Level: Main
- Area: 64
- Dimensions: 8 x 8
Dining room
- Level: Main
- Area: 117
- Dimensions: 13 x 9
Kitchen
- Features: Stone Counters, Kitchen Island, Pantry, Cabinets Factory Built
- Level: Main
- Area: 143
- Dimensions: 13 x 11
Living room
- Level: Main
- Area: 340
- Dimensions: 17 x 20
Heating
- Central
Cooling
- Central Air, Ceiling Fan(s)
Appliances
- Included: Gas Stove Con, Gas Cooktop, Dishwasher, Gas Water Heater, Stainless Steel Appliance(s), Tankless Water Heater
- Laundry: Electric Dryer Hookup, Washer Hookup, Inside, Washer/Dryer Hookups
Features
- Breakfast Bar, Eat-in Kitchen, Ceiling 9'+, Cathedral Ceiling(s)
- Flooring: Laminate, Wood
- Attic: Attic Access,Storage,Walk-up
Interior area
- Total structure area: 2,220
- Total interior livable area: 1,619 sqft
Property
Parking
- Total spaces: 4
- Parking features: 4+ Cars Park, Covered, RV/Boat Port Parking, Concrete, Driveway
Features
- Stories: 1
- Patio & porch: Enclosed, Screened, Patio
- Fencing: None
- Has view: Yes
- View description: Water
- Has water view: Yes
- Water view: Water
- Waterfront features: Waterfront, Seawall, Water Access, River Front, Walk To Water, Navigable Water
Lot
- Size: 5,662 Square Feet
- Dimensions: 50 x 120
- Features: Oversized Lot, Rear Yard Vehicle Access, Rectangular Lot
Details
- Parcel number: 48580
- Special conditions: Standard
Construction
Type & style
- Home type: SingleFamily
- Architectural style: Other
- Property subtype: Single Family Residence, CAMP, Residential
Materials
- Fiber Cement, Frame
- Foundation: Pillar/Post/Pier
- Roof: Metal
Condition
- New construction: No
- Year built: 2024
Details
- Builder name: Coastal Homebuilders, LLC
Utilities & green energy
- Gas: South Coast
- Sewer: Comm. Sewer
- Water: Public
Community & HOA
Community
- Features: Other
- Security: Smoke Detector(s)
- Subdivision: Indian Ridge
Location
- Region: Chauvin
Financial & listing details
- Price per square foot: $293/sqft
- Tax assessed value: $205,000
- Annual tax amount: $2,142
- Price range: $475K - $475K
- Date on market: 8/8/2025
- Listing terms: Cash,Conventional,FHA,FMHA/Rural Dev,VA Loan
Estimated market value
Not available
Estimated sales range
Not available
Not available
Price history
| Date | Event | Price |
|---|---|---|
| 11/13/2025 | Price change | $475,000-5%$293/sqft |
Source:  ROAM MLS #2025014775 Report a problem ROAM MLS #2025014775 Report a problem | ||
| 8/8/2025 | Listed for sale | $500,000+669.2%$309/sqft |
Source: ROAM MLS #2025014775 Report a problem | ||
| 2/24/2023 | Sold | -- |
Source: ROAM MLS #2023000168 Report a problem | ||
| 2/3/2023 | Pending sale | $65,000$40/sqft |
Source: ROAM MLS #2023000168 Report a problem | ||
| 1/4/2023 | Listed for sale | $65,000$40/sqft |
Source: ROAM MLS #2023000168 Report a problem | ||
| 7/13/2018 | Sold | -- |
Source: ROAM MLS #126705 Report a problem | ||
Public tax history
| Year | Property taxes | Tax assessment |
|---|---|---|
| 2025 | $2,142 +402.4% | $20,500 +412.5% |
| 2024 | $426 +66% | $4,000 +60% |
| 2023 | $257 +3.2% | $2,500 |
| 2022 | $249 +7.9% | $2,500 |
| 2021 | $231 +6.6% | $2,500 |
| 2020 | $216 -31.3% | $2,500 -21.4% |
| 2019 | $315 | $3,180 +5% |
| 2018 | $315 +4.1% | $3,030 -50.1% |
| 2017 | $302 -51% | $6,070 +5% |
| 2015 | $617 | $5,780 |
Find assessor info on the county website
Monthly payment
Est. payment
Payment breakdown
Explore the cost of this home by adjusting the details. Changes won't be saved.Climate risks
Neighborhood: 70344
Nearby schools
GreatSchools rating
- 9/10Upper Little Caillou Elementary SchoolGrades: PK-4Distance: 7.4 mi
- 9/10Lacache Middle SchoolGrades: 5-8Distance: 11.9 mi
- 5/10South Terrebonne High SchoolGrades: 9-12Distance: 11.9 mi
Schools provided by the listing agent
- District: Terrebonne Parish
Source: ROAM MLS. This data may not be complete. We recommend contacting the local school district to confirm school assignments for this home.
- $168,500-- bd-- ba1.8k sqft6276 Bayouside Dr, Chauvin, LA 70344Off Market
- $---- bd-- ba1.5k sqft6280 Bayouside Dr, Chauvin, LA 70344Sold
- $167,900-- bd-- ba2.4k sqft6264 Bayouside Dr, Chauvin, LA 70344Off Market
- $---- bd-- ba1.3k sqft6284 Bayouside Dr, Chauvin, LA 70344Sold
- $--3 bd2 ba1.2k sqft6288 Bayouside Dr, Chauvin, LA 70344Sold
- $---- bd-- ba-- sqft6256 Bayouside Dr, Chauvin, LA 70344Off Market
- $18,0005,662.8 Square Feet6285 Bayouside Dr, Chauvin, LA 70344Lot/Land
- $18,0006,098.4 Square Feet6289 Bayouside Dr, Chauvin, LA 70344Lot/Land
A local agent can set up tours, give advice and negotiate with sellers.
A local lender can help you make sure your offer is ready when you are.
Similar homes
- $520,0003 bd3 ba1.3k sqft6421 Highway 56, Chauvin, LA 70344For Sale
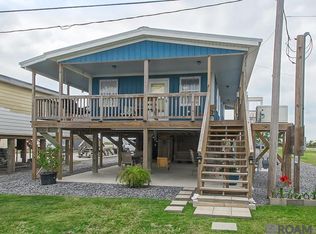
 MLS ID #2026005119, Virginia Luquette, Realty Executives South Louisiana Group. ROAM MLS
 - $385,0002 bd2 ba1.1k sqft6419 Highway 56 #A, Chauvin, LA 70344For Sale
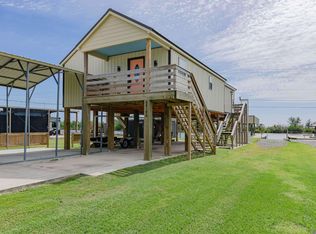 MLS ID #2026006427, Virginia Luquette, Realty Executives South Louisiana Group. ROAM MLS
 - $499,0003 bd2 ba1.2k sqft7603 Highway 56, Chauvin, LA 70344For Sale
 MLS ID #2026009457, Virginia Luquette, Realty Executives South Louisiana Group. ROAM MLS
 - $630,0003 bd4 ba1.5k sqft6671 Highway 56, Chauvin, LA 70344For Sale
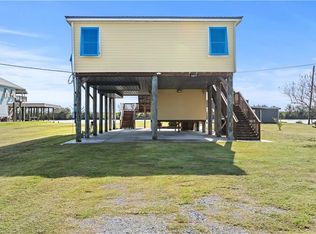
 MLS ID #2556112, Austin Lapeyrouse, Mirambell Realty. GSREIN
 - $435,0003 bd2 ba1.5k sqft7828 Seaside Dr, Chauvin, LA 70344For SaleMLS ID #2026004629, Melanie Rogers Bruce, KELLER WILLIAMS REALTY BAYOU P. ROAM MLS
- $624,5004 bd3 ba2k sqft6489 Highway 56, Chauvin, LA 70344For SaleMLS ID #2026007444, Timothy Guidroz, Parish & County Properties LLC. ROAM MLS
- $349,0003 bd3 ba1.6k sqft7242 Tou Lou Lou St, Chauvin, LA 70344For SaleMLS ID #2025002059, Virginia Luquette, Realty Executives South Louisiana Group. ROAM MLS
- $575,0002 bd2 ba2.2k sqft7762-7763 7764 Waterfront Dr, Chauvin, LA 70344For SaleMLS ID #2026003265, Jeannie Brewer, KELLER WILLIAMS REALTY BAYOU P. ROAM MLS
- $580,0003 bd5 ba2.1k sqft6751 Highway 56 #A, Chauvin, LA 70344For SaleMLS ID #2562093, Austin Lapeyrouse, Mirambell Realty. GSREIN
- $410,0003 bd3 ba1.7k sqft104 Trout Ct, Dulac, LA 70353For Sale
 MLS ID #2600002449, Paul Arceneaux, Arceneaux Real Estate, LLC. RAA
 - $520,0003 bd3 ba1.7k sqft102-104 Trout Ct, Dulac, LA 70353For SaleMLS ID #2600002450, Paul Arceneaux, Arceneaux Real Estate, LLC. RAA
- $299,0003 bd2 ba1.3k sqft103 Lillian Ln, Chauvin, LA 70344For SaleMLS ID #2548668, Austin Lapeyrouse, Mirambell Realty. GSREIN
- $379,0003 bd3 ba1.1k sqft7442 Edgewater Dr, Chauvin, LA 70344For SaleMLS ID #2515150, Austin Lapeyrouse, Mirambell Realty. GSREIN
- $--3 bd3 ba2.3k sqft1466 Saint Charles St, Houma, LA 70360AuctionAuction.com 2
- $255,0003 bd2 ba2.2k sqft113 S Central Blvd, Chauvin, LA 70344For SaleMLS ID #2025019650, Danielle LeBlanc, KELLER WILLIAMS REALTY BAYOU P. ROAM MLS
- $615,0004 bd-- ba2.1k sqft6920 Highway 56, Chauvin, LA 70344New ConstructionMLS ID #2025018016, Shonna Theriot, CENTURY 21 Action Realty Inc. ROAM MLS
- $428,5003 bd4 ba2.3k sqft181 Lake Mechant Ct, Houma, LA 70360For SaleMLS ID #2026012577, Jeff Thibodaux, KELLER WILLIAMS REALTY BAYOU P. ROAM MLS
- $489,9003 bd2 ba1.7k sqft200 Rue Saint Sydney, Houma, LA 70360For SaleMLS ID #2026000069, Dana Theriot, KELLER WILLIAMS REALTY BAYOU P. ROAM MLS
- $399,0003 bd2 ba2.3k sqft744 E Woodlawn Ranch Rd, Houma, LA 70363For SaleMLS ID #2026007159, Cade Harris, Gulf Coast Real Estate, LLC. ROAM MLS
- $450,0003 bd2 ba1.8k sqft292 Port Royal Way, Houma, LA 70360For SaleMLS ID #2025019660, Lexi Neil, KELLER WILLIAMS REALTY BAYOU P. ROAM MLS
