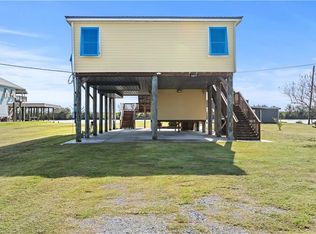
OWNED LAND & INSIDE THE FLOOD GATE! This luxurious 5-bed, 3-bath entertainer’s paradise is your rare chance to own the bayou dream. Enter to soaring vaulted ceilings and an out-of-this-world integrated sound system, setting the perfect mood. The open floor plan unites the gourmet kitchen, dining, and living spaces with a pool table, dart board, and Pac-Man machine—all under one vaulted roof. Step onto the expansive screened patio for evening drinks as you watch the coastal sunset. Outside, two covered boat slips with lifts and extra dock space await. With sleeping for 16+, including a primary suite with a jacuzzi tub & shower, two bunk rooms, owner’s closets, laundry, an elevator, ice machine, and ample parking, this TURNKEY camp needs nothing—just bring your boat, bring your friends, bring everyone! This camp is being sold furnished, excluding the dining table and chairs and a few owner’s personal items.
Active
$695,000
7323 Breakwater Dr, Chauvin, LA 70344
5beds
2,676sqft
:
Get pre-qualified$4,299/mo
Single Family Residence
Built in 2005
7,353 Square Feet Lot
$650,700 Zestimate®
$260/sqft
$-- HOA
What's special
Two bunk roomsAmple parkingIntegrated sound systemExpansive screened patioIce machineSoaring vaulted ceilings
- 194 days |
- 157 |
- 7 |
Zillow last checked:
Listing updated:
Listed by:
Austin Lapeyrouse 985-991-8404,
Mirambell Realty 504-889-9850
Source: GSREIN,MLS#: 2539618
Facts & features
Interior
Bedrooms & bathrooms
- Bedrooms: 5
- Bathrooms: 3
- Full bathrooms: 3
Primary bedroom
- Level: Lower
- Dimensions: 15'5x15'5
Bedroom
- Level: Lower
- Dimensions: 11'5x8'5
Bedroom
- Level: Lower
- Dimensions: 6'6x11'4
Bedroom
- Level: Lower
- Dimensions: 11x11'8
Bedroom
- Level: Lower
- Dimensions: 11x11'5
Primary bathroom
- Level: Lower
- Dimensions: 5'5x12
Bathroom
- Level: Lower
- Dimensions: 6x13'4
Dining room
- Level: Lower
- Dimensions: 10'5x16
Great room
- Level: Lower
- Dimensions: 13x21
Kitchen
- Level: Lower
- Dimensions: 12'5x16
Laundry
- Level: Lower
- Dimensions: 5x11'5
Living room
- Level: Lower
- Dimensions: 21x26
Pantry
- Level: Lower
- Dimensions: 8'4x12
Patio
- Level: Lower
- Dimensions: 30'5x16
Heating
- Central, Multiple Heating Units
Cooling
- Central Air, 2 Units
Appliances
- Included: Dryer, Dishwasher, Oven, Range, Refrigerator, Washer
Features
- Ceiling Fan(s), Jetted Tub, Vaulted Ceiling(s), Wired for Sound
- Windows: Storm Window(s)
- Has fireplace: No
- Fireplace features: None
Interior area
- Total structure area: 9,706
- Total interior livable area: 2,676 sqft
Property
Parking
- Total spaces: 3
- Parking features: Three or more Spaces, Boat, RV Access/Parking
Accessibility
- Accessibility features: Accessibility Features
Features
- Levels: One
- Stories: 1
- Patio & porch: Wood, Balcony, Porch, Screened
- Exterior features: Balcony, Enclosed Porch
- Pool features: None
- On waterfront: Yes
- Waterfront features: Waterfront, Bayou
Lot
- Size: 7,353 Square Feet
- Dimensions: 57 x 129
- Features: Outside City Limits, Rectangular Lot
Details
- Parcel number: 200483
- Special conditions: None
Construction
Type & style
- Home type: SingleFamily
- Architectural style: Camp
- Property subtype: Single Family Residence
Materials
- HardiPlank Type
- Foundation: Raised
- Roof: Metal
Condition
- Very Good Condition
- Year built: 2005
Utilities & green energy
- Sewer: Septic Tank
- Water: Public
Community & HOA
Community
- Subdivision: None
HOA
- Has HOA: No
Location
- Region: Chauvin
Financial & listing details
- Price per square foot: $260/sqft
- Tax assessed value: $240,300
- Annual tax amount: $2,511
- Date on market: 1/22/2026
Estimated market value
$650,700
$618,000 - $683,000
$2,370/mo
Price history
| Date | Event | Price |
|---|---|---|
| 1/23/2026 | Listed for sale | $695,000-4.1%$260/sqft |
Source:  GSREIN #2539618 Report a problem GSREIN #2539618 Report a problem | ||
| 2/1/2024 | Listing removed | -- |
Source:  ROAM MLS #2023001067 Report a problem ROAM MLS #2023001067 Report a problem | ||
| 2/13/2023 | Listed for sale | $725,000+21%$271/sqft |
Source: ROAM MLS #2023001067 Report a problem | ||
| 9/6/2021 | Listing removed | -- |
Source:  Bayou MLS Report a problem Bayou MLS Report a problem | ||
| 6/21/2021 | Listed for sale | $599,000$224/sqft |
Source: Bayou MLS #162703 Report a problem | ||
| 9/24/2015 | Sold | -- |
Source: Public Record Report a problem | ||
Public tax history
| Year | Property taxes | Tax assessment |
|---|---|---|
| 2025 | $2,511 -2% | $24,030 |
| 2024 | $2,562 +38.3% | $24,030 +33.3% |
| 2023 | $1,852 +3.2% | $18,030 |
| 2022 | $1,796 +32.4% | $18,030 +22.7% |
| 2021 | $1,356 +668.5% | $14,700 +620.6% |
| 2020 | $177 +8.8% | $2,040 +24.4% |
| 2019 | $162 | $1,640 +6.5% |
| 2018 | $162 +5.6% | $1,540 |
| 2017 | $154 -1.9% | $1,540 +528.6% |
| 2015 | $157 +552.6% | $245 |
| 2014 | $24 | $245 |
Find assessor info on the county website
Monthly payment
Est. payment
Payment breakdown
Explore the cost of this home by adjusting the details. Changes won't be saved.Climate risks
Neighborhood: 70344
Nearby schools
GreatSchools rating
- 9/10Upper Little Caillou Elementary SchoolGrades: PK-4Distance: 14 mi
- 9/10Lacache Middle SchoolGrades: 5-8Distance: 18 mi
- 5/10South Terrebonne High SchoolGrades: 9-12Distance: 18 mi
- $96,100-- bd-- ba-- sqft7321 Breakwater Dr, Chauvin, LA 70344Off Market
- $30,000-- bd-- ba-- sqft7322 Breakwater Dr, Chauvin, LA 70344Off Market
- $37,200-- bd-- ba-- sqft7333 Breakwater Dr, Chauvin, LA 70344Off Market
- $30,000-- bd-- ba-- sqft7318 Breakwater Dr, Chauvin, LA 70344Off Market
- $33,100-- bd-- ba-- sqft7336 Highway 56, Chauvin, LA 70344Off Market
- $19,100-- bd-- ba-- sqft7330 Breakwater Dr, Chauvin, LA 70344Off Market
- $---- bd-- ba-- sqft7334 Highway 56, Chauvin, LA 70344Sold
- $30,000-- bd-- ba-- sqft7314 Breakwater Dr, Chauvin, LA 70344Off Market
A local agent can set up tours, give advice and negotiate with sellers.
A local lender can help you make sure your offer is ready when you are.
Similar homes
- $790,0004 bd3 ba2.5k sqft7731 Highway 56, Chauvin, LA 70344For Sale

 MLS ID #2025005974, Melanie Rogers Bruce, KELLER WILLIAMS REALTY BAYOU P. ROAM MLS
 - $630,0003 bd4 ba1.5k sqft6671 Highway 56, Chauvin, LA 70344For Sale
 MLS ID #2556112, Austin Lapeyrouse, Mirambell Realty. GSREIN
 - $575,0002 bd2 ba2.2k sqft7762-7763 7764 Waterfront Dr, Chauvin, LA 70344For Sale
 MLS ID #2026003265, Jeannie Brewer, KELLER WILLIAMS REALTY BAYOU P. ROAM MLS
 - $580,0003 bd5 ba2.1k sqft6751 Highway 56 #A, Chauvin, LA 70344For Sale
 MLS ID #2562093, Austin Lapeyrouse, Mirambell Realty. GSREIN
 - $624,5004 bd3 ba2k sqft6489 Highway 56, Chauvin, LA 70344For SaleMLS ID #2026007444, Timothy Guidroz, Parish & County Properties LLC. ROAM MLS
- $615,0004 bd-- ba2.1k sqft6920 Highway 56, Chauvin, LA 70344New ConstructionMLS ID #2025018016, Shonna Theriot, CENTURY 21 Action Realty Inc. ROAM MLS
- $349,0003 bd3 ba1.6k sqft7242 Tou Lou Lou St, Chauvin, LA 70344For SaleMLS ID #2025002059, Virginia Luquette, Realty Executives South Louisiana Group. ROAM MLS
- $849,5005 bd4 ba3.2k sqft6236 Bayouside Dr, Chauvin, LA 70344For SaleMLS ID #2025018749, Jill Falgout, KELLER WILLIAMS REALTY BAYOU P. ROAM MLS
- $435,0003 bd2 ba1.5k sqft7828 Seaside Dr, Chauvin, LA 70344For SaleMLS ID #2026004629, Melanie Rogers Bruce, KELLER WILLIAMS REALTY BAYOU P. ROAM MLS
- $375,0003 bd3 ba3k sqft4133 Bayouside Dr, Houma, LA 70363For SaleMLS ID #2026014121, David W. DiSalvo, Gulf Coast Real Estate, LLC. ROAM MLS
- $515,0006 bd7 ba2.8k sqft2501 Brady Rd, Theriot, LA 70397For Sale By Owner
- $473,0004 bd4 ba2.8k sqft225 Chase Dr, Bourg, LA 70343For SaleMLS ID #2026003909, Jennifer Torres, KELLER WILLIAMS REALTY BAYOU P. ROAM MLS
- $484,9004 bd3 ba2.9k sqft4143 Bayou Estates Dr, Bourg, LA 70343For SaleMLS ID #2026007543, Kristy Hebert Graham, KELLER WILLIAMS REALTY BAYOU P. ROAM MLS
- $460,0004 bd3 ba3.1k sqft181 Chase Dr, Bourg, LA 70343For SaleMLS ID #2564078, Crystal Chambers, Keller Williams Realty Services. GSREIN
- $476,5004 bd3 ba2.8k sqft163 Chase Dr, Bourg, LA 70343For SaleMLS ID #2026010455, Crystal Hebert, CENTURY 21 Action Realty Inc. ROAM MLS
- $595,0004 bd3 ba2.9k sqft232 Renee Denise Ct, Theriot, LA 70397For SaleMLS ID #2025020331, Debbie Chauvin, Real Estate Express. ROAM MLS
- $450,0003 bd3 ba2.7k sqft4328 Highway 56, Houma, LA 70363For SaleMLS ID #2026007865, Shirin Nail/ Cynthia Pellegrin, Good Earth Realty, Inc.. ROAM MLS
- $469,9004 bd3 ba3.1k sqft381 Highridge Dr, Houma, LA 70363For SaleMLS ID #2025015094, Dana Theriot, KELLER WILLIAMS REALTY BAYOU P. ROAM MLS
- $375,0004 bd3 ba2.2k sqft4009 Country Dr, Bourg, LA 70343For SaleMLS ID #2026003465, Cade Harris, Gulf Coast Real Estate, LLC. ROAM MLS
- $399,0003 bd2 ba2.3k sqft744 E Woodlawn Ranch Rd, Houma, LA 70363For SaleMLS ID #2026007159, Cade Harris, Gulf Coast Real Estate, LLC. ROAM MLS
