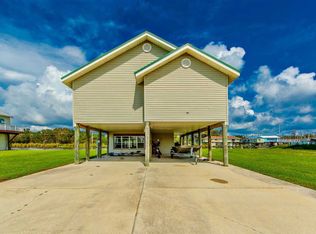
Home or Camp - this abode was built to last! FIVE bedrooms and 3.5 baths and TONS OF STORAGE! First floor includes kitchen with stainless steel and gas appliances with custom cabinets and is open to dining and family room with gas fireplace AND ALL THE NATURAL LIGHTING with 150 mph rated windows (they've been tested). Generously sized primary bedroom with oversized walk in closet PLUS the ultimate custom bath with separate shower and soaking tub. Laundry, office, half bath and TWO additional bedrooms with "Jack n Jill" bath also housed on the first floor. The second floor includes two additional bedrooms with look out windows to the waterway and full bath PLUS over 700 SF of very well insulated and floored attic/storage. Did I mention TONS OF STORAGE? TWO tankless water heaters. ELEVATOR for all the grocery getting! Workshop with mini split unit and ice maker to remain, 22 kw whole house generator, fortified roof installed November 2021, gorgeous balcony overlooking Bayou Petite Caillou. Solar panels for those low electric bills (February 2026 electric was only $40ish). Home is elevated 19'. Boat shed on water with boat lift and 12'x42' fishing dock for the catch of the day! Additional 50' x 119' agriculture lot across the street for all your gardening needs. Current trees planted around home are lemon, red lime, satsuma, Japanese plum and blood orange. There is so much more to say and see in this home! Pre-approved Buyers only! Call your favorite REALTOR today for a private tour. Private boat launch in Indian Ridge S/D, close to several public launches and ONLY 10 MINUTES (highway minutes) from the CoCo Marina. LOW INSURANCE COST! I mean, I'm not sure why you haven't called me yet!
For sale
$849,500
6236 Bayouside Dr, Chauvin, LA 70344
5beds
3,254sqft
:
Get pre-qualified$5,254/mo
Single Family Residence, CAMP, Residential
Built in 2020
0.43 Acres Lot
$-- Zestimate®
$261/sqft
$-- HOA
What's special
Tons of storageFive bedroomsSolar panelsCustom cabinetsGenerously sized primary bedroomAll the natural lightingGas fireplace
- 148 days |
- 79 |
- 4 |
Zillow last checked:
Listing updated:
Listed by:
Jill Falgout,
KELLER WILLIAMS REALTY BAYOU P 985-262-4400,
Bill Boyd,
KELLER WILLIAMS REALTY BAYOU P
Source: ROAM MLS,MLS#: 2025018749
Facts & features
Interior
Bedrooms & bathrooms
- Bedrooms: 5
- Bathrooms: 4
- Full bathrooms: 3
- Partial bathrooms: 1
Rooms
- Room types: Bathroom, Primary Bathroom, Bedroom, Primary Bedroom, Family Room, Kitchen, Office
Primary bedroom
- Features: En Suite Bath, Ceiling 9ft Plus, Ceiling Fan(s), Walk-In Closet(s), Split
- Level: First
- Area: 314.86
- Width: 18.2
Bedroom 1
- Level: First
- Area: 172.72
- Width: 12.7
Bedroom 2
- Level: Second
- Area: 317.44
- Width: 12.8
Bedroom 3
- Level: Second
- Area: 372
- Width: 15
Primary bathroom
- Features: Double Vanity, Multi Head Shower, Separate Shower, Soaking Tub
- Level: First
- Area: 215.9
- Width: 17
Bathroom 1
- Level: First
- Area: 64.26
Bathroom 2
- Level: Second
- Area: 82.56
Family room
- Level: First
- Area: 425.88
Kitchen
- Level: First
- Area: 180.34
Office
- Level: First
- Area: 182
- Dimensions: 13 x 14
Heating
- Central
Cooling
- Central Air
Appliances
- Laundry: Laundry Room
Interior area
- Total structure area: 6,626
- Total interior livable area: 3,254 sqft
Property
Parking
- Total spaces: 4
- Parking features: 4+ Cars Park, Attached, Carport, Covered, Off Street, RV/Boat Port Parking, Concrete, Driveway
- Has carport: Yes
Features
- Stories: 2
- Frontage length: 100
Lot
- Size: 0.43 Acres
- Dimensions: 100.14' x 116.24' x 100.14' x 119.84' & 50.02' x 119.84'
Details
- Special conditions: Standard
Construction
Type & style
- Home type: SingleFamily
- Architectural style: Traditional
- Property subtype: Single Family Residence, CAMP, Residential
Materials
- Other
- Foundation: Pillar/Post/Pier
Condition
- New construction: No
- Year built: 2020
Details
- Builder name: Hebert's Carpentry, Inc.
Utilities & green energy
- Gas: Atmos
- Water: Public, Other
Community & HOA
Community
- Subdivision: Indian Ridge
Location
- Region: Chauvin
Financial & listing details
- Price per square foot: $261/sqft
- Price range: $849.5K - $849.5K
- Date on market: 3/3/2026
- Listing terms: Cash,Conventional
Estimated market value
Not available
Estimated sales range
Not available
Not available
Price history
| Date | Event | Price |
|---|---|---|
| 3/3/2026 | Listed for sale | $849,500$261/sqft |
Source:  ROAM MLS #2025018749 Report a problem ROAM MLS #2025018749 Report a problem | ||
| 8/11/2025 | Listing removed | $849,500$261/sqft |
Source: ROAM MLS #2025004527 Report a problem | ||
| 3/14/2025 | Listed for sale | $849,500$261/sqft |
Source: ROAM MLS #2025004527 Report a problem | ||
Public tax history
Tax history is unavailable.
Monthly payment
Est. payment
Payment breakdown
Explore the cost of this home by adjusting the details. Changes won't be saved.Climate risks
Neighborhood: 70344
Nearby schools
GreatSchools rating
- 9/10Upper Little Caillou Elementary SchoolGrades: PK-4Distance: 7.3 mi
- 9/10Lacache Middle SchoolGrades: 5-8Distance: 11.8 mi
- 5/10South Terrebonne High SchoolGrades: 9-12Distance: 11.8 mi
Schools provided by the listing agent
- District: Terrebonne Parish
Source: ROAM MLS. This data may not be complete. We recommend contacting the local school district to confirm school assignments for this home.
- $105,5002 bd2 ba1.2k sqft6224 Bayouside Dr, Chauvin, LA 70344Off Market
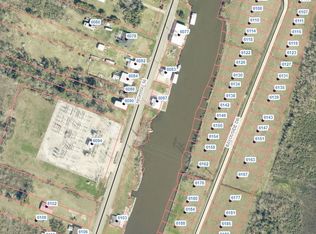
- $---- bd-- ba-- sqft6256 Bayouside Dr, Chauvin, LA 70344Off Market
- $16,5006,969.6 Square Feet6217 Bayouside Dr, Chauvin, LA 70344Lot/Land
- $169,300-- bd-- ba2.4k sqft6264 Bayouside Dr, Chauvin, LA 70344Off Market
- $132,0002 bd2 ba1.2k sqft6111 Highway 56, Chauvin, LA 70344Off Market
- $294,200-- bd-- ba1.7k sqft6204 Bayouside Dr, Chauvin, LA 70344Off Market
- $45,200-- bd-- ba1.2k sqft6116 Highway 56, Chauvin, LA 70344Off Market
- $475,0003 bd2 ba1.6k sqft6272 Bayouside Dr, Chauvin, LA 70344For Sale
A local agent can set up tours, give advice and negotiate with sellers.
A local lender can help you make sure your offer is ready when you are.
Similar homes
- $790,0004 bd3 ba2.5k sqft7731 Highway 56, Chauvin, LA 70344For Sale

 MLS ID #2025005974, Melanie Rogers Bruce, KELLER WILLIAMS REALTY BAYOU P. ROAM MLS
 - $624,5004 bd3 ba2k sqft6489 Highway 56, Chauvin, LA 70344For Sale
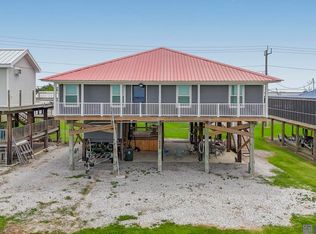 MLS ID #2026007444, Timothy Guidroz, Parish & County Properties LLC. ROAM MLS
 - $695,0005 bd3 ba2.6k sqft7323 Breakwater Dr, Chauvin, LA 70344For Sale
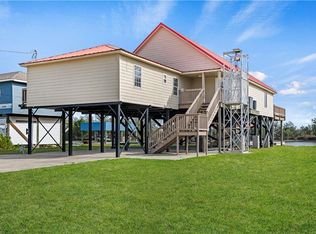
 MLS ID #2539618, Austin Lapeyrouse, Mirambell Realty. GSREIN
 - $575,0002 bd2 ba2.2k sqft7762-7763 7764 Waterfront Dr, Chauvin, LA 70344For Sale
 MLS ID #2026003265, Jeannie Brewer, KELLER WILLIAMS REALTY BAYOU P. ROAM MLS
 - $895,0004 bd4 ba3.4k sqft16203 Highway 3235 Cut, Cut Off, LA 70345For SaleMLS ID #2025019194, Rhonda Comeaux, NextHome Solutions. ROAM MLS
- $515,0006 bd7 ba2.8k sqft2501 Brady Rd, Theriot, LA 70397For Sale By Owner
- $580,0003 bd5 ba2.1k sqft6751 Highway 56 #A, Chauvin, LA 70344For SaleMLS ID #2562093, Austin Lapeyrouse, Mirambell Realty. GSREIN
- $792,0004 bd5 ba3.9k sqft151 Vi Dr, Houma, LA 70360For SaleMLS ID #2026009892, Melanie Rogers Bruce, KELLER WILLIAMS REALTY BAYOU P. ROAM MLS
- $484,9004 bd3 ba2.9k sqft4143 Bayou Estates Dr, Bourg, LA 70343For SaleMLS ID #2026007543, Kristy Hebert Graham, KELLER WILLIAMS REALTY BAYOU P. ROAM MLS
- $789,0004 bd4 ba3.1k sqft371 Myrtle Grove Dr, Houma, LA 70360For SaleMLS ID #2026000627, Sarah Sternfels, COLDWELL BANKER LARUSSA REAL ESTATE. ROAM MLS
- $615,0004 bd-- ba2.1k sqft6920 Highway 56, Chauvin, LA 70344New ConstructionMLS ID #2025018016, Shonna Theriot, CENTURY 21 Action Realty Inc. ROAM MLS
- $980,0004 bd4 ba4.5k sqft411 Keystone Loop, Houma, LA 70360For SaleMLS ID #2026011964, Liz Morales Hebert, COLDWELL BANKER LARUSSA REAL ESTATE. ROAM MLS
- $569,0004 bd3 ba2.5k sqft3399 Bayou Black Dr, Houma, LA 70360For SaleMLS ID #2026013070, Debbie Chauvin, Real Estate Express. ROAM MLS
- $473,0004 bd4 ba2.8k sqft225 Chase Dr, Bourg, LA 70343For SaleMLS ID #2026003909, Jennifer Torres, KELLER WILLIAMS REALTY BAYOU P. ROAM MLS
- $675,4505 bd4 ba3.5k sqft302 Keystone Loop, Houma, LA 70360For SaleMLS ID #2026006101, Debbie Chauvin, Real Estate Express. ROAM MLS
- $476,5004 bd3 ba2.8k sqft163 Chase Dr, Bourg, LA 70343For SaleMLS ID #2026010455, Crystal Hebert, CENTURY 21 Action Realty Inc. ROAM MLS
- $1,100,0004 bd3 ba3.5k sqft368 Tulip Dr, Houma, LA 70360For SaleMLS ID #2026003517, Debbie Chauvin, Real Estate Express. ROAM MLS
- $460,0004 bd3 ba3.1k sqft181 Chase Dr, Bourg, LA 70343For SaleMLS ID #2564078, Crystal Chambers, Keller Williams Realty Services. GSREIN
- $987,0004 bd4 ba3.2k sqft187 Regal Row, Houma, LA 70360For SaleMLS ID #2025008980, Sarah Veillon, Canal & Main Realty. ROAM MLS
- $450,0003 bd3 ba2.7k sqft4328 Highway 56, Houma, LA 70363For SaleMLS ID #2026007865, Shirin Nail/ Cynthia Pellegrin, Good Earth Realty, Inc.. ROAM MLS
