Planning on building? After you take a look at this totally remodeled home, you may change your mind. This Dream home has many custom design elements. Beginning with the elegant transformation of this oversized kitchen, custom cabinets are quartersawn white oak with Italian marble tops, with top of the line appliances which include Wolf gas stove, subzero refrigerator drawers, 2 sinks, smart polished nickel faucets, full size wine fridge, built in microwave, paneled dishwasher, & full size paneled refrigerator/ freezer...not to mention lots of cabinet storage. The butlers pantry with coffee bar adds convenience. A woman's dream with out doubt. There are European white oak floors through out the house with an open concept design. The living area has a gas fireplace and built in entertainment center. The App controlled lights in the home add a chic detail to the beauty of this home. Off the foyer is an office/study. Master bed and bath is exquisite with custom white oak vanities, glistening white herringbone floors , stand alone smart Kohler steam shower, large soaking tub with TV for ultimate relaxation, and an extra large walk in closet. There is surround sound available for living, kitchen dining & patio area. Upstairs provides 2 bedrooms with bath and a workout room. this home is built with 1/2" in solid sheeting. The oversized attic is decked through out making it any easy add on to the home if desired. It is also insulated between all interior walls for sound reduction through home. The house has all new high efficiency windows with hurricane impact windows upstairs & storm shutters for downstair windows. New ac units and duct work with UV system. Like previously stated this home is practically new and there would be no need in building not to mention it is being offer to you below appraisal value. You will agree after you take a look at this gem! (Sellers does not warranty measurements therefore they are to be verified by buyers)
For sale
$874,000
16203 Highway 3235 Cut, Cut Off, LA 70345
4beds
3,498sqft
Single Family Residence, Residential
Built in 1995
7 Acres Lot
$-- Zestimate®
$250/sqft
$-- HOA
What's special
App controlled lightsGlistening white herringbone floorsOversized kitchenOpen concept design
- 361 days
- 140
- 3
Zillow last checked:
Listing updated:
Listed by:
Rhonda Comeaux,
NextHome Solutions 225-744-6403
Source: ROAM MLS,MLS#: 2025019194
Facts & features
Interior
Bedrooms & bathrooms
- Bedrooms: 4
- Bathrooms: 4
- Full bathrooms: 3
- Partial bathrooms: 1
Rooms
- Room types: Bedroom
Primary bedroom
- Features: En Suite Bath, Walk-In Closet(s), Master Downstairs
- Level: Main
- Area: 260.4
- Width: 16.8
Bedroom 1
- Level: First
- Area: 136.96
- Width: 12.8
Bedroom 2
- Level: Second
- Area: 210.14
- Width: 13.3
Bedroom 3
- Level: Second
- Area: 132.31
- Width: 10.1
Primary bathroom
- Features: Double Vanity, Walk-In Closet(s), Separate Shower, Soaking Tub
Kitchen
- Features: Kitchen Island, Pantry, Cabinets Custom Built
Heating
- 2 or More Units Heat, Central
Cooling
- Multi Units, Central Air
Appliances
- Included: Ice Maker, Wine Cooler, Dishwasher, Freezer, Microwave, Refrigerator, Self Cleaning Oven, Oven, Double Oven, Range Hood, Separate Cooktop, Stainless Steel Appliance(s), Tankless Water Heater
- Laundry: Laundry Room, Inside, Washer/Dryer Hookups
Features
- Eat-in Kitchen, Built-in Features, Ceiling 9'+, Sound System
- Flooring: Wood
- Windows: Storm Window(s), Storm Shutters, Window Treatments
- Attic: Storage,Walk-up
- Number of fireplaces: 1
- Fireplace features: Gas Log
Interior area
- Total structure area: 5,149
- Total interior livable area: 3,498 sqft
Property
Parking
- Total spaces: 2
- Parking features: 2 Cars Park, Garage, Concrete, Driveway, Garage Door Opener
- Has garage: Yes
Features
- Stories: 2
- Patio & porch: Covered, Porch, Patio
- Exterior features: Outdoor Grill, Outdoor Kitchen, Rain Gutters
- Fencing: None
Lot
- Size: 7 Acres
- Dimensions: 225 x 1250 x 260 x 1218
- Features: Corner Lot, Rectangular Lot, Landscaped
Details
- Additional structures: Workshop
- Special conditions: Standard
- Other equipment: Generator
Construction
Type & style
- Home type: SingleFamily
- Architectural style: Acadian
- Property subtype: Single Family Residence, Residential
Materials
- Stucco Siding, Brick
- Foundation: Slab
- Roof: Shingle
Condition
- Updated/Remodeled
- New construction: No
- Year built: 1995
Utilities & green energy
- Gas: South Coast
- Sewer: Septic Tank
Community & HOA
Community
- Subdivision: Other
Location
- Region: Cut Off
Financial & listing details
- Price per square foot: $250/sqft
- Price range: $874K - $874K
- Date on market: 10/16/2025
- Listing terms: Cash,Conventional,FHA,FMHA/Rural Dev,VA Loan
Estimated market value
Not available
Estimated sales range
Not available
Not available
Price history
| Date | Event | Price |
|---|---|---|
| 9/21/2026 | Listed for sale | $874,000-2.3%$250/sqft |
Source:  ROAM MLS #2025019194 Report a problem ROAM MLS #2025019194 Report a problem | ||
| 10/16/2025 | Listed for sale | $895,000$256/sqft |
Source: ROAM MLS #2025019194 Report a problem | ||
Public tax history
Tax history is unavailable.
Monthly payment
Est. payment
Payment breakdown
Explore the cost of this home by adjusting the details. Changes won't be saved.Climate risks
Neighborhood: 70345
Nearby schools
Schools provided by the listing agent
- District: Lafourche Parish
Source: ROAM MLS. This data may not be complete. We recommend contacting the local school district to confirm school assignments for this home.
Similar homes
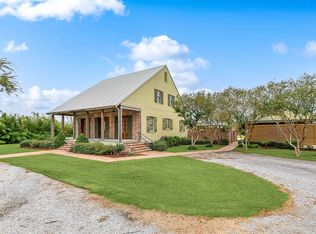
- $699,0004 bd5 ba3.7k sqft8601 E Avenue A, Cut Off, LA 70345For Sale
 MLS ID #2026000972, Gwendolyn Barrilleaux, Canal & Main Realty. ROAM MLS
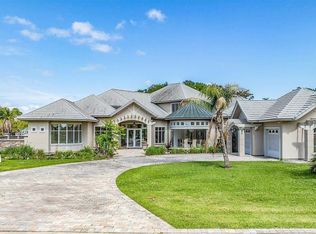
 - $1,100,0003 bd5 ba5.1k sqft16379 Highway 3235, Cut Off, LA 70345For Sale
 MLS ID #2026007008, Liz Morales Hebert, COLDWELL BANKER LARUSSA REAL ESTATE. ROAM MLS
 - $750,0003 bd3 ba3.8k sqft363 Providence Ave, Cut Off, LA 70345For Sale
 MLS ID #2026007388, Lisa Plaisance, Bayou Classic Realty, LLC. ROAM MLS
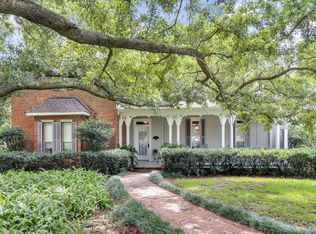
 - $674,0004 bd4 ba4.5k sqft261 E 57th St, Cut Off, LA 70345For Sale
 MLS ID #2025017584, Cade Harris, Gulf Coast Real Estate, LLC. ROAM MLS
 - $450,0004 bd5 ba4.3k sqft402 W 121st St, Cut Off, LA 70345For Sale
 MLS ID #2518787, Joyce Guidroz, KELLER WILLIAMS REALTY 455-0100. GSREIN
 - $570,0003 bd4 ba4.8k sqft17609 Highway 3235, Galliano, LA 70354For SaleMLS ID #2026008013, Kent Charpentier, KELLER WILLIAMS REALTY BAYOU P. ROAM MLS
- $649,0005 bd4 ba4.6k sqft216 Ridgewood Blvd, Golden Meadow, LA 70357For SaleMLS ID #2024018780, Brandi Phillips, NextHome Solutions. ROAM MLS
- $849,5005 bd4 ba3.2k sqft6236 Bayouside Dr, Chauvin, LA 70344For SaleMLS ID #2025018749, Jill Falgout, KELLER WILLIAMS REALTY BAYOU P. ROAM MLS
- $545,0004 bd4 ba4.2k sqft11562 Highway 1, Larose, LA 70373For SaleMLS ID #2026005364, Lisa Plaisance, Bayou Classic Realty, LLC. ROAM MLS
- $550,0003 bd3 ba3.5k sqft7768 Highway 1, Lockport, LA 70374For SaleMLS ID #2026004644, Maria Thorn, eXp Realty. ROAM MLS
- $540,0003 bd3 ba4.2k sqft141 Industrial Park Rd, Larose, LA 70373For SaleMLS ID #2025006609, Rhonda Comeaux, NextHome Solutions. ROAM MLS
- $449,9993 bd4 ba2.9k sqft7404 Highway 1, Lockport, LA 70374For SaleMLS ID #2026008583, Gwendolyn Barrilleaux, Canal & Main Realty. ROAM MLS
- $449,9004 bd3 ba3.1k sqft212 Chateau Dr, Lockport, LA 70374For SaleMLS ID #2026009837, Maria Thorn, eXp Realty. ROAM MLS
- $1,195,0003 bd5 ba4.9k sqft7602 Highway 1, Lockport, LA 70374For SaleMLS ID #2026001161, Clara Champagne, KELLER WILLIAMS REALTY BAYOU P. ROAM MLS
- $450,0003 bd2 ba2.3k sqft24359 Old Highway 1, Golden Meadow, LA 70357For SaleMLS ID #2026016920, Jordan Parr, KELLER WILLIAMS REALTY BAYOU P. ROAM MLS
