If You are Looking for Upscale and Elegant, Designed with Distinction This Custom & Stylish Home (tucked away on approx 6 1/2 Acres) checks off all those boxes! From the Grand Entrance of the Foyer You Will be Enchanted. Its Quality Construction Cannot Go Unnoticed. Stunning Architecture from the Beautiful Floors to the Towering Ceilings. The Fully-Equipped & Vast Kitchen offers Abundant Natural Light, Amazing Amounts of Storage, and a Wonderful Dining Nook. All the Bedrooms are Spacious and the Owners Suite compares to a Day at the Spa! The Oversized and Completely "Finished" Garage is Heated & Cooled with Central Air! And Wait Until You Walk Outside! Dreaming of a Pool to Beat this Ridiculous Louisiana Heat? This Luxe Retreat has that All Taken Care of as well!! Imposing Beauty on the Bayou, is the Only Way to Sum it UP! 150 (60') Pilings were driven in the ground before the reinforced Slab was poured. Elevation is one foot above the height of the levee. Additional Rafters were added when the Roof was changed.
For sale
$750,000
363 Providence Ave, Cut Off, LA 70345
3beds
3,842sqft
Single Family Residence, Residential
Built in 2009
6.5 Acres Lot
$-- Zestimate®
$195/sqft
$-- HOA
What's special
Beautiful floorsAmazing amounts of storageFully-equipped and vast kitchenWonderful dining nookAbundant natural lightTowering ceilings
- 182 days
- 92
- 4
Zillow last checked:
Listing updated:
Listed by:
Lisa Plaisance,
Bayou Classic Realty, LLC 985-325-7107,
Gregory Plaisance,
Bayou Classic Realty, LLC
Source: ROAM MLS,MLS#: 2026007388
Facts & features
Interior
Bedrooms & bathrooms
- Bedrooms: 3
- Bathrooms: 3
- Full bathrooms: 2
- Partial bathrooms: 1
Rooms
- Room types: Bedroom, Primary Bedroom, Dining Room, Office, Game Room
Primary bedroom
- Features: En Suite Bath, 2 Closets or More, Ceiling 9ft Plus, Tray Ceiling(s), Walk-In Closet(s), Master Downstairs
- Level: First
- Area: 271.56
- Width: 18.6
Bedroom 1
- Level: First
- Area: 196
- Dimensions: 14 x 14
Bedroom 2
- Level: First
- Area: 224
- Dimensions: 14 x 16
Dining room
- Level: First
- Area: 168
- Dimensions: 12 x 14
Office
- Level: Second
- Area: 224
- Dimensions: 14 x 16
Heating
- Central
Cooling
- Central Air
Interior area
- Total structure area: 6,308
- Total interior livable area: 3,842 sqft
Property
Parking
- Total spaces: 4
- Parking features: 4+ Cars Park, Attached, Carport, Covered, Detached, Garage, Concrete, Driveway
- Has attached garage: Yes
- Has carport: Yes
Features
- Stories: 1
- Has private pool: Yes
- Pool features: In Ground
Lot
- Size: 6.5 Acres
- Dimensions: 149.03' x 145.69' x 95.60' x 99.03', 96' x 150'...
Details
- Parcel number: 0101726596
Construction
Type & style
- Home type: SingleFamily
- Architectural style: Acadian
- Property subtype: Single Family Residence, Residential
Materials
- Brick Siding
- Foundation: Slab
Condition
- New construction: No
- Year built: 2009
Utilities & green energy
- Gas: South Coast
- Sewer: Mechan. Sewer
Community & HOA
Community
- Subdivision: The Highlands
Location
- Region: Cut Off
Financial & listing details
- Price per square foot: $195/sqft
- Tax assessed value: $589,900
- Annual tax amount: $8,482
- Price range: $750K - $750K
- Date on market: 4/22/2026
- Listing terms: Cash,Conventional,FHA,VA Loan
Estimated market value
Not available
Estimated sales range
Not available
Not available
Price history
| Date | Event | Price |
|---|---|---|
| 4/22/2026 | Listed for sale | $750,000$195/sqft |
Source:  ROAM MLS #2026007388 Report a problem ROAM MLS #2026007388 Report a problem | ||
| 3/21/2026 | Listing removed | $750,000$195/sqft |
Source: ROAM MLS #2025004949 Report a problem | ||
| 8/19/2025 | Price change | $750,000-24.9%$195/sqft |
Source: ROAM MLS #2025004949 Report a problem | ||
| 3/20/2025 | Listed for sale | $999,000$260/sqft |
Source: ROAM MLS #2025004949 Report a problem | ||
| 3/1/2025 | Listing removed | $999,000$260/sqft |
Source: ROAM MLS #2023003728 Report a problem | ||
| 2/7/2024 | Listed for sale | $999,000-33.4%$260/sqft |
Source: ROAM MLS #2023003728 Report a problem | ||
| 10/17/2023 | Listing removed | -- |
Source: Latter and Blum Report a problem | ||
| 3/10/2023 | Listed for sale | $1,500,000$390/sqft |
Source: ROAM MLS #2023003728 Report a problem | ||
Public tax history
| Year | Property taxes | Tax assessment |
|---|---|---|
| 2025 | $8,482 +3% | $58,990 |
| 2024 | $8,236 +25.7% | $58,990 +2.1% |
| 2023 | $6,553 -2.4% | $57,800 |
| 2022 | $6,715 +98.9% | $57,800 |
| 2021 | $3,376 -47.4% | $57,800 |
| 2020 | $6,419 +1.7% | $57,800 +1.6% |
| 2019 | $6,314 | $56,880 |
| 2018 | $6,314 | $56,880 |
| 2017 | $6,314 -3.6% | $56,880 |
| 2016 | $6,546 +2.7% | $56,880 -0.9% |
| 2015 | $6,372 -15.9% | $57,400 |
| 2014 | $7,573 +15% | $57,400 |
| 2013 | $6,584 +10827.5% | $57,400 +8.2% |
| 2010 | $60 | $53,070 |
Find assessor info on the county website
Monthly payment
Est. payment
Payment breakdown
Explore the cost of this home by adjusting the details. Changes won't be saved.Climate risks
Neighborhood: 70345
Nearby schools
Schools provided by the listing agent
- District: Lafourche Parish
Source: ROAM MLS. This data may not be complete. We recommend contacting the local school district to confirm school assignments for this home.

Similar homes
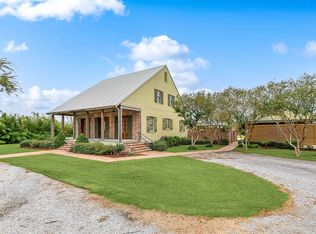
- $699,0004 bd5 ba3.7k sqft8601 E Avenue A, Cut Off, LA 70345For Sale
 MLS ID #2026000972, Gwendolyn Barrilleaux, Canal & Main Realty. ROAM MLS
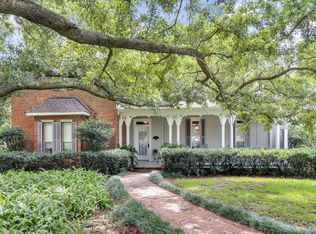
 - $674,0004 bd4 ba4.5k sqft261 E 57th St, Cut Off, LA 70345For Sale
 MLS ID #2025017584, Cade Harris, Gulf Coast Real Estate, LLC. ROAM MLS
 - $874,0004 bd4 ba3.4k sqft16203 Highway 3235 Cut, Cut Off, LA 70345For Sale
 MLS ID #2025019194, Rhonda Comeaux, NextHome Solutions. ROAM MLS
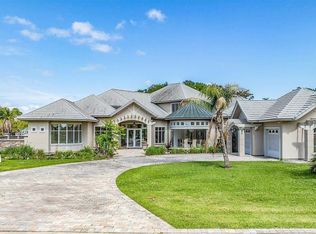
 - $1,100,0003 bd5 ba5.1k sqft16379 Highway 3235, Cut Off, LA 70345For Sale
 MLS ID #2026007008, Liz Morales Hebert, COLDWELL BANKER LARUSSA REAL ESTATE. ROAM MLS
 - $950,0003 bd3 ba2.9k sqft13134 Highway 3235, Larose, LA 70373For SaleMLS ID #2026018862, Joe Boudreaux, KELLER WILLIAMS REALTY BAYOU P. ROAM MLS
- $399,0003 bd3 ba2.1k sqft126 W 40th Pl, Cut Off, LA 70345For SaleMLS ID #2026015089, Alexandra Kiff, Canal & Main Realty. ROAM MLS
- $570,0003 bd4 ba4.8k sqft17609 Highway 3235, Galliano, LA 70354For SaleMLS ID #2026008013, Kent Charpentier, KELLER WILLIAMS REALTY BAYOU P. ROAM MLS
- $499,0004 bd4 ba4.2k sqft11562 Highway 1, Larose, LA 70373For SaleMLS ID #2026005364, Lisa Plaisance, Bayou Classic Realty, LLC. ROAM MLS
- $450,0004 bd5 ba4.3k sqft402 W 121st St, Cut Off, LA 70345For Sale
 MLS ID #2518787, Joyce Guidroz, KELLER WILLIAMS REALTY 455-0100. GSREIN
 - $540,0003 bd3 ba4.2k sqft141 Industrial Park Rd, Larose, LA 70373For SaleMLS ID #2025006609, Rhonda Comeaux, NextHome Solutions. ROAM MLS
- $435,0004 bd4 ba2.9k sqft304 Gemini St, Larose, LA 70373For SaleMLS ID #2026015762, Lisa Plaisance, Bayou Classic Realty, LLC. ROAM MLS
- $550,0003 bd3 ba3.5k sqft7768 Highway 1, Lockport, LA 70374For SaleMLS ID #2026004644, Maria Thorn, eXp Realty. ROAM MLS
- $650,0004 bd4 ba4.7k sqft460 N Service Rd, Raceland, LA 70394For SaleMLS ID #2023017804, Kristen Comardelle, NextHome Cutting Edge Realty. ROAM MLS
- $649,0005 bd4 ba4.6k sqft216 Ridgewood Blvd, Golden Meadow, LA 70357For SaleMLS ID #2024018780, Brandi Phillips, NextHome Solutions. ROAM MLS
- $385,0005 bd3 ba4.6k sqft189 Palm Ave, Larose, LA 70373For SaleMLS ID #2023010094, Rhonda Comeaux, NextHome Solutions. ROAM MLS
- $464,9004 bd4 ba2.8k sqft225 Chase Dr, Bourg, LA 70343For SaleMLS ID #2026016919, Shanna Thibodeaux, Canal & Main Realty. ROAM MLS
- $379,9004 bd3 ba2.6k sqft506 W 159th St, Galliano, LA 70354For SaleMLS ID #2026009450, Alexandra Kiff, Canal & Main Realty. ROAM MLS
- $449,9993 bd4 ba2.9k sqft7404 Highway 1, Lockport, LA 70374For SaleMLS ID #2026008583, Gwendolyn Barrilleaux, Canal & Main Realty. ROAM MLS
- $495,0003 bd3 ba2.4k sqft4024 Country Dr, Bourg, LA 70343For SaleMLS ID #2576109, Austin Lapeyrouse, Mirambell Realty. GSREIN
- $476,5004 bd3 ba2.8k sqft163 Chase Dr, Bourg, LA 70343For SaleMLS ID #2026010455, Crystal Hebert, CENTURY 21 Action Realty Inc. ROAM MLS
