An absolute must-see! This large family home offers a new roof, recently renovated interior that is newly painted in a white pallet, 18' ceilings in foyer, dining and living, custom gas fireplace, custom woodwork, built-ins in downstairs bedroom/bonus room & dining room, oak staircase & landing, granite kitchen countertops thus offering lots of space for entertaining. An added feature is that this house is built with solid sheeting inside and out making for an extremely strong build. Closets galore, double attic space, air conditioned garage, sunroom is flooded with natural light, majestic mature oak trees in backyard, 20KW Generac natural gas generator, and large barn/ workshop/carport in backyard. Seller Is offering all 6 lots and home for 395,900.00, which is under appraisal value or the home with 5 lots less barn and carport on back lot measuring (75x100) for $350,000.00. With all this square footage, barn and land a buyer could not build for this priced deal. Seller will transfer flood insurance at no cost to buyer.....This very large family home awaits You! (measurements not warranted by seller, to be verified by buyer)
For sale
$385,000
189 Palm Ave, Larose, LA 70373
5beds
4,674sqft
Single Family Residence, Residential
Built in 1982
1 Acres Lot
$-- Zestimate®
$82/sqft
$-- HOA
What's special
Air conditioned garageOak staircase and landingCustom woodworkNew roofRecently renovated interiorGranite kitchen countertopsDouble attic space
- 1115 days
- 182
- 27
Zillow last checked:
Listing updated:
Listed by:
Rhonda Comeaux,
NextHome Solutions 225-744-6403
Source: ROAM MLS,MLS#: 2023010094
Facts & features
Interior
Bedrooms & bathrooms
- Bedrooms: 5
- Bathrooms: 3
- Full bathrooms: 3
Rooms
- Room types: Bathroom, Bedroom, Dining Room, Foyer, Kitchen, Living Room, Office, Sunroom, Great Room, Primary Bedroom
Primary bedroom
- Features: En Suite Bath, 2 Closets or More, Ceiling Fan(s)
- Level: Second
- Area: 360
- Dimensions: 18 x 20
Bedroom 1
- Level: First
- Area: 195.75
- Width: 14.5
Bedroom 2
- Level: First
- Area: 195.75
- Width: 14.5
Bedroom 3
- Level: Second
- Area: 181.25
- Width: 14.5
Bedroom 4
- Level: Second
- Area: 181.25
- Width: 14.5
Primary bathroom
- Features: Double Vanity, Soaking Tub
Kitchen
- Features: Granite Counters, Cabinets Factory Built
Heating
- 2 or More Units Heat, Central, Gas Heat
Cooling
- Multi Units, Central Air, Ceiling Fan(s)
Appliances
- Included: Dryer, Washer, Water Softener, Dishwasher, Microwave, Range/Oven, Self Cleaning Oven, Gas Water Heater, Stainless Steel Appliance(s), Warming Drawer
- Laundry: Laundry Room, Gas Dryer Hookup
Features
- Built-in Features, Ceiling Varied Heights, Pantry
- Flooring: Carpet, Ceramic Tile, Wood
- Windows: Storm Shutters, Window Treatments
- Attic: Attic Access
- Number of fireplaces: 1
- Fireplace features: Gas Log
Interior area
- Total structure area: 8,481
- Total interior livable area: 4,674 sqft
Property
Parking
- Total spaces: 3
- Parking features: 3 Cars Park, Garage, Concrete, Garage Door Opener
- Has garage: Yes
Features
- Stories: 2
- Patio & porch: Covered, Patio
- Has spa: Yes
- Spa features: Heated, Bath
- Fencing: Partial,Vinyl
Lot
- Size: 1 Acres
- Dimensions: 225 x 200
- Features: Oversized Lot, Rectangular Lot, Shade Tree(s), Landscaped
Details
- Additional structures: Workshop
- Parcel number: 0101981850
- Special conditions: Standard
- Other equipment: Generator
Construction
Type & style
- Home type: SingleFamily
- Architectural style: Traditional
- Property subtype: Single Family Residence, Residential
Materials
- Wood Siding, Brick
- Foundation: Slab
- Roof: Shingle
Condition
- Updated/Remodeled
- New construction: No
- Year built: 1982
Utilities & green energy
- Gas: South Coast
- Sewer: Cesspool
Community & HOA
Community
- Features: Acreage
- Subdivision: Charles Wallace
Location
- Region: Larose
Financial & listing details
- Price per square foot: $82/sqft
- Tax assessed value: $6,000
- Annual tax amount: $86
- Price range: $385K - $385K
- Date on market: 9/27/2023
- Listing terms: Conventional,FHA,FMHA/Rural Dev,VA Loan
Estimated market value
Not available
Estimated sales range
Not available
Not available
Price history
| Date | Event | Price |
|---|---|---|
| 6/15/2026 | Listed for sale | $385,000-1.3%$82/sqft |
Source:  ROAM MLS #2023010094 Report a problem ROAM MLS #2023010094 Report a problem | ||
| 9/12/2025 | Price change | $389,900-0.5%$83/sqft |
Source: ROAM MLS #2023010094 Report a problem | ||
| 5/30/2025 | Price change | $391,900-1%$84/sqft |
Source: ROAM MLS #2023010094 Report a problem | ||
| 2/8/2025 | Listed for sale | $395,900-1%$85/sqft |
Source: ROAM MLS #2023010094 Report a problem | ||
| 6/28/2024 | Listed for sale | $399,900$86/sqft |
Source: ROAM MLS #2023010094 Report a problem | ||
| 9/26/2023 | Listing removed | -- |
Source: ROAM MLS #2023010094 Report a problem | ||
| 9/14/2023 | Price change | $399,900-15.8%$86/sqft |
Source: ROAM MLS #2023010094 Report a problem | ||
| 9/7/2023 | Price change | $475,000-4.8%$102/sqft |
Source: ROAM MLS #2023010094 Report a problem | ||
| 6/22/2023 | Listed for sale | $499,000$107/sqft |
Source: ROAM MLS #2023010094 Report a problem | ||
Public tax history
| Year | Property taxes | Tax assessment |
|---|---|---|
| 2025 | $86 +3% | $600 |
| 2024 | $84 +7.2% | $600 |
| 2023 | $78 -2.4% | $600 |
| 2022 | $80 +5.4% | $600 |
| 2021 | $76 -0.8% | $600 |
| 2020 | $77 -0.2% | $600 |
| 2019 | $77 | $600 |
| 2018 | $77 | $600 |
| 2017 | $77 -3.6% | $600 |
| 2016 | $80 +2.7% | $600 -35.5% |
| 2015 | $77 -36.9% | $930 |
| 2014 | $123 | $930 |
Find assessor info on the county website
Monthly payment
Est. payment
Payment breakdown
Explore the cost of this home by adjusting the details. Changes won't be saved.Climate risks
Neighborhood: 70373
Nearby schools
Schools provided by the listing agent
- District: Lafourche Parish
Source: ROAM MLS. This data may not be complete. We recommend contacting the local school district to confirm school assignments for this home.
Similar homes
- $435,0004 bd4 ba2.9k sqft304 Gemini St, Larose, LA 70373For Sale
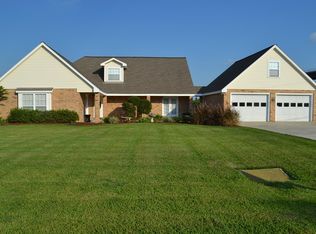
 MLS ID #2026015762, Lisa Plaisance, Bayou Classic Realty, LLC. ROAM MLS
 - $499,0004 bd4 ba4.2k sqft11562 Highway 1, Larose, LA 70373For Sale
 MLS ID #2026005364, Lisa Plaisance, Bayou Classic Realty, LLC. ROAM MLS
 - $540,0003 bd3 ba4.2k sqft141 Industrial Park Rd, Larose, LA 70373For Sale
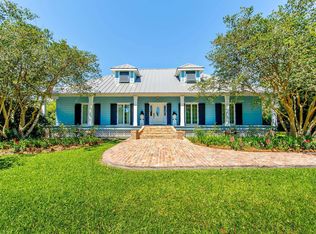 MLS ID #2025006609, Rhonda Comeaux, NextHome Solutions. ROAM MLS
 - $299,0004 bd3 ba2.9k sqft134 Octavia St, Larose, LA 70373For Sale
 MLS ID #2024008085, Sadie Galiano, Island Realty. ROAM MLS
 - $344,0004 bd3 ba2.7k sqft165 E 37th Pl, Cut Off, LA 70345For SaleMLS ID #2024015889, Melissa Killian, KELLER WILLIAMS REALTY BAYOU P. ROAM MLS
- $325,0004 bd2 ba2.6k sqft128 E 43rd Pl, Cut Off, LA 70345For SaleMLS ID #2026008679, Alexandra Kiff, Canal & Main Realty. ROAM MLS
- $379,9004 bd3 ba2.6k sqft506 W 159th St, Galliano, LA 70354For SaleMLS ID #2026009450, Alexandra Kiff, Canal & Main Realty. ROAM MLS
- $365,0003 bd3 ba3k sqft4133 Bayouside Dr, Houma, LA 70363For SaleMLS ID #2026014121, David W. DiSalvo, Gulf Coast Real Estate, LLC. ROAM MLS
- $425,0004 bd3 ba2.6k sqft319 Chateau Dr, Lockport, LA 70374For SaleMLS ID #2026009603, Lester Martin Jr., KELLER WILLIAMS REALTY BAYOU P. ROAM MLS
- $285,0003 bd4 ba2.8k sqft134 W 84th St, Cut Off, LA 70345For SaleMLS ID #2026018758, Michele Palmer, 1 Percent Lists United. ROAM MLS
- $299,0006 bd4 ba2.5k sqft188 W 40th St, Cut Off, LA 70345For SaleMLS ID #2025017180, Debbie Chauvin, Real Estate Express. ROAM MLS
- $449,9004 bd3 ba3.1k sqft212 Chateau Dr, Lockport, LA 70374For SaleMLS ID #2026009837, Maria Thorn, eXp Realty. ROAM MLS
- $449,9993 bd4 ba2.9k sqft7404 Highway 1, Lockport, LA 70374For SaleMLS ID #2026008583, Gwendolyn Barrilleaux, Canal & Main Realty. ROAM MLS
- $364,0003 bd4 ba3.8k sqft5488 Highway 56, Chauvin, LA 70344For SaleMLS ID #2026014576, Amanda Smith, 1 Percent Lists United. ROAM MLS
- $464,9004 bd4 ba2.8k sqft225 Chase Dr, Bourg, LA 70343For SaleMLS ID #2026016919, Shanna Thibodeaux, Canal & Main Realty. ROAM MLS
- $335,0004 bd3 ba3.1k sqft1431 Crescent Ave, Lockport, LA 70374For Sale
 MLS ID #2572607, Louis Palmisano, Palmisano Property Group LLC. GSREIN
 - $355,0004 bd3 ba2.5k sqft400 Fantastic Blvd, Raceland, LA 70394For SaleMLS ID #2026007703, Caleb Breaux, United Country - Southern States Realty. ROAM MLS
- $310,0004 bd3 ba2.5k sqft154 Presque Isle Dr, Houma, LA 70363For SaleMLS ID #2026017646, Lexi Neil, KELLER WILLIAMS REALTY BAYOU P. ROAM MLS
- $294,0004 bd3 ba3.3k sqft1007 Highway 55, Montegut, LA 70377For SaleMLS ID #2026012891, Katina Adams, Gulf Coast Real Estate, LLC. ROAM MLS
