Offering an impressive 3,853 sq. ft. of living area on approximately .475 acres, this spacious 3-bedroom, 3.5-bath home is filled with character, generous living spaces, and major updates already completed. Step inside to a stunning living area featuring soaring vaulted wood ceilings, exposed beams, and a beautiful brick fireplace with natural gas. The spacious kitchen and dining areas offer plenty of room for gathering and entertaining. Upstairs, you’ll find additional flexible living space complete with a full bathroom and bar, offering endless possibilities as a game room, guest space, home office, or potential additional bedroom. Major improvements include three HVAC units installed in 2021, a new roof in 2022, and a whole-home generator installed in 2024. Additional features include hurricane shutters, natural gas water heater, water softener installed in 2021, gas stove, trash compactor, and a 16’ x 12’ shed with new awning. Outside, the long driveway provides abundant parking along with covered RV/camper parking with hookups and separate covered boat parking. With 3,853 sq. ft. of living space, nearly half an acre, extensive updates, and an incredibly versatile floor plan, this one has so much to offer. Schedule your private showing today!
For sale
Price cut: $10K (9/13)
$364,000
5488 Highway 56, Chauvin, LA 70344
3beds
3,853sqft
Single Family Residence, Residential
Built in 1982
0.48 Acres Lot
$-- Zestimate®
$94/sqft
$-- HOA
What's special
Incredibly versatile floor planHurricane shuttersTrash compactorSeparate covered boat parkingGas stoveSoaring vaulted wood ceilingsExposed beams
- 69 days
- 61
- 2
Zillow last checked:
Listing updated:
Listed by:
Amanda Smith,
1 Percent Lists United 985-227-9523
Source: ROAM MLS,MLS#: 2026014576
Facts & features
Interior
Bedrooms & bathrooms
- Bedrooms: 3
- Bathrooms: 4
- Full bathrooms: 3
- Partial bathrooms: 1
Rooms
- Room types: Bedroom
Primary bedroom
- Features: En Suite Bath, Ceiling Fan(s), Walk-In Closet(s), Master Downstairs
Bedroom 1
- Level: First
- Area: 261.81
- Width: 14.75
Bedroom 2
- Level: First
- Area: 167.29
- Width: 12.17
Bedroom 3
- Level: First
- Area: 183.51
- Width: 15.08
Primary bathroom
- Features: Double Vanity, Shower Only
Kitchen
- Features: Laminate Counters, Cabinets Custom Built
Heating
- Central
Cooling
- Multi Units, Central Air, Ceiling Fan(s)
Appliances
- Included: Gas Stove Con, Water Softener, Trash Compactor, Gas Cooktop, Dishwasher, Refrigerator, Range Hood
- Laundry: Inside, Washer/Dryer Hookups
Features
- Built-in Features, Ceiling 9'+, Beamed Ceilings, Cathedral Ceiling(s), Vaulted Ceiling(s), Crown Molding, Wet Bar
- Windows: Storm Shutters, Window Treatments
- Attic: Attic Access,Storage
- Has fireplace: Yes
- Fireplace features: Gas Log
Interior area
- Total structure area: 5,186
- Total interior livable area: 3,853 sqft
Property
Parking
- Total spaces: 4
- Parking features: 4+ Cars Park, Carport, Covered, RV/Boat Port Parking, Concrete, Driveway
- Has carport: Yes
Features
- Stories: 2
- Patio & porch: Screened
- Fencing: Barbed Wire
- Frontage length: 115
Lot
- Size: 0.48 Acres
- Dimensions: 115' x 180'
- Features: Landscaped
Details
- Parcel number: 33842
- Other equipment: Generator
Construction
Type & style
- Home type: SingleFamily
- Architectural style: Traditional
- Property subtype: Single Family Residence, Residential
Materials
- Brick Siding, Brick
- Foundation: Slab
- Roof: Shingle,Composition
Condition
- New construction: No
- Year built: 1982
Utilities & green energy
- Gas: TPCG
- Sewer: Septic Tank
Community & HOA
Community
- Security: Smoke Detector(s)
- Subdivision: Rural Tract (no Subd)
Location
- Region: Chauvin
Financial & listing details
- Price per square foot: $94/sqft
- Tax assessed value: $108,000
- Annual tax amount: $1,129
- Price range: $364K - $364K
- Date on market: 8/9/2026
- Listing terms: Cash,Conventional,FHA,FMHA/Rural Dev,VA Loan
Estimated market value
Not available
Estimated sales range
Not available
Not available
Price history
| Date | Event | Price |
|---|---|---|
| 9/13/2026 | Price change | $364,000-2.7%$94/sqft |
Source:  ROAM MLS #2026014576 Report a problem ROAM MLS #2026014576 Report a problem | ||
| 8/9/2026 | Listed for sale | $374,000$97/sqft |
Source: ROAM MLS #2026014576 Report a problem | ||
Public tax history
| Year | Property taxes | Tax assessment |
|---|---|---|
| 2025 | $1,129 -2% | $10,800 |
| 2024 | $1,151 +3.8% | $10,800 |
| 2023 | $1,110 +3.2% | $10,800 |
| 2022 | $1,076 +7.9% | $10,800 |
| 2021 | $997 +6.6% | $10,800 |
| 2020 | $934 -12.6% | $10,800 |
| 2019 | $1,069 +227.3% | $10,800 |
| 2018 | $327 -0.8% | $10,800 |
| 2017 | $329 -1.9% | $10,800 |
| 2015 | $336 +3.9% | $10,800 |
| 2014 | $323 -0.2% | $10,800 |
| 2013 | $324 +0% | $10,800 |
| 2012 | $324 -1.4% | $10,800 |
| 2011 | $328 +1.6% | $10,800 |
| 2010 | $323 +0.6% | $10,800 |
| 2009 | $321 -0.8% | $10,800 |
| 2008 | $324 -2.5% | $10,800 |
| 2007 | $332 -2.6% | $10,800 |
| 2006 | $341 +7.7% | $10,800 |
| 2005 | $316 -0.3% | $10,800 |
| 2004 | $317 +33.6% | $10,800 +8.1% |
| 2003 | $237 | $9,995 |
| 2002 | -- | $9,995 |
| 2001 | -- | $9,995 |
Find assessor info on the county website
Monthly payment
Est. payment
Payment breakdown
Explore the cost of this home by adjusting the details. Changes won't be saved.Climate risks
Neighborhood: 70344
Nearby schools
Schools provided by the listing agent
- District: Terrebonne Parish
Source: ROAM MLS. This data may not be complete. We recommend contacting the local school district to confirm school assignments for this home.
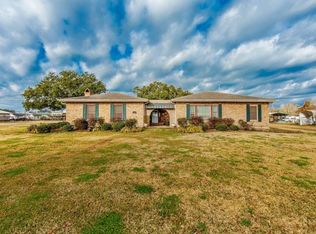
Similar homes
- $365,0003 bd3 ba3k sqft4133 Bayouside Dr, Houma, LA 70363For Sale

 MLS ID #2026014121, David W. DiSalvo, Gulf Coast Real Estate, LLC. ROAM MLS
 - $294,0004 bd3 ba3.3k sqft1007 Highway 55, Montegut, LA 70377For Sale
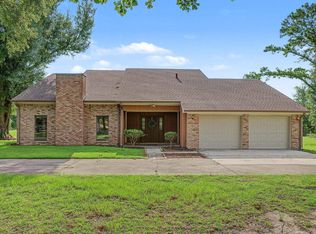 MLS ID #2026012891, Katina Adams, Gulf Coast Real Estate, LLC. ROAM MLS
 - $385,0004 bd3 ba2.8k sqft909 Bayou Dularge Rd, Houma, LA 70363For Sale
 MLS ID #2026015054, Jordan Parr, KELLER WILLIAMS REALTY BAYOU P. ROAM MLS
 - $325,0006 bd3 ba4.3k sqft504 Funderburk Ave, Houma, LA 70364For Sale By Owner
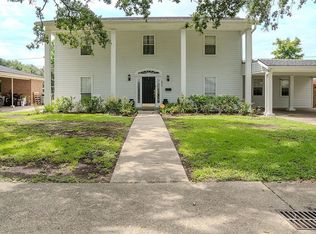
- $349,0003 bd2 ba2.2k sqft4765 Grand Caillou Rd, Houma, LA 70363For SaleMLS ID #2026008914, Gabby Dempster, KELLER WILLIAMS REALTY BAYOU P. ROAM MLS
- $399,0004 bd4 ba3k sqft1616 Saint Charles St, Houma, LA 70360For SaleMLS ID #2026013921, Katina Adams, Gulf Coast Real Estate, LLC. ROAM MLS
- $375,0003 bd2 ba2k sqft5100 W Main St, Houma, LA 70360For SaleMLS ID #2026016657, Holly Guidry, KELLER WILLIAMS REALTY BAYOU P. ROAM MLS
- $399,0003 bd3 ba2.1k sqft126 W 40th Pl, Cut Off, LA 70345For SaleMLS ID #2026015089, Alexandra Kiff, Canal & Main Realty. ROAM MLS
- $385,0005 bd3 ba4.6k sqft189 Palm Ave, Larose, LA 70373For SaleMLS ID #2023010094, Rhonda Comeaux, NextHome Solutions. ROAM MLS
- $339,0004 bd3 ba2.3k sqft118 Hotard St, Bourg, LA 70343For SaleMLS ID #2026004226, Katina Adams, Gulf Coast Real Estate, LLC. ROAM MLS
- $325,0004 bd2 ba2.6k sqft128 E 43rd Pl, Cut Off, LA 70345For SaleMLS ID #2026008679, Alexandra Kiff, Canal & Main Realty. ROAM MLS
- $379,9004 bd3 ba2.6k sqft506 W 159th St, Galliano, LA 70354For SaleMLS ID #2026009450, Alexandra Kiff, Canal & Main Realty. ROAM MLS
- $355,0004 bd3 ba2.5k sqft400 Fantastic Blvd, Raceland, LA 70394For SaleMLS ID #2026007703, Caleb Breaux, United Country - Southern States Realty. ROAM MLS
- $350,0003 bd4 ba2.9k sqft507 Summerfield Dr, Houma, LA 70360For SaleMLS ID #2026012511, Cynthia Pellegrin, Good Earth Realty, Inc.. ROAM MLS
- $335,0004 bd3 ba3.1k sqft1431 Crescent Ave, Lockport, LA 70374For Sale
 MLS ID #2572607, Louis Palmisano, Palmisano Property Group LLC. GSREIN
 - $342,0004 bd3 ba2.2k sqft107 Brinwood Dr, Houma, LA 70360For SaleMLS ID #2026011192, Michele Palmer, 1 Percent Lists United. ROAM MLS
- $315,0003 bd3 ba2k sqft106 Desiles Dr, Houma, LA 70363For SaleMLS ID #2026013830, Jenna Guerrero, Canal & Main Realty. ROAM MLS
- $365,5004 bd3 ba2.5k sqft301 Pendleton Dr, Houma, LA 70360For SaleMLS ID #2025018213, Michelle Parsons, KELLER WILLIAMS REALTY BAYOU P. ROAM MLS
- $315,0003 bd2 ba2.2k sqft201 Aspen Dr, Houma, LA 70360For SaleMLS ID #2026015644, Amber Landry, Canal & Main Realty. ROAM MLS
- $345,0004 bd3 ba2.8k sqft103 Raywood Dr, Houma, LA 70360For SaleMLS ID #2026006842, Katina Adams, Gulf Coast Real Estate, LLC. ROAM MLS
