Priced Below Appraisal!! Welcome to this beautifully maintained home that blends classic southern charm with modern, conveinent upgrades. The striking exterior features a stately brick facade with lush landscaping and a welcoming front porch framed by elegant columns and wonderful dormer windows offering timeless classic curb appeal. Inside, you'll fall in love with the updated kitchen with custom cabinetry, quartz countertops and stainless steel appliances. The large living room with open concept flow is wonderful for entertaining or everyday living. The sunroom is perfect for just sitting with company or just enjoying a good book. Large windows and various ceiling heights bring in an abundance of natural light and gives you beautiful views of the 11 acre setting. All bedrooms are located on the main level with a natural flow. Upstairs you'll find the large bonus room with bath perfect for guests, kids play area, etc. One of the home's stand out features is the Primary Suite with an expansive custom closet like no other. Designed with maximum organization in mind, the built in shelving, drawers and custom cabinetry makes storing and organization simply gallery like. Call today to get more information on this extraordinary property.
For sale
$570,000
17609 Highway 3235, Galliano, LA 70354
3beds
4,860sqft
:
Get pre-qualified$3,682/mo
Single Family Residence, Residential
Built in 2000
11 Acres Lot
$-- Zestimate®
$117/sqft
$-- HOA
What's special
Stately brick facadeCustom cabinetryElegant columnsLush landscapingStainless steel appliancesQuartz countertopsWonderful dormer windows
- 96 days |
- 477 |
- 50 |
Zillow last checked:
Listing updated:
Listed by:
Kent Charpentier,
KELLER WILLIAMS REALTY BAYOU P 985-262-4400
Source: ROAM MLS,MLS#: 2026008013
Facts & features
Interior
Bedrooms & bathrooms
- Bedrooms: 3
- Bathrooms: 4
- Full bathrooms: 3
- Partial bathrooms: 1
Rooms
- Room types: Bonus Room, Office
Bedroom 1
- Level: Main
- Area: 320
- Dimensions: 20 x 16
Bedroom 2
- Level: Main
- Area: 120
- Dimensions: 12 x 10
Bedroom 3
- Level: Main
- Area: 143
- Dimensions: 13 x 11
Dining room
- Level: Main
- Area: 178.5
- Width: 17
Kitchen
- Level: Main
- Area: 312.38
Living room
- Level: Main
- Area: 588
- Dimensions: 28 x 21
Office
- Level: Second
- Area: 121.5
- Length: 9
Heating
- 2 or More Units Heat, Central
Cooling
- Multi Units, Central Air, Ceiling Fan(s)
Appliances
- Laundry: Inside, Washer/Dryer Hookups
Features
- Eat-in Kitchen, Built-in Features, Ceiling 9'+, Ceiling Varied Heights, Crown Molding
- Flooring: Brick, Wood
- Windows: Storm Shutters
- Attic: Storage
- Has fireplace: Yes
- Fireplace features: Gas Log
Interior area
- Total structure area: 5,619
- Total interior livable area: 4,860 sqft
Property
Parking
- Total spaces: 2
- Parking features: 2 Cars Park, Garage, Off Street, Driveway, Shell Surface
- Has garage: Yes
Features
- Stories: 2
- Has private pool: Yes
- Pool features: In Ground
- Fencing: Partial,Privacy,Barbed Wire
Lot
- Size: 11 Acres
- Dimensions: 260 x 1739
- Features: Oversized Lot, Rear Yard Vehicle Access, Shade Tree(s)
Details
- Parcel number: 0101904117
- Special conditions: Standard
- Other equipment: Generator
Construction
Type & style
- Home type: SingleFamily
- Architectural style: Traditional
- Property subtype: Single Family Residence, Residential
Materials
- Brick Siding, Stucco Siding
- Foundation: Pillar/Post/Pier
- Roof: Shingle
Condition
- New construction: No
- Year built: 2000
Utilities & green energy
- Gas: South Coast
- Sewer: Septic Tank
- Utilities for property: Cable Connected
Community & HOA
Community
- Security: Smoke Detector(s)
- Subdivision: Other
Location
- Region: Galliano
Financial & listing details
- Price per square foot: $117/sqft
- Tax assessed value: $517,880
- Annual tax amount: $7,482
- Price range: $570K - $570K
- Date on market: 5/1/2026
- Listing terms: Cash,Conventional,FHA,FMHA/Rural Dev,VA Loan
Estimated market value
Not available
Estimated sales range
Not available
Not available
Price history
| Date | Event | Price |
|---|---|---|
| 5/1/2026 | Listed for sale | $570,000-0.9%$117/sqft |
Source:  ROAM MLS #2026008013 Report a problem ROAM MLS #2026008013 Report a problem | ||
| 4/1/2026 | Listing removed | $575,000$118/sqft |
Source: ROAM MLS #2025018045 Report a problem | ||
| 12/4/2025 | Price change | $575,000-4.2%$118/sqft |
Source: ROAM MLS #2025018045 Report a problem | ||
| 10/27/2025 | Price change | $600,000-7.7%$123/sqft |
Source: ROAM MLS #2025018045 Report a problem | ||
| 9/30/2025 | Listed for sale | $650,000$134/sqft |
Source: ROAM MLS #2025018045 Report a problem | ||
| 11/20/2013 | Sold | -- |
Source: ROAM MLS #113912 Report a problem | ||
Public tax history
| Year | Property taxes | Tax assessment |
|---|---|---|
| 2025 | $7,482 +3% | $52,040 |
| 2024 | $7,265 +27.7% | $52,040 +1.7% |
| 2023 | $5,688 -2.4% | $51,160 |
| 2022 | $5,829 +137.5% | $51,160 |
| 2021 | $2,454 -56% | $51,160 |
| 2020 | $5,572 0% | $51,160 +0.2% |
| 2019 | $5,572 | $51,080 |
| 2018 | $5,572 | $51,080 -7% |
| 2017 | $5,572 -11.4% | $54,930 |
| 2016 | $6,288 +2.7% | $54,930 |
| 2015 | $6,121 -15.5% | $54,930 |
| 2014 | $7,247 | $54,930 |
Find assessor info on the county website
Monthly payment
Est. payment
Payment breakdown
Explore the cost of this home by adjusting the details. Changes won't be saved.Climate risks
Neighborhood: 70354
Nearby schools
GreatSchools rating
- 6/10Galliano Elementary SchoolGrades: PK-5Distance: 0.4 mi
- 7/10Golden Meadow Middle SchoolGrades: 6-8Distance: 3.4 mi
- 7/10South Lafourche High SchoolGrades: 9-12Distance: 1.6 mi
Schools provided by the listing agent
- District: Lafourche Parish
Source: ROAM MLS. This data may not be complete. We recommend contacting the local school district to confirm school assignments for this home.
- $2,070-- bd-- ba-- sqft17605 Highway 3235 LOT 1, Galliano, LA 70354Off Market
- $109,400-- bd-- ba1.1k sqft17619 Highway 3235, Galliano, LA 70354Off Market
- $66,100-- bd-- ba-- sqft142 Jerica St, Galliano, LA 70354Off Market
- $19,800-- bd-- ba-- sqft120 Jerica St, Galliano, LA 70354Off Market
- $1,700-- bd-- ba-- sqft260 W 151st St, Galliano, LA 70354Off Market
- $38,000-- bd-- ba-- sqft260 W 151st St, Galliano, LA 70354Off Market
- $34,800-- bd-- ba-- sqft248 W 151st St, Galliano, LA 70354Off Market
- $---- bd-- ba-- sqft148 Jerica St, Galliano, LA 70354Sold
A local agent can set up tours, give advice and negotiate with sellers.
Similar homes
- $410,0004 bd3 ba2.6k sqft506 W 159th St, Galliano, LA 70354For Sale
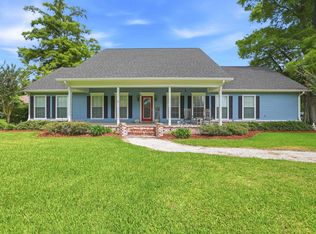
 MLS ID #2026009450, Alexandra Kiff, Canal & Main Realty. ROAM MLS
 - $365,0003 bd4 ba4.4k sqft162 E 153rd St, Cut Off, LA 70354For Sale
 MLS ID #2026010530, Rhonda Comeaux, NextHome Solutions. ROAM MLS
 - $699,0004 bd5 ba3.7k sqft8601 E Avenue A, Cut Off, LA 70345For Sale
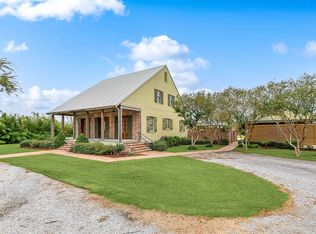 MLS ID #2026000972, Gwendolyn Barrilleaux, Canal & Main Realty. ROAM MLS
 - $649,0005 bd4 ba4.6k sqft216 Ridgewood Blvd, Golden Meadow, LA 70357For Sale
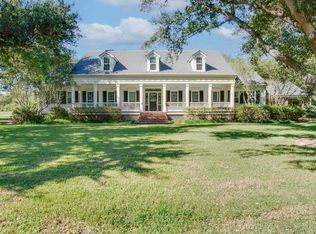 MLS ID #2024018780, Brandi Phillips, NextHome Solutions. ROAM MLS
 - $--4 bd3 ba2.5k sqft172 Gemini St, Larose, LA 70373AuctionAuction.com 2
- $599,0004 bd4 ba4.2k sqft11562 Highway 1, Larose, LA 70373For SaleMLS ID #2026005364, Lisa Plaisance, Bayou Classic Realty, LLC. ROAM MLS
- $550,0003 bd3 ba3.5k sqft7768 Highway 1, Lockport, LA 70374For SaleMLS ID #2026004644, Maria Thorn, eXp Realty. ROAM MLS
- $674,0004 bd4 ba4.5k sqft261 E 57th St, Cut Off, LA 70345For SaleMLS ID #2025017584, Cade Harris, Gulf Coast Real Estate, LLC. ROAM MLS
- $540,0003 bd3 ba4.2k sqft141 Industrial Park Rd, Larose, LA 70373For SaleMLS ID #2025006609, Rhonda Comeaux, NextHome Solutions. ROAM MLS
- $750,0003 bd3 ba3.8k sqft363 Providence Ave, Cut Off, LA 70345For SaleMLS ID #2026007388, Lisa Plaisance, Bayou Classic Realty, LLC. ROAM MLS
- $450,0004 bd5 ba4.3k sqft402 W 121st St, Cut Off, LA 70345For Sale
 MLS ID #2518787, Joyce Guidroz, KELLER WILLIAMS REALTY 455-0100. GSREIN
 - $485,0003 bd4 ba2.9k sqft7404 Highway 1, Lockport, LA 70374For SaleMLS ID #2026008583, Gwendolyn Barrilleaux, Canal & Main Realty. ROAM MLS
- $285,0003 bd3 ba2.7k sqft107 W 109th St, Cut Off, LA 70345For SaleMLS ID #2026002217, Consuelo Simoneaux, Bayou Classic Realty, LLC. ROAM MLS
- $349,0004 bd3 ba2.7k sqft165 E 37th Pl, Cut Off, LA 70345For SaleMLS ID #2024015889, Melissa Killian, KELLER WILLIAMS REALTY BAYOU P. ROAM MLS
- $327,0004 bd2 ba2.6k sqft128 E 43rd Pl, Cut Off, LA 70345For SaleMLS ID #2026008679, Alexandra Kiff, Canal & Main Realty. ROAM MLS
- $449,9004 bd3 ba3.1k sqft212 Chateau Dr, Lockport, LA 70374For SaleMLS ID #2026009837, Maria Thorn, eXp Realty. ROAM MLS
- $385,0005 bd3 ba4.6k sqft189 Palm Ave, Larose, LA 70373For SaleMLS ID #2023010094, Rhonda Comeaux, NextHome Solutions. ROAM MLS
- $444,0004 bd4 ba2.9k sqft304 Gemini St, Larose, LA 70373For SaleMLS ID #2025016652, Lisa Plaisance, Bayou Classic Realty, LLC. ROAM MLS
- $425,0004 bd3 ba2.6k sqft319 Chateau Dr, Lockport, LA 70374For SaleMLS ID #2026009603, Lester Martin Jr., KELLER WILLIAMS REALTY BAYOU P. ROAM MLS
- $325,0005 bd3 ba3.1k sqft1035 Highway 55, Montegut, LA 70377For SaleMLS ID #2026012212, Danielle LeBlanc, KELLER WILLIAMS REALTY BAYOU P. ROAM MLS
