Skip main navigation
Off market
  • $1,886,600

    6757 W Prentice Ave, Littleton, CO 80123

    6beds
    6,337sqft
    SingleFamily
    Built in 2000
    0.31 Acres Lot
    $1,886,600 Zestimate®
    $298/sqft
    $6,245 Estimated rent

    Home value

    $1,886,600

    $1.75M - $2.06M

    $6,245/mo

    Zestimate® history
    Loading
    Loading...

    Owner options

    List your home for rent

    $6,245/mo

    Rent Zestimate®

    Find your next renter with Zillow Rental Manager. Plus, with online applications, you can quickly screen prospective tenants – for free.

    Learn more

    $6,245/mo

    Rent Zestimate®

    Refinance and save

    $8,837/mo

    Est. payment

    Refinancing to a lower rate could help reduce your monthly payments and save thousands over the life of the loan.

    See today's rates

    $8,837/mo

    Est. payment

    Explore your selling options

    Work with a Zillow partner agent

    Leverage their expertise and Zillow's premium Showcase listings to get your home seen by more buyers.

    Get started

    List with your own agent

    Get your home in front of millions of buyers by listing it on Zillow.

    Learn how to do it

    Sell it yourself

    Take full control of how buyers see your home on Zillow by listing For Sale by Owner (FSBO).

    List your home

    What's special

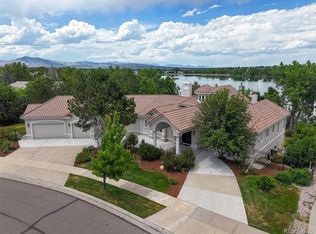
    Great location to have the lake and panoramic mountain views right in the comfort zone of your own backyard in Littleton! This is a custom home and a rare estate in a quiet centralized community. As you enter the home through the stained-glass door you will be drawn to marble flooring at the foyer entrance. Looking up you'll see the openness of the vaulted ceiling. The main level features a private office with built-in shelving and nothing but natural lighting through the double pane windows facing south. The large family room with a cozy fireplace opens up to the kitchen with the breakfast nook area allowing access to the wrap around deck to the breathless view of the lake! The upgraded newly installed white cabinets and quartz countertop kitchen island provides a spacious area perfect for gatherings. The new wall-mounted range hood and range installed in 2019 gives the kitchen a contemporary modern layout. The upper level features a primary bedroom with a private deck, fireplace, a large walk-in closet and a spacious 5-piece ensuite bath with a jacuzzi/jetted tub. The finished basement features two bedrooms that shares a renovated upgraded bathroom with two new contemporary cast iron sinks and new shower and floor tiles. It doesn't end here...The fully finished basement comes with a wet bar with a refrigerator, dishwasher, built in shelves perfect for displaying all types of liquor. It gets even better with the built-in visual/audio entertainment area next to the bar to entertain guests. The walk-out basement allows access to the customized landscaped grounds and pond in a fully fenced private back yard with gate access to the lake within steps from the home. The clubhouse is walking distance and during the summer months you'll be able to swim in the outdoor pools, play tennis, engage in activities like kayaking, paddle boarding, and canoeing. Whether it's for location, convenience or the lakeview you must check out this enticing home before it's gone!

    This property is off market, which means it's not currently listed for sale or rent on Zillow. This may be different from what's available on other websites or public sources.

    Facts & features

    Interior

    Bedrooms & bathrooms
    • Bedrooms: 6
    • Bathrooms: 5
    • Full bathrooms: 4
    • 1/2 bathrooms: 1
    Heating
    • Forced air, Gas
    Cooling
    • Central
    Appliances
    • Included: Dishwasher, Dryer, Microwave, Refrigerator, Trash compactor, Washer
    Features
    • Eating Space / Kitchen, Open Floor Plan, Five Piece Bath, Kitchen Island, Master Bath, Master Suite, Window Coverings, Jack & Jill Bath, Pantry, Utility Sink, Sump Pump
    • Flooring: Tile, Carpet, Hardwood
    • Basement: Finished
    • Has fireplace: Yes
    Interior area
    • Total interior livable area: 6,337 sqft

    Property

    Parking
    • Parking features: Garage - Attached
    Features
    • Has view: Yes
    • View description: Mountain
    Lot
    • Size: 0.31 Acres
    Details
    • Parcel number: 5914101045

    Construction

    Type & style
    • Home type: SingleFamily
    Materials
    • Other
    • Roof: Tile
    Condition
    • Year built: 2000

    Utilities & green energy

    • Sewer: Public
    • Water: Public

    Community & HOA

    HOA
    • Has HOA: Yes
    • Services included: Community Pool, Clubhouse, Trash Removal, Tennis Courts, Common Area Grounds Maintenance
    • HOA fee: $59 monthly
    Location
    • Region: Littleton

    Financial & listing details

    • Price per square foot: $298/sqft
    • Tax assessed value: $2,086,255
    • Annual tax amount: $13,610

    Price history

    DateEventPrice
    7/12/2023Sold$1,650,000-15.4%$260/sqft
    Source: Public Record Report a problem
    3/7/2023Listing removed--
    Source: RE/MAX International Report a problem
    2/21/2023Listed for sale$1,950,000$308/sqft
    Source: RE/MAX International Report a problem
    2/7/2023Pending sale$1,950,000$308/sqft
    Source: RE/MAX International #9798913 Report a problem
    2/5/2023Listed for sale$1,950,000$308/sqft
    Source: RE/MAX International #9798913 Report a problem
    1/29/2023Pending sale$1,950,000$308/sqft
    Source: RE/MAX International #9798913 Report a problem
    1/27/2023Listed for sale$1,950,000$308/sqft
    Source: RE/MAX International #9798913 Report a problem
    1/26/2023Pending sale$1,950,000$308/sqft
    Source: RE/MAX International #9798913 Report a problem
    1/19/2023Price change$1,950,000-11.2%$308/sqft
    Source: RE/MAX International #9798913 Report a problem
    1/6/2023Listed for sale$2,195,000+82.9%$346/sqft
    Source: RE/MAX International #9798913 Report a problem
    4/25/2018Listing removed$1,200,000$189/sqft
    Source: Madison & Company Properties #9280503 Report a problem
    1/8/2018Price change$1,200,000-7.7%$189/sqft
    Source: Madison & Company Properties #9280503 Report a problem
    10/5/2017Listed for sale$1,300,000+51.1%$205/sqft
    Source: Madison & Company Properties #9280503 Report a problem
    6/23/1999Sold$860,500$136/sqft
    Source: Public Record Report a problem

    Public tax history

    YearProperty taxesTax assessment
    2025$13,610 +0.4%$130,391 +25.2%
    2024$13,561 +16.3%$104,168
    2023$11,658 -1.8%$104,168 +18.2%
    2022$11,876 +10.5%$88,148 -2.8%
    2021$10,751 $90,684 +10.1%
    2020$10,751 -0.6%$82,346
    2019$10,819 -8.9%$82,346 -6.8%
    2018$11,879 $88,375
    2017$11,879 -6.1%$88,375 -9.2%
    2016$12,645 $97,348
    2015$12,645 +5.5%$97,348 +11.3%
    2014$11,988 +11.2%$87,492
    2013$10,783 +1.4%$87,492 +10.4%
    2012$10,633 -3.5%$79,244
    2011$11,023 +0.1%$79,244 -5.4%
    2010$11,008 -7.7%$83,750
    2009$11,920 +0.2%$83,750 -7.5%
    2008$11,900 +15.2%$90,530
    2007$10,334 +1.6%$90,530 +15.9%
    2006$10,169 +6.9%$78,120 +8.6%
    2005$9,515 +6.2%$71,940
    2004$8,957 -13.5%$71,940
    2003$10,357 +1.1%$71,940 -12.7%
    2002$10,248 +7.2%$82,380 +27%
    2001$9,563 +93.8%$64,880
    2000$4,934 $64,880
    Find assessor info on the county website

    Neighborhood: 80123

    Nearby schools

    GreatSchools rating
    Schools provided by the listing agent
    • Elementary: Blue Heron
    • Middle: Summit Ridge
    • High: Dakota Ridge
    • District: Jefferson County R-1

    Source: The MLS. This data may not be complete. We recommend contacting the local school district to confirm school assignments for this home.

    Get a cash offer in 3 minutes
    Find out how much your home could sell for in as little as 3 minutes with a no-obligation cash offer.
    Estimated market value
    $1,886,600
    Get a cash offer in 3 minutes
    Find out how much your home could sell for in as little as 3 minutes with a no-obligation cash offer.
    Estimated market value
    $1,886,600