Skip main navigation
Sold for $2,150,000
  • $2,150,000

    6767 W Prentice Avenue, Littleton, CO 80123

    6beds
    5,408sqft
    Single Family Residence
    Built in 2001
    0.46 Acres Lot
    $2,143,800 Zestimate®
    $398/sqft
    $6,251 Estimated rent

    Home value

    $2,143,800

    $1.99M - $2.32M

    $6,251/mo

    Zestimate® history
    Loading
    Loading...

    Owner options

    List your home for rent

    $6,251/mo

    Rent Zestimate®

    Find your next renter with Zillow Rental Manager. Plus, with online applications, you can quickly screen prospective tenants – for free.

    Learn more

    $6,251/mo

    Rent Zestimate®

    Refinance and save

    $10,075/mo

    Est. payment

    Refinancing to a lower rate could help reduce your monthly payments and save thousands over the life of the loan.

    See today's rates

    $10,075/mo

    Est. payment

    Explore your selling options

    Work with a Zillow partner agent

    Leverage their expertise and Zillow's premium Showcase listings to get your home seen by more buyers.

    Get started

    List with your own agent

    Get your home in front of millions of buyers by listing it on Zillow.

    Learn how to do it

    Sell it yourself

    Take full control of how buyers see your home on Zillow by listing For Sale by Owner (FSBO).

    List your home

    What's special

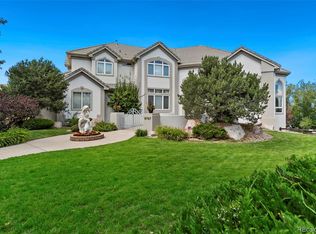
    Welcome to luxury and tranquility in this breathtaking waterfront ranch-style home. This is a once in a lifetime location perfectly situated with direct lake access and unrivaled views from nearly every room. Recently updated to reflect modern elegance, this residence boasts an array of exceptional features designed to enhance your living experience. Recent updates include new windows(including skylights), refreshed stucco, paint inside and out, kitchen appliances, light fixtures and plush new carpeting. The heart of the home is the expansive primary suite, a true retreat featuring dual closets and a 6-piece bath, offering a haven of comfort and style. Enjoy the year-round indoor lap pool, thoughtfully equipped with a cover for convenience and safety. The finished basement extends the living space, providing additional bedrooms, baths, and versatile areas ideal for entertaining or family gatherings. Outside, the property continues to impress with multiple decks that overlook the serene lake, with mountain views. Each outdoor space is designed to maximize the stunning natural vistas and provide a seamless blend of indoor and outdoor living with easy access to lake and marina right outside your backdoor. Experience the epitome of waterfront living in a home that harmonizes contemporary upgrades with timeless elegance. This extraordinary property invites you to embrace lakefront living with all of the Grant Ranch amenities. Schedule your private tour today and make this waterfront dream home your reality. Experience this beautiful home here: https://rem.ax/4crVXVU

    Zillow last checked:

    Listing updated:

    Listed by:

    The Alan Smith Team 303-932-3306 alanjsmith@remax.net,

    RE/MAX Professionals,

    David Pratt 303-973-3313,

    RE/MAX Professionals

    Bought with:

    The Alan Smith Team

    RE/MAX Professionals

    Alan Smith, 000985735

    RE/MAX Professionals

    Source: REcolorado as distributed by MLS GRID,MLS#: 4779715MLS Logo

    Facts & features

    Interior

    Bedrooms & bathrooms
    • Bedrooms: 6
    • Bathrooms: 5
    • Full bathrooms: 3
    • 3/4 bathrooms: 1
    • 1/2 bathrooms: 1
    • Main level bathrooms: 3
    • Main level bedrooms: 2
    Primary bedroom
    • Description: Lake Views, Dual Closets
    • Level: Main
    • Area: 300 Square Feet
    • Dimensions: 15 x 20
    Bedroom
    • Description: Built-Ins En Suite 3/4 Bath - Could Be An Office
    • Level: Main
    • Area: 143 Square Feet
    • Dimensions: 11 x 13
    Bedroom
    • Description: Lake Views, Attached To Jack And Jill
    • Level: Basement
    • Area: 272 Square Feet
    • Dimensions: 16 x 17
    Bedroom
    • Description: Attached To Jack And Jill
    • Level: Basement
    • Area: 192 Square Feet
    • Dimensions: 12 x 16
    Bedroom
    • Description: Lake Views
    • Level: Basement
    • Area: 224 Square Feet
    • Dimensions: 14 x 16
    Bedroom
    • Level: Basement
    • Area: 273 Square Feet
    • Dimensions: 13 x 21
    Primary bathroom
    • Description: 5 Piece Bath
    • Level: Main
    Bathroom
    • Description: En-Suite
    • Level: Main
    Bathroom
    • Description: Powder Room For Guests
    • Level: Main
    Bathroom
    • Description: Jack And Jill Bath
    • Level: Basement
    Bathroom
    • Level: Basement
    Bonus room
    • Description: Pool Is 34 X 7, 4ft Deep
    • Level: Main
    • Area: 714 Square Feet
    • Dimensions: 17 x 42
    Bonus room
    • Description: Wet Bar
    • Level: Basement
    • Area: 1110 Square Feet
    • Dimensions: 30 x 37
    Bonus room
    • Description: Workout
    • Level: Basement
    • Area: 140 Square Feet
    • Dimensions: 10 x 14
    Dining room
    • Description: Formal Dining Directly Off Of Kitchen
    • Level: Main
    • Area: 224 Square Feet
    • Dimensions: 14 x 16
    Kitchen
    • Description: Eat In, Stainless Gas Range And Hood
    • Level: Main
    • Area: 576 Square Feet
    • Dimensions: 24 x 24
    Laundry
    • Level: Main
    Living room
    • Description: Panoramic Lake Views
    • Level: Main
    • Area: 380 Square Feet
    • Dimensions: 19 x 20
    Heating
    • Forced Air
    Cooling
    • Central Air
    Appliances
    • Included: Bar Fridge, Dishwasher, Disposal, Dryer, Microwave, Oven, Range, Refrigerator, Washer
    Features
    • Built-in Features, Ceiling Fan(s), Eat-in Kitchen, Five Piece Bath, Granite Counters, Kitchen Island, Primary Suite, Vaulted Ceiling(s), Walk-In Closet(s), Wet Bar
    • Flooring: Carpet, Stone
    • Windows: Bay Window(s)
    • Basement: Finished
    • Number of fireplaces: 2
    • Fireplace features: Bedroom, Family Room, Gas Log, Kitchen
    Interior area
    • Total structure area: 5,408
    • Total interior livable area: 5,408 sqft
    • Finished area above ground: 2,729
    • Finished area below ground: 2,546

    Property

    Parking
    • Total spaces: 3
    • Parking features: Dry Walled, Oversized
    • Attached garage spaces: 3
    Features
    • Levels: One
    • Stories: 1
    • Patio & porch: Deck, Patio
    • Exterior features: Private Yard
    • Fencing: Full
    • Has view: Yes
    • View description: Lake, Mountain(s)
    • Has water view: Yes
    • Water view: Lake
    • Waterfront features: Waterfront
    Lot
    • Size: 0.46 Acres
    • Features: Landscaped, Many Trees, Sprinklers In Front, Sprinklers In Rear
    Details
    • Parcel number: 424146
    • Zoning: RES
    • Special conditions: Standard

    Construction

    Type & style
    • Home type: SingleFamily
    • Architectural style: Traditional
    • Property subtype: Single Family Residence
    Materials
    • Frame, Stucco
    • Roof: Concrete
    Condition
    • Updated/Remodeled
    • Year built: 2001

    Utilities & green energy

    • Electric: 220 Volts
    • Sewer: Public Sewer
    • Water: Public
    • Utilities for property: Cable Available, Natural Gas Connected

    Community & neighborhood

    Location
    • Region: Littleton
    • Subdivision: Grant Ranch

    HOA & financial

    HOA
    • Has HOA: Yes
    • HOA fee: $72 monthly
    • Amenities included: Clubhouse, Pool, Tennis Court(s), Trail(s)
    • Association name: Grant Ranch
    • Association phone: 303-420-4433
    • Second HOA fee: $130 monthly
    • Second association name: Belvedere
    • Second association phone: 303-232-9200

    Other

    Other facts
    • Listing terms: Cash,Conventional,Jumbo
    • Ownership: Individual
    • Road surface type: Paved

    Price history

    DateEventPrice
    11/22/2024Sold$2,150,000-2.2%$398/sqft
    Source: REcolorado as distributed by MLS GRID #4779715 Report a problem
    11/17/2024Pending sale$2,199,000$407/sqft
    Source: REcolorado as distributed by MLS GRID #4779715 Report a problem
    10/18/2024Price change$2,199,000-2.2%$407/sqft
    Source: REcolorado as distributed by MLS GRID #4779715 Report a problem
    8/25/2024Price change$2,249,000-2.2%$416/sqft
    Source: REcolorado as distributed by MLS GRID #4779715 Report a problem
    7/28/2024Price change$2,299,000-4.2%$425/sqft
    Source: REcolorado as distributed by MLS GRID #4779715 Report a problem
    6/27/2024Listed for sale$2,399,000$444/sqft
    Source: REcolorado as distributed by MLS GRID #4779715 Report a problem

    Public tax history

    YearProperty taxesTax assessment
    2025$13,983 +0.4%$104,197 -2.6%
    2024$13,933 +18.1%$107,028
    2023$11,797 -1.8%$107,028 +20%
    2022$12,018 +6.5%$89,202 -2.8%
    2021$11,282 $91,769 +6.2%
    2020$11,282 -0.6%$86,414
    2019$11,353 -2.9%$86,414 -0.7%
    2018$11,693 $86,988
    2017$11,693 -5.8%$86,988 -9%
    2016$12,412 +95.5%$95,554
    2015$6,349 -45.6%$95,554 +12.3%
    2014$11,661 +4.6%$85,103
    2013$11,151 +1.4%$85,103 +3.8%
    2012$10,996 +3.4%$81,954
    2011$10,634 +0.1%$81,954 +1.4%
    2010$10,619 -2%$80,790
    2009$10,834 +0.2%$80,790 -1.8%
    2008$10,815 +9.7%$82,280
    2007$9,862 +1.6%$82,280 +10.4%
    2006$9,704 +19.5%$74,550 +21.4%
    2005$8,121 +6.2%$61,400
    2004$7,645 -7.6%$61,400
    2003$8,272 +80.2%$61,400 -6.7%
    2002$4,590 -6.4%$65,800 +97.7%
    2001$4,905 -0.6%$33,280
    2000$4,934 $33,280

    Find assessor info on the county website

    Neighborhood: 80123

    Nearby schools

    GreatSchools rating
    Schools provided by the listing agent
    • Elementary: Blue Heron
    • Middle: Summit Ridge
    • High: Dakota Ridge
    • District: Jefferson County R-1

    Source: REcolorado as distributed by MLS GRID. This data may not be complete. We recommend contacting the local school district to confirm school assignments for this home.

    Get a cash offer in 3 minutes
    Find out how much your home could sell for in as little as 3 minutes with a no-obligation cash offer.
    Estimated market value
    $2,143,800
    Get a cash offer in 3 minutes
    Find out how much your home could sell for in as little as 3 minutes with a no-obligation cash offer.
    Estimated market value
    $2,143,800