This great home is now back on the market due to the contingency buyer’s home sale falling through. Our loss is your gain. Discover this stunning ranch-style home nestled in the peaceful Sagebrush neighborhood of Firestone. Experience the convenience of main-floor living in a residence featuring elegant hardwood floors and a spacious gourmet kitchen with granite countertops, upgraded appliances, a double oven, gas cooktop, and a cozy eating nook. The main level also includes an office, a formal dining room, the primary suite with a luxurious five-piece bath, two additional bathrooms, and a generous family room with a fireplace. The roof, newly replaced with Class 4 shingles in 2024, ensures durability, while two water heaters guarantee you'll never face a cold shower. Enjoy the modern touch of smart lighting in the kitchen and basement rec area. The basement also offers a fourth bedroom, a versatile retreat or office space, and a 3/4 bath. Additional features include a large three-car garage and a backyard shed. Low HOA fees include trash/recycling, street snow removal, and nearby parks. This established neighborhood in Weld County benefits from much lower property taxes than the new build communities. The home is also centrally located--15 minutes to Longmont, 30 min to Boulder, 45 minutes to Ft Collins, 35 min to DIA, and 50 min to Downtown Denver. This well-maintained home is a must-see!
Sold for $619,500
$619,500
6758 Sunburst Avenue, Firestone, CO 80504
4beds
3,420sqft
Single Family Residence
Built in 2005
7,700 Square Feet Lot
$617,700 Zestimate®
$181/sqft
$3,307 Estimated rent
Home value
$617,700
$581,000 - $655,000
$3,307/mo
Zestimate® history
Owner options
List your home for rent
$3,307/mo
Rent Zestimate®
Find your next renter with Zillow Rental Manager. Plus, with online applications, you can quickly screen prospective tenants – for free.
$3,307/mo
Rent Zestimate®
Refinance and save
$2,973/mo
Est. payment
Refinancing to a lower rate could help reduce your monthly payments and save thousands over the life of the loan.
$2,973/mo
Est. payment
Explore your selling options
Work with a Zillow partner agent
Leverage their expertise and Zillow's premium Showcase listings to get your home seen by more buyers.
Get startedList with your own agent
Get your home in front of millions of buyers by listing it on Zillow.
Learn how to do itSell it yourself
Take full control of how buyers see your home on Zillow by listing For Sale by Owner (FSBO).
List your homeWhat's special
Formal dining roomGas cooktopUpgraded appliancesGranite countertopsSpacious gourmet kitchenElegant hardwood floorsCozy eating nook
Zillow last checked:
Listing updated:
Listed by:
Todd Landgrave 303-808-6005 todd@kentwood.com,
Kentwood Real Estate DTC, LLC
Bought with:
Michelle Williams, 100035597
HomeSmart
Source: REcolorado as distributed by MLS GRID,MLS#: 4476763
Facts & features
Interior
Bedrooms & bathrooms
- Bedrooms: 4
- Bathrooms: 4
- Full bathrooms: 2
- 3/4 bathrooms: 1
- 1/2 bathrooms: 1
- Main level bathrooms: 3
- Main level bedrooms: 3
Primary bedroom
- Description: Primary Bedroom
- Level: Main
- Area: 249.15 Square Feet
- Dimensions: 15.1 x 16.5
Bedroom
- Description: Bedroom #2
- Level: Main
- Area: 150.65 Square Feet
- Dimensions: 12.66 x 11.9
Bedroom
- Description: Serves As An Office/Study W French Doors
- Level: Main
- Area: 116.62 Square Feet
- Dimensions: 11.9 x 9.8
Bedroom
- Description: Bedroom #4
- Level: Basement
- Area: 161.21 Square Feet
- Dimensions: 11.25 x 14.33
Primary bathroom
- Description: Lage 5 Piece Bath
- Level: Main
- Area: 93.28 Square Feet
- Dimensions: 10.6 x 8.8
Bathroom
- Description: Powder Bath
- Level: Main
- Area: 34.2 Square Feet
- Dimensions: 5.7 x 6
Bathroom
- Description: Secondary Bath
- Level: Main
- Area: 39.38 Square Feet
- Dimensions: 7.5 x 5.25
Bathroom
- Description: Basement 3/4 Bath
- Level: Basement
- Area: 56.81 Square Feet
- Dimensions: 7.33 x 7.75
Bonus room
- Description: Basement Flex Room
- Level: Basement
- Area: 249.66 Square Feet
- Dimensions: 17.1 x 14.6
Dining room
- Description: Formal Dining Area
- Level: Main
- Area: 139.32 Square Feet
- Dimensions: 10.8 x 12.9
Family room
- Description: Family Room With Fireplace
- Level: Main
- Area: 223.1 Square Feet
- Dimensions: 19.4 x 11.5
Great room
- Description: Large Rec Room
- Level: Basement
- Area: 784.58 Square Feet
- Dimensions: 26.75 x 29.33
Kitchen
- Description: Includes A Large Eating Area
- Level: Main
- Area: 399.75 Square Feet
- Dimensions: 19.5 x 20.5
Laundry
- Description: Main Floor Laundry
- Level: Main
- Area: 57.85 Square Feet
- Dimensions: 8.9 x 6.5
Living room
- Description: Living Room
- Level: Main
- Area: 177.84 Square Feet
- Dimensions: 15.2 x 11.7
Heating
- Forced Air, Natural Gas
Cooling
- Central Air
Appliances
- Included: Dishwasher, Disposal, Double Oven, Dryer, Gas Water Heater, Microwave, Range, Refrigerator, Washer
Features
- Ceiling Fan(s), Granite Counters, Kitchen Island, Pantry, Radon Mitigation System, Smoke Free, Vaulted Ceiling(s), Walk-In Closet(s)
- Flooring: Carpet, Tile, Wood
- Windows: Double Pane Windows
- Basement: Finished
- Number of fireplaces: 1
- Fireplace features: Family Room
Interior area
- Total structure area: 3,420
- Total interior livable area: 3,420 sqft
- Finished area above ground: 2,079
- Finished area below ground: 1,231
Property
Parking
- Total spaces: 3
- Parking features: Concrete
- Attached garage spaces: 3
Features
- Levels: One
- Stories: 1
- Patio & porch: Front Porch, Patio
- Exterior features: Private Yard
Lot
- Size: 7,700 Square Feet
Details
- Parcel number: R2349903
- Special conditions: Standard
Construction
Type & style
- Home type: SingleFamily
- Architectural style: Traditional
- Property subtype: Single Family Residence
Materials
- Cement Siding, Frame
- Roof: Composition
Condition
- Year built: 2005
Utilities & green energy
- Electric: 110V, 220 Volts
- Sewer: Public Sewer
- Utilities for property: Cable Available, Electricity Connected, Natural Gas Connected, Phone Available
Community & HOA
Community
- Security: Carbon Monoxide Detector(s), Smart Locks, Smoke Detector(s), Video Doorbell
- Subdivision: Sagebrush
HOA
- Has HOA: Yes
- Services included: Trash
- HOA fee: $60 monthly
- HOA name: Sagebrush HOA
- HOA phone: 970-663-9681
Location
- Region: Firestone
Financial & listing details
- Price per square foot: $181/sqft
- Tax assessed value: $630,147
- Annual tax amount: $3,826
- Date on market: 9/14/2024
- Listing terms: Cash,Conventional,FHA,VA Loan
- Exclusions: Seller`s Personal Property, Security Cameras, Wall Hanging Media Cabinet In Basement.
- Ownership: Individual
- Electric utility on property: Yes
Price history
| Date | Event | Price |
|---|---|---|
| 4/18/2025 | Sold | $619,500$181/sqft |
Source:  REcolorado as distributed by MLS GRID #4476763 Report a problem REcolorado as distributed by MLS GRID #4476763 Report a problem | ||
| 3/11/2025 | Pending sale | $619,500$181/sqft |
Source: REcolorado as distributed by MLS GRID #4476763 Report a problem | ||
| 3/1/2025 | Listed for sale | $619,500$181/sqft |
Source: REcolorado as distributed by MLS GRID #4476763 Report a problem | ||
| 1/27/2025 | Pending sale | $619,500$181/sqft |
Source: REcolorado as distributed by MLS GRID #4476763 Report a problem | ||
| 1/17/2025 | Price change | $619,500-0.8%$181/sqft |
Source: REcolorado as distributed by MLS GRID #4476763 Report a problem | ||
| 11/25/2024 | Price change | $624,500-1.3%$183/sqft |
Source: REcolorado as distributed by MLS GRID #4476763 Report a problem | ||
| 9/14/2024 | Listed for sale | $632,500+9.1%$185/sqft |
Source: REcolorado as distributed by MLS GRID #4476763 Report a problem | ||
| 12/21/2021 | Sold | $580,000+5.5%$170/sqft |
Source: Public Record Report a problem | ||
| 5/25/2021 | Sold | $550,000+27.9%$161/sqft |
Source: Public Record Report a problem | ||
| 3/17/2018 | Sold | $430,000-1.1%$126/sqft |
Source: Public Record Report a problem | ||
| 2/28/2018 | Pending sale | $435,000$127/sqft |
Source: RE/MAX ALLIANCE #2574885 Report a problem | ||
| 2/20/2018 | Price change | $435,000-1.1%$127/sqft |
Source: RE/MAX ALLIANCE #2574885 Report a problem | ||
| 12/8/2017 | Listed for sale | $440,000+41.9%$129/sqft |
Source: RE/MAX Alliance-Lsvl #837967 Report a problem | ||
| 1/16/2014 | Sold | $310,000-1.6%$91/sqft |
Source: Public Record Report a problem | ||
| 10/22/2013 | Price change | $314,900-1.6%$92/sqft |
Source: RE/MAX Traditions, Inc. #719326 Report a problem | ||
| 9/14/2013 | Listed for sale | $319,900-3%$94/sqft |
Source: RE/MAX Traditions, Inc. #719326 Report a problem | ||
| 4/25/2013 | Listing removed | $329,900$96/sqft |
Source: Denver Realty Group #6758sunburstave Report a problem | ||
| 3/29/2013 | Price change | $329,900+3.1%$96/sqft |
Source: Denver Realty Group #6758sunburstave Report a problem | ||
| 3/24/2013 | Listed for sale | $319,900+22.1%$94/sqft |
Source: Denver Realty Group #6758sunburstave Report a problem | ||
| 3/26/2010 | Sold | $262,000+4.8%$77/sqft |
Source: Public Record Report a problem | ||
| 6/2/2006 | Sold | $250,000$73/sqft |
Source: Public Record Report a problem | ||
Public tax history
| Year | Property taxes | Tax assessment |
|---|---|---|
| 2026 | $4,420 +10.8% | $38,560 -2.1% |
| 2025 | $3,989 +4.3% | $39,390 -6% |
| 2024 | $3,826 +11.8% | $41,900 -0.9% |
| 2023 | $3,423 -1% | $42,300 +29.3% |
| 2022 | $3,456 +9.7% | $32,720 -2.8% |
| 2021 | $3,150 | $33,660 +8.8% |
| 2020 | $3,150 +10.6% | $30,930 |
| 2019 | $2,848 -10.9% | $30,930 +8.1% |
| 2018 | $3,196 +12.2% | $28,600 |
| 2017 | $2,848 -2.2% | $28,600 +8.2% |
| 2016 | $2,911 +9.8% | $26,430 |
| 2015 | $2,651 +31.5% | $26,430 +31.4% |
| 2014 | $2,016 | $20,120 |
| 2013 | -- | $20,120 +1.1% |
| 2012 | -- | $19,900 |
| 2011 | -- | $19,900 +7.7% |
| 2010 | -- | $18,470 |
| 2009 | -- | $18,470 -9.9% |
| 2008 | -- | $20,500 |
| 2007 | -- | $20,500 +204900% |
| 2006 | -- | $10 |
| 2005 | -- | $10 |
| 2004 | -- | $10 |
Find assessor info on the county website
Neighborhood: 80504
Nearby homes
- $554,7003 bd3 ba2.1k sqft6746 Sunburst Ave, Firestone, CO 80504Off Market
- $576,0004 bd3 ba2.9k sqft6772 Sunburst Ave, Firestone, CO 80504Off Market
- $575,7003 bd3 ba3.2k sqft6742 Thistle Ridge Ave, Firestone, CO 80504Off Market

- $630,5005 bd3 ba3.5k sqft10574 Falcon St, Firestone, CO 80504Off Market
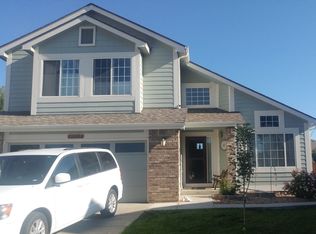
- $567,4003 bd3 ba2k sqft6732 Sunburst Ave, Firestone, CO 80504Off Market
- $562,3006 bd4 ba3k sqft10573 Falcon St, Firestone, CO 80504Off Market
- $582,7003 bd3 ba2.4k sqft6786 Sunburst Ave, Firestone, CO 80504Off Market
- $520,0003 bd3 ba3.2k sqft10562 Falcon St, Firestone, CO 80504For Sale
Nearby schools
GreatSchools rating
- 6/10Prairie Ridge Elementary SchoolGrades: PK-5Distance: 0.2 mi
- 6/10Coal Ridge Middle SchoolGrades: 6-8Distance: 0.4 mi
- 7/10Frederick Senior High SchoolGrades: 9-12Distance: 3.8 mi
Schools provided by the listing agent
- Elementary: Prairie Ridge
- Middle: Coal Ridge
- High: Frederick
- District: St. Vrain Valley RE-1J
Source: REcolorado as distributed by MLS GRID. This data may not be complete. We recommend contacting the local school district to confirm school assignments for this home.
Get a cash offer in 3 minutes
Find out how much your home could sell for in as little as 3 minutes with a no-obligation cash offer.
Estimated market value
$617,700
Get a cash offer in 3 minutes
Find out how much your home could sell for in as little as 3 minutes with a no-obligation cash offer.
Estimated market value
$617,700
- Colorado
- Weld County
- Firestone
- 80504
- 6758 Sunburst Avenue
Nearby cities
Nearby zip codes
Other Firestone Topics
