Skip main navigation
Closed
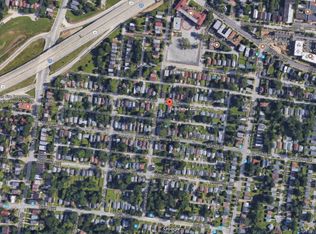
Street View
  • Listed by: EXP Realty, LLC • Dawn Griffin • Contact: 314-541-3840
    Bought with: Savio Realty, LLC
    Price Unknown

    6758 Wise Ave, Saint Louis, MO 63139

    3beds
    981sqft
    Single Family Residence
    Built in 1919
    3,898 Square Feet Lot
    $245,300 Zestimate®
    $--/sqft
    $1,981 Estimated rent

    Home value

    $245,300

    $221,000 - $272,000

    $1,981/mo

    Zestimate® history
    Loading
    Loading...

    Owner options

    List your home for rent

    $1,981/mo

    Rent Zestimate®

    Find your next renter with Zillow Rental Manager. Plus, with online applications, you can quickly screen prospective tenants – for free.

    Learn more

    $1,981/mo

    Rent Zestimate®

    Refinance and save

    Refinancing to a lower rate could help reduce your monthly payments and save thousands over the life of the loan.

    See today's rates

    Explore your selling options

    Work with a Zillow partner agent

    Leverage their expertise and Zillow's premium Showcase listings to get your home seen by more buyers.

    Get started

    List with your own agent

    Get your home in front of millions of buyers by listing it on Zillow.

    Learn how to do it

    Sell it yourself

    Take full control of how buyers see your home on Zillow by listing For Sale by Owner (FSBO).

    List your home

    What's special

    Decorative fireplaceFully fenced yardTwo-car detached garageStylish chandeliersPremium stainless steel appliancesElegant entrance foyerOpen archways
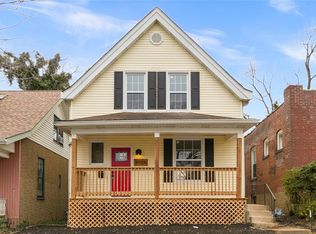
    Welcome to this stunning three-bedroom, two-bath brick home in the heart of the Hi-Pointe neighborhood. From the moment you step into the elegant entrance foyer, you’ll be captivated by the historic charm of original stained glass windows and the modern appeal of freshly painted interiors paired with luxury vinyl hardwoods. The main level is designed for effortless flow, featuring open archways that connect a cozy family room with a decorative fireplace to a formal dining room highlighted by a sophisticated coffered ceiling. Stylish chandeliers and ceiling fans add a polished touch to every room. The kitchen is a standout, blending rustic and modern elements with butcher block countertops and premium stainless steel appliances. With a full bathroom located on each level and a spacious walk-in closet in the third bedroom, this home offers both comfort and convenience. Outside, the attached covered deck overlooks a fully fenced yard, while the side yard provides the perfect sun-drenched spot for a garden. Complete with a two-car detached garage, this gem perfectly balances classic character with contemporary living.

    Zillow last checked:

    Listing updated:

    Listed by:

    Dawn Griffin 314-541-3840,

    EXP Realty, LLC,

    Paul Bealafeld 314-384-9335,

    EXP Realty, LLC

    Bought with:

    Andrea Conroy, 2008029644

    Savio Realty, LLC

    Source: MARIS,MLS#: 26009311MLS LogoOriginating MLS: St. Louis Association of REALTORS

    Facts & features

    Interior

    Bedrooms & bathrooms
    • Bedrooms: 3
    • Bathrooms: 2
    • Full bathrooms: 2
    • Main level bathrooms: 1
    • Main level bedrooms: 3
    Heating
    • Forced Air
    Cooling
    • Ceiling Fan(s), Central Air
    Appliances
    • Included: Water Heater
    • Laundry: Lower Level
    Features
    • Beamed Ceilings, Bookcases, Built-in Features, Ceiling Fan(s), Chandelier, Coffered Ceiling(s), Custom Cabinetry, Entrance Foyer, High Ceilings, Laminate Counters, Lever Faucets, Separate Dining, Tub, Walk-In Closet(s)
    • Flooring: Carpet, Luxury Vinyl
    • Doors: Panel Door(s)
    • Windows: Blinds, Stained Glass
    • Basement: Partially Finished,Full
    • Number of fireplaces: 1
    • Fireplace features: Decorative
    Interior area
    • Total structure area: 981
    • Total interior livable area: 981 sqft
    • Finished area above ground: 945
    • Finished area below ground: 36

    Property

    Parking
    • Total spaces: 2
    • Parking features: Alley Access, Garage, Garage Faces Rear
    • Garage spaces: 2
    Features
    • Levels: One
    • Patio & porch: Covered, Deck, Front Porch, Porch
    • Exterior features: Private Yard
    • Fencing: Back Yard
    • Has view: Yes
    • View description: City
    Lot
    • Size: 3,898 Square Feet
    • Dimensions: 30 x 131
    • Features: Back Yard, City Lot, Level, Rectangular Lot
    Details
    • Additional structures: Garage(s)
    • Parcel number: 56070000400
    • Special conditions: Standard

    Construction

    Type & style
    • Home type: SingleFamily
    • Architectural style: Bungalow,Cottage
    • Property subtype: Single Family Residence
    Materials
    • Brick
    • Foundation: Combination
    • Roof: Flat
    Condition
    • Updated/Remodeled
    • New construction: No
    • Year built: 1919

    Utilities & green energy

    • Electric: Ameren
    • Sewer: Public Sewer
    • Water: Public
    • Utilities for property: Electricity Connected, Natural Gas Connected, Sewer Connected, Water Connected

    Community & HOA

    Community
    • Subdivision: Forest Park Home Place Add
    HOA
    • Has HOA: No
    Location
    • Region: Saint Louis

    Financial & listing details

    • Tax assessed value: $26,770
    • Annual tax amount: $1,890
    • Date on market: 3/10/2026
    • Cumulative days on market: 6 days
    • Listing terms: Cash,Conventional,FHA,VA Loan
    • Ownership: Private
    • Electric utility on property: Yes

    Price history

    DateEventPrice
    4/3/2026Sold--
    Source: MARIS #26009311 Report a problem
    3/17/2026Pending sale$225,000$229/sqft
    Source: MARIS #26009311 Report a problem
    3/10/2026Listed for sale$225,000+50.1%$229/sqft
    Source: MARIS #26009311 Report a problem
    4/16/2020Sold--
    Source: MARIS #20012185 Report a problem
    3/16/2020Listed for sale$149,900+50.1%$153/sqft
    Source: Keller Williams Realty St. Louis #6758 Wise Avenue Report a problem
    2/26/2015Listing removed$99,900$102/sqft
    Source: Regency Realty Company LLC #14053266 Report a problem
    12/21/2014Price change$99,900-9.1%$102/sqft
    Source: Regency Realty Company LLC #14053266 Report a problem
    10/26/2014Price change$109,900-15.4%$112/sqft
    Source: Regency Realty Company LLC #14053266 Report a problem
    9/24/2014Listed for sale$129,900-7.1%$132/sqft
    Source: Regency Realty Company LLC #14053266 Report a problem
    2/13/2010Listing removed$139,900$143/sqft
    Source: Robert Wood Realty Co. #90062898 Report a problem
    1/31/2010Listed for sale$139,900$143/sqft
    Source: Robert Wood Realty Co. #90062898 Report a problem

    Public tax history

    YearProperty taxesTax assessment
    2025$2,220 +17.4%$26,770 +20.3%
    2024$1,890 +5.1%$22,250
    2023$1,799 +7.6%$22,250 +11.9%
    2022$1,671 +0.1%$19,880
    2021$1,669 +5.6%$19,880 +4.5%
    2020$1,580 $19,020
    2019$1,580 $19,020 +10.6%
    2018$1,580 +7.1%$17,200
    2017$1,476 +12.7%$17,200 +12.4%
    2016$1,310 +10.2%$15,300
    2015$1,189 +3.5%$15,300
    2014$1,149 $15,300 +3.5%
    2013$1,149 $14,780 -7.4%
    2012-- $15,960
    2011-- $15,960 -11.3%
    2010-- $18,000 -0.9%
    2009$1,236 -2.8%$18,170
    2008$1,271 $18,170 -2.6%
    2007$1,271 $18,660
    2006$1,271 +1%$18,660 +4.9%
    2005$1,258 +54.2%$17,780 +64.8%
    2004$816 +2.9%$10,790
    2003$793 +7%$10,790 +9.9%
    2002$741 $9,820
    2001-- $9,820 +6.5%
    2000-- $9,220
    Find assessor info on the county website

    Neighborhood: Hi-Pointe

    Nearby schools

    GreatSchools rating
    Schools provided by the listing agent
    • Elementary: Mason Elem.
    • Middle: Long Middle Community Ed. Center
    • High: Roosevelt High

    Source: MARIS. This data may not be complete. We recommend contacting the local school district to confirm school assignments for this home.

    Get a cash offer in 3 minutes
    Find out how much your home could sell for in as little as 3 minutes with a no-obligation cash offer.
    Estimated market value
    $245,300
    Get a cash offer in 3 minutes
    Find out how much your home could sell for in as little as 3 minutes with a no-obligation cash offer.
    Estimated market value
    $245,300