When you combine the convenience and fun of Dogtown with the hassle free lifestyle of a newer home and a two car garage, you get 6768 Wise Avenue. This well maintained home has everything you need, with plenty of room to grow. The inviting front porch offers ample space for furniture, making it the perfect spot to sit back, relax, and enjoy those city nights you’ve been dreaming about. Inside, you’ll find an open main floor layout designed for everyday living and entertaining. The spacious living room with an abundance of natural light flows seamlessly into the dining area and kitchen, where a large island provides plenty of room for meal prep, casual dining, and your annual St. Patrick’s Day gathering. The main floor is rounded out by a generous pantry, coat closet, and convenient half bath. Upstairs, the spacious primary suite features a huge walk in closet and an en suite bathroom with double sinks. Two additional bedrooms, a full bathroom, and laundry complete the second floor. The basement offers flexibility to fit your needs. Keep it unfinished and use it as a workout space, hobby area, or extra storage, or finish it to create additional living space. Outside, enjoy your patio and yard, with a privacy fence already in place. Plus, this home has the rare convenience of a two car garage. When you’re not enjoying your new home, take advantage of the location and walk to Forest Park, Felix’s, Seamus McDaniels, Sweet Em’s for your morning coffee, or head over to the Cheshire Inn where you will find Basso, Fox and Hounds Tavern, and Starbucks. And if that’s not enough, you’re a short walk to DeMun. If you’re looking for a home in Dogtown that truly has it all, location, updates, garage, and flexibility to grow with you, this is it!
Active under contract
Listed by: The Wells Michael Collective • Ellen W Sciuto • 314-662-2743
$435,000
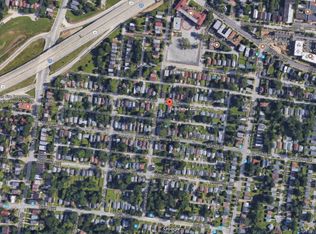
6768 Wise Ave, Saint Louis, MO 63139
3beds
1,728sqft
Single Family Residence
Built in 2017
3,898 Square Feet Lot
$-- Zestimate®
$252/sqft
$-- HOA
What's special
Two car garageTwo additional bedroomsConvenient half bathSpacious primary suiteHuge walk in closetGenerous pantry
- 12 days
- 658
- 38
Likely to sell faster than
Zillow last checked:
Listing updated:
Listed by:
Ellen W Sciuto 314-662-2743,
The Wells Michael Collective,
Suzie Wells 314-973-8761,
The Wells Michael Collective
Source: MARIS,MLS#: 26054144 Originating MLS: St. Louis Association of REALTORS
Originating MLS: St. Louis Association of REALTORSFacts & features
Interior
Bedrooms & bathrooms
- Bedrooms: 3
- Bathrooms: 3
- Full bathrooms: 2
- 1/2 bathrooms: 1
- Main level bathrooms: 1
Heating
- Forced Air, Natural Gas
Cooling
- Ceiling Fan(s), Central Air
Appliances
- Included: Dishwasher, Disposal, Microwave, Electric Oven, Electric Range, Refrigerator, Water Heater
- Laundry: 2nd Floor, Electric Dryer Hookup, In Hall, Washer Hookup
Features
- Ceiling Fan(s), Kitchen Island, Kitchen/Dining Room Combo, Open Floorplan, Pantry, Recessed Lighting, Shower, Smart Thermostat, Tub, Walk-In Closet(s)
- Flooring: Hardwood, Other, Tile
- Windows: Blinds, Screens
- Basement: Concrete,Sump Pump,Unfinished
- Number of fireplaces: 1
- Fireplace features: Electric
Interior area
- Total structure area: 1,728
- Total interior livable area: 1,728 sqft
- Finished area above ground: 1,728
Property
Parking
- Total spaces: 2
- Parking features: Garage, Garage Door Opener, Off Street, On Street
- Garage spaces: 2
- Has uncovered spaces: Yes
Features
- Levels: Two
- Patio & porch: Front Porch, Patio, Rear Porch
- Exterior features: Private Yard, Rain Gutters, Storage
- Fencing: Back Yard,Fenced,Gate,Wood
Lot
- Size: 3,898 Square Feet
- Dimensions: 30 x 130
- Features: Back Yard, City Lot, Front Yard, Landscaped, Level, Near Public Transit, Rectangular Lot
Details
- Additional structures: Garage(s), Shed(s)
- Parcel number: 56070000200
- Special conditions: Standard
Construction
Type & style
- Home type: SingleFamily
- Architectural style: Traditional
- Property subtype: Single Family Residence
Materials
- Vinyl Siding
- Roof: Architectural Shingle
Condition
- Year built: 2017
Utilities & green energy
- Electric: Ameren
- Sewer: Public Sewer
- Water: Public
- Utilities for property: Cable Available, Electricity Available, Electricity Connected, Phone Available, Sewer Available, Sewer Connected, Water Available, Water Connected
Community & HOA
Community
- Security: Security System
- Subdivision: Forest Park Home Place Add
HOA
- Has HOA: No
Location
- Region: Saint Louis
Financial & listing details
- Price per square foot: $252/sqft
- Tax assessed value: $80,180
- Annual tax amount: $6,592
- Date on market: 8/27/2026
- Cumulative days on market: 13 days
- Listing terms: Cash,Conventional
- Ownership: Private
- Electric utility on property: Yes
Estimated market value
Not available
Estimated sales range
Not available
Not available
Price history
| Date | Event | Price |
|---|---|---|
| 8/30/2026 | Contingent | $435,000$252/sqft |
Source:  MARIS #26054144 Report a problem MARIS #26054144 Report a problem | ||
| 8/27/2026 | Listed for sale | $435,000+26.1%$252/sqft |
Source: MARIS #26054144 Report a problem | ||
| 11/6/2017 | Sold | -- |
Source: MARIS #17087788 Report a problem | ||
| 7/4/2017 | Listing removed | $345,000$200/sqft |
Source: Fast Track Realty, LLC #17023100 Report a problem | ||
| 4/4/2017 | Listed for sale | $345,000$200/sqft |
Source: Fast Track Realty, LLC #17023100 Report a problem | ||
| 8/15/2016 | Sold | -- |
Source: Public Record Report a problem | ||
Public tax history
| Year | Property taxes | Tax assessment |
|---|---|---|
| 2025 | $6,592 +9.2% | $80,180 +11.7% |
| 2024 | $6,036 +5.1% | $71,770 |
| 2023 | $5,740 +5.6% | $71,770 +9.7% |
| 2022 | $5,434 +0.1% | $65,400 |
| 2021 | $5,426 +8% | $65,400 +6.8% |
| 2020 | $5,026 | $61,240 |
| 2019 | $5,026 | $61,240 +640.5% |
| 2018 | $5,026 +2.1% | $8,270 |
| 2017 | $4,922 +673.2% | $8,270 +13.9% |
| 2016 | $637 +9.9% | $7,260 |
| 2015 | $579 +2.6% | $7,260 |
| 2014 | $564 | $7,260 +2.7% |
| 2013 | $564 | $7,070 -5.4% |
| 2012 | -- | $7,470 |
| 2011 | -- | $7,470 |
| 2010 | -- | $7,470 -5.3% |
| 2009 | $552 -2% | $7,890 |
| 2008 | $563 | $7,890 -3% |
| 2007 | $563 | $8,130 |
| 2006 | $563 +1% | $8,130 +6.1% |
| 2005 | $558 +156.2% | $7,660 +194.6% |
| 2004 | $218 +2.6% | $2,600 |
| 2003 | $212 +7.2% | $2,600 +11.1% |
| 2002 | $198 | $2,340 |
| 2001 | -- | $2,340 |
| 2000 | -- | $2,340 |
Find assessor info on the county website
Monthly payment
Est. payment
Payment breakdown
Explore the cost of this home by adjusting the details. Changes won't be saved.Climate risks
Neighborhood: Hi-Pointe
Nearby schools
Schools provided by the listing agent
- Elementary: Mason Elem.
- Middle: Long Middle Community Ed. Center
- High: Roosevelt High
Source: MARIS. This data may not be complete. We recommend contacting the local school district to confirm school assignments for this home.


Similar homes
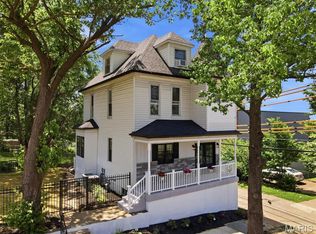
- $440,0003 bd3 ba1.9k sqft2130 Franz Park Ln, Saint Louis, MO 63139For Sale

 MLS ID #26049296, Amy R May, Keller Williams Realty St. Louis. MARIS
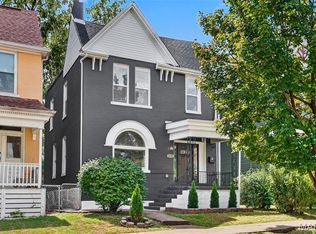
 - $439,9004 bd4 ba1.8k sqft5816 Reber Pl, Saint Louis, MO 63139For Sale
 MLS ID #26031148, Robert L Biggs, Robert Biggs, REALTORS. MARIS
 - $414,9004 bd3 ba1.6k sqft4038 Juniata St, Saint Louis, MO 63116For Sale
 MLS ID #26057961, Rachel L Murphy, Magnolia Real Estate. MARIS
 - $428,0003 bd3 ba1.6k sqft5911 Pershing Ave, Saint Louis, MO 63112For Sale
 MLS ID #26038059, Ryan H Goldstein, Janet McAfee Inc.. MARIS
 - $449,0004 bd3 ba2.5k sqft2118 McCausland Ave, Saint Louis, MO 63143For SaleMLS ID #26052472, Christoph A Dewald, EXP Realty, LLC. MARIS
- $425,0003 bd2 ba1.5k sqft6320 Northwood Ave APT 3, Saint Louis, MO 63105For SaleMLS ID #26056190, Michael M Weiss, Dielmann Sotheby's International Realty. MARIS
- $430,0003 bd2 ba1.3k sqft7614 Delmar Blvd, Saint Louis, MO 63130For SaleMLS ID #26053879, Cheryl Johnson, Johnson Realty, Inc. MARIS
- $339,0003 bd2 ba1.7k sqft6523 Odell St, Saint Louis, MO 63139For SaleMLS ID #26044787, Jeff H Lottmann, Compass Realty Group. MARIS
- $425,0004 bd2 ba2k sqft5800 Pershing Ave, Saint Louis, MO 63112For SaleMLS ID #26040165, Stayce R Mayfield, Redfin Corporation. MARIS
- $435,0004 bd3 ba1.8k sqft4273 Juniata St, Saint Louis, MO 63116For SaleMLS ID #26015759, Michael G Quigley, Worth Clark Realty. MARIS
- $396,0003 bd3 ba1.7k sqft3146 Geyer Ave, Saint Louis, MO 63104For SaleMLS ID #26034597, Dawn Griffin, EXP Realty, LLC. MARIS
- $424,9004 bd3 ba2.4k sqft7501 Suffolk Ave, Saint Louis, MO 63119For SaleMLS ID #26052594, Mona Parsley, EXP Realty, LLC. MARIS
- $399,0003 bd3 ba1.7k sqft3134 Halliday Ave, Saint Louis, MO 63118For SaleMLS ID #26043938, Robin H Howard, Robin's Nest Realty. MARIS
- $399,9003 bd2 ba2k sqft3459 Giles Ave, Saint Louis, MO 63116For SaleMLS ID #26048014, Dan J Lawless, Wood Brothers Realty. MARIS
- $445,0004 bd3 ba1.9k sqft2734 Geyer Ave, Saint Louis, MO 63104New ConstructionMLS ID #26049003, Jolonda J Hibbler, DRG - Delhougne Realty Group. MARIS
- $385,0004 bd4 ba2.5k sqft2621 Nebraska Ave, Saint Louis, MO 63118For SaleMLS ID #26052992, Jonathan Adams, Berkshire Hathaway HomeServices Select Properties. MARIS
- $485,0004 bd3 ba2.5k sqft4452 Gibson Ave, Saint Louis, MO 63110For SaleMLS ID #26049380, Rachel L Murphy, Magnolia Real Estate. MARIS
- $399,0003 bd3 ba1.6k sqft3006 Virginia Ave, Saint Louis, MO 63118For SaleMLS ID #26028660, Patty A Vergano, County Cottage Realty LLC. MARIS
- $440,0003 bd4 ba2.3k sqft9746 Wilderness Battle Dr, Saint Louis, MO 63123For SaleMLS ID #26051848, Mark Kim, Koda Realty. MARIS
- $399,0003 bd3 ba1.7k sqft1112 Trieste Dr, Saint Louis, MO 63146For SaleMLS ID #26052191, Melanie Claborn, EXP Realty, LLC. MARIS
