Skip main navigation
Off market
  • $836,800

    676 Crane Prairie Way, Osprey, FL 34229

    4beds
    2,821sqft
    Single Family Residence
    Built in 2003
    8,947 Square Feet Lot
    $836,800 Zestimate®
    $297/sqft
    $4,617 Estimated rent

    Home value

    $836,800

    $778,000 - $895,000

    $4,617/mo

    Zestimate® history
    Loading
    Loading...

    Owner options

    List your home for rent

    $4,617/mo

    Rent Zestimate®

    Find your next renter with Zillow Rental Manager. Plus, with online applications, you can quickly screen prospective tenants – for free.

    Learn more

    $4,617/mo

    Rent Zestimate®

    Refinance and save

    $5,647/mo

    Est. payment

    Refinancing to a lower rate could help reduce your monthly payments and save thousands over the life of the loan.

    See today's rates

    $5,647/mo

    Est. payment

    Explore your selling options

    Work with a Zillow partner agent

    Leverage their expertise and Zillow's premium Showcase listings to get your home seen by more buyers.

    Get started

    List with your own agent

    Get your home in front of millions of buyers by listing it on Zillow.

    Learn how to do it

    Sell it yourself

    Take full control of how buyers see your home on Zillow by listing For Sale by Owner (FSBO).

    List your home

    What's special

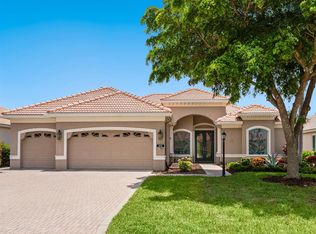
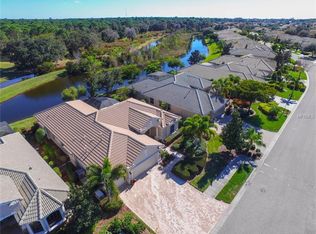
    Architecturally superb offering. Lee Wetherington-built residence ideally positioned along the community greenbelt with long views to Oscar Scherer State Park. Fantastic entertaining space and surreal everyday living with tranquil views from a sparkling 16x22 pool and two covered lanais. Marvel at the wildlife; a menagerie of eagles, osprey, otters, turtles & deer. The curb appeal begins with impressive landscaping and a three-car garage. A double door entry welcomes you to an inviting home that is both energizing yet tranquil. Kitchen in stainless & granite with two pantries, and an island with seating. Washing dishes takes in panoramic views to expansive outdoor living. Amazing floor plan with 4 bedrooms, 3 baths + den. Numerous upgrades include tray ceilings, crown molding, 8-foot doorways, arches and an intriguing corner pocket door that lets in Florida's finest weather. The master is an oasis with walk-in closets and a spa bath. Willowbend's low fees include internet/cable/yard maintenance/irrigation/pool/gym & pickleball. Minutes to cultural Sarasota, Legacy Trail, Gulf beaches and Pine View School. A stunning home for the savvy buyer who appreciates privacy and a residence that is in perfect harmony with its surroundings.

    This property is off market, which means it's not currently listed for sale or rent on Zillow. This may be different from what's available on other websites or public sources.

    Originating MLS: Sarasota - Manatee

    Facts & features

    Interior

    Bedrooms & bathrooms
    • Bedrooms: 4
    • Bathrooms: 3
    • Full bathrooms: 3
    Heating
    • Other, Electric, Gas
    Cooling
    • Central
    Appliances
    • Included: Dishwasher, Dryer, Garbage disposal, Microwave, Range / Oven, Refrigerator, Washer
    • Laundry: Inside, Laundry Room
    Features
    • Ceiling Fans(s), Eating Space In Kitchen, Master Bedroom Downstairs, Split Bedroom, Stone Counters, Walk-In Closet(s), Crown Molding, Solid Wood Cabinets, Window Treatments, Vaulted Ceiling(s), Tray Ceiling(s)
    • Flooring: Tile, Carpet, Laminate
    • Windows: Blinds, Window Treatments
    Interior area
    • Structure area source: Appraiser
    • Total interior livable area: 2,821 sqft

    Property

    Parking
    • Total spaces: 3
    • Parking features: Garage - Attached
    Features
    • Levels: One
    • Patio & porch: Porch, Screened, Covered, Rear Porch
    • Exterior features: Stucco
    • Pool features: Auto Cleaner, Child Safety Fence, Gunite, In Ground, Screen Enclosure, Outside Bath Access
    • Has view: Yes
    • View description: Park, Water
    • Has water view: Yes
    • Water view: Water
    • Waterfront features: Lake
    Lot
    • Size: 8,947 sqft
    • Features: Sidewalk, Street Paved, Greenbelt
    • Residential vegetation: Mature Landscaping, Trees/Landscaped
    Details
    • Parcel number: 0155060052
    • Zoning: RMF1

    Construction

    Type & style
    • Home type: SingleFamily
    • Architectural style: Spanish/Mediterranean, Ranch, Florida
    • Property subtype: Single Family Residence
    Materials
    • masonry
    • Foundation: Concrete
    • Roof: Tile
    Condition
    • Year built: 2003
    Details
    • Builder model: MILAN II
    • Builder name: Lee Wetherington

    Utilities & green energy

    • Sewer: Public Sewer
    • Water: Public
    • Utilities for property: Electricity Connected, Natural Gas Connected, Sewer Connected, Sprinkler Well, Public, Street Lights, Cable Connected, Water Connected

    Community & neighborhood

    Security
    • Security features: Security System
    Location
    • Region: Osprey
    • Subdivision: WILLOWBEND PH 2

    HOA & financial

    HOA
    • Has HOA: Yes
    • HOA fee: $317 monthly
    • Amenities included: Playground, Cable, Fitness Center, Pool, Spa/Hot Tub, Fence Restrictions, Recreation Facilities, Basketball Court, Pickleball Court(s)
    • Services included: Community Pool, Maintenance Grounds, Recreational Facilities, Cable TV, Internet

    Other

    Other facts
    • Additional Parcels YN: 0
    • Additional Rooms: Inside Utility, Den/Library/Office, Family Room, Formal Dining Room Separate, Formal Living Room Separate, Breakfast Room Separate
    • Appliances: Dishwasher, Disposal, Range, Refrigerator, Microwave, Washer, Wine Refrigerator, Dryer
    • Association Amenities: Playground, Cable, Fitness Center, Pool, Spa/Hot Tub, Fence Restrictions, Recreation Facilities, Basketball Court, Pickleball Court(s)
    • Association Approval Required YN: 0
    • Association Fee Requirement: Required
    • Attached Garage YN: 1
    • Available For Lease YN: 1
    • Community Features: Deed Restrictions, Playground, Sidewalk, Pool, Fitness
    • Construction Materials: Block, Stucco, Concrete
    • Cooling: Central Air
    • Architectural Style: Spanish/Mediterranean, Ranch, Florida
    • Country: US
    • Disclosures: Seller Property Disclosure
    • DPRYN: 1
    • Exist Lse Tenant YN: 0
    • Fireplace YN: 0
    • Flood Zone Code: X
    • Flooring: Carpet, Ceramic Tile, Laminate
    • Foundation Details: Slab
    • Garage YN: 1
    • Exterior Features: Irrigation System, Rain Gutters, Sliding Doors
    • Homestead YN: 1
    • Interior Features: Ceiling Fans(s), Eating Space In Kitchen, Master Bedroom Downstairs, Split Bedroom, Stone Counters, Walk-In Closet(s), Crown Molding, Solid Wood Cabinets, Window Treatments, Vaulted Ceiling(s), Tray Ceiling(s)
    • Listing Service: Full Service
    • Listing Terms: Cash, Conventional
    • Lot Features: Sidewalk, Street Paved, Greenbelt
    • Major Change Type: Pending
    • Mls Status: Pending
    • New Construction YN: 0
    • Ownership: Fee Simple
    • Parking Features: Garage Door Opener, Driveway
    • Patio And Porch Features: Porch, Screened, Covered, Rear Porch
    • Pets Allowed: Yes
    • Utilities: Electricity Connected, Natural Gas Connected, Sewer Connected, Sprinkler Well, Public, Street Lights, Cable Connected, Water Connected
    • Previous Status: Active
    • Property Sub Type: Single Family Residence
    • Property Type: Residential
    • Vegetation: Mature Landscaping, Trees/Landscaped
    • Sewer: Public Sewer
    • Syndicate To: Homes.com, HomeSnap, Realtor.com, Zillow/Trulia, International MLS
    • Water Access YN: 0
    • Water Extras YN: 0
    • Water Source: Public
    • Window Features: Blinds, Window Treatments
    • Laundry Features: Inside, Laundry Room
    • Lease Restrictions YN: 1
    • Association Fee Includes: Community Pool, Maintenance Grounds, Recreational Facilities, Cable TV, Internet
    • Pool Features: Auto Cleaner, Child Safety Fence, Gunite, In Ground, Screen Enclosure, Outside Bath Access
    • Pool Private YN: 1
    • Association Fee Frequency: Monthly
    • Security Features: Security System
    • View: Pool, Water, Trees/Woods, Greenbelt, Park
    • Roof: Tile
    • Levels: One
    • Water View: Lake, Pond
    • Water View YN: 1
    • Pet Size: Extra Large (101+ Lbs.)
    • County Or Parish: Sarasota
    • List Agent AOR: Sarasota - Manatee
    • List AOR: Sarasota - Manatee
    • Num Timesper Year: 2
    • Waterfront YN: 1
    • Tax Year: 2019
    • Building Area Source: Appraiser
    • Direction Faces: West
    • Public Survey Section: 14
    • Stories Total: 1
    • Minimum Lease: 3 Months
    • Waterfront Features: Lake
    • Room Count: 10
    • Year Built: 2003
    • Heating: Natural Gas
    • Association Fee: 317.00
    • Zoning: RMF1
    • Additional Lease Restrictions: Verify with HOA
    • MLS Area Major: 34229 - Osprey
    • Garage Dimensions: 20x28
    • Waterfront Feet Total: 72
    • Living Area: 2821.00
    • Building Area Total: 3937.00
    • Subdivision Name: WILLOWBEND PH 2
    • Pool Dimensions: 16x22
    • Water Frontage Feet Lake: 72
    • Builder Name: Lee Wetherington
    • Builder Model: MILAN II
    • Public Survey Range: 18E
    • Tax Annual Amount: 4786.00
    • Association Name: Sentry Management / Cherie Perez
    • Total Acreage: 0 to less than 1/4
    • Listing terms: Cash, Conventional
    • Ownership: Fee Simple

    Price history

    DateEventPrice
    10/29/2020Sold$650,000+0.5%$230/sqft
    Source: Stellar MLS #A4478569 Report a problem
    9/21/2020Pending sale$647,000$229/sqft
    Source: PREMIER SOTHEBYS INTL REALTY #A4478569 Report a problem
    9/18/2020Listed for sale$647,000+44.6%$229/sqft
    Source: PREMIER SOTHEBYS INTL REALTY #A4478569 Report a problem
    9/13/2011Sold$447,500-8.5%$159/sqft
    Source: Public Record Report a problem
    6/18/2011Listed for sale$489,000$173/sqft
    Source: SANDALS REALTY OF SARASOTA #A3944839 Report a problem

    Public tax history

    YearProperty taxesTax assessment
    2025$7,259 +9.5%$592,918 +2.9%
    2024$6,631 +3%$576,208 +3%
    2023$6,440 +10.7%$559,425 +11.3%
    2022$5,815 +0.7%$502,743 +3%
    2021$5,775 +11.3%$488,100 +13%
    2020$5,190 +3.4%$431,778 +2.3%
    2019$5,020 $422,070 +1.9%
    2018$5,020 +2.3%$414,200 -7.4%
    2017$4,909 -16.7%$447,200 +3.1%
    2016$5,892 $433,700 +0.4%
    2015$5,892 +10.2%$432,000 +21.8%
    2014$5,348 +6.9%$354,600
    2013$5,004 +7.4%$354,600 +6.6%
    2012$4,657 +14%$332,500 +0.7%
    2011$4,084 -6.8%$330,300 -3.8%
    2010$4,381 +2.2%$343,500 -4.9%
    2009$4,287 $361,240 +0.1%
    2008$4,287 -1.7%$360,879 +3%
    2007$4,362 $350,368 +2.5%
    2006-- $341,822 +3%
    2005-- $331,866 +3%
    2004$4,542 $322,200

    Find assessor info on the county website

    Neighborhood: 34229

    Nearby schools

    GreatSchools rating
    Schools provided by the listing agent
    • Elementary: Laurel Nokomis Elementary
    • Middle: Laurel Nokomis Middle
    • High: Venice Senior High

    Source: The MLS. This data may not be complete. We recommend contacting the local school district to confirm school assignments for this home.

    Get a cash offer in 3 minutes
    Find out how much your home could sell for in as little as 3 minutes with a no-obligation cash offer.
    Estimated market value
    $836,800
    Get a cash offer in 3 minutes
    Find out how much your home could sell for in as little as 3 minutes with a no-obligation cash offer.
    Estimated market value
    $836,800