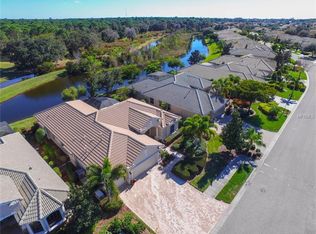
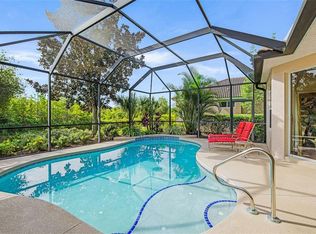
It’s always about the view and the new tile roof in June 2025 plus the Tesla whole-house solar system comprising 26 roof panels harnessing 8.45-kilowatt capacity of energy. This incredible benefit includes two Power Walls and a wall-mounted charging station supporting most brands of electric vehicles. The solar system reduces house energy costs to $27 a month and zero for your electric car. When the grid goes down the system instantly kicks in with energy for several days of all household demands. This stunning waterfront home in Willowbend, bordering community greenbelt with views to Oscar Scherer State Park, is a luxurious Lee Wetherington-built Monterey II residence designed to the highest standards, offering spectacular views and seamless indoor-outdoor living. On one of the community’s desirable lots, it features unobstructed views of a wide lake and the natural beauty of the park, creating an extraordinary backdrop for an exceptional lifestyle. The idyllic setting includes a sparkling pool refinished with new Pebble Tech in 2024 with seating all around. Summer kitchen has sink and stainless 30-inch gas grill and two additional burners. Quartz counters with bar entertaining area. The exterior boasts stately agaves, impressive palms, a three-car garage with paver drive, and a custom art cut-glass double-door entry and windows that welcome you into an inviting, spacious interior. The home’s open floor plan includes a great room with a 12-foot double-tray vaulted ceiling, tile on diagonal, with elegant lighting. Adjacent to this is a formal dining with tray ceiling. The gourmet kitchen is equipped with granite countertops, stainless steel appliances and a coordinated backsplash, while the dinette dining area features an aquarium corner window to take in the natural beauty. The primary suite offers wood floors, double-tray ceiling, sitting area, spacious outfitted walk-in closets and a luxurious bath with dual sinks, a tub, walk-in shower and separate toilet. Each guest bedroom is generous in size with full bath in between. Additionally, there is a dedicated theatre/media room: 6.2 sound channels, 77-inch UHD smart OLED TV, four recliner chairs with center console and 15-mode lighting system. Tankless hot water and hurricane protection on windows and doors provide peace of mind. An amazing lifestyle awaits, all overlooking serene waterfront views teeming with wildlife such as eagles, osprey, otters, turtles and deer. The home is ideally near downtown Venice, Sarasota, Siesta Key, Nokomis Beach and Legacy Trail, offering easy access to cultural attractions, shopping, dining and recreational activities. Short distance to nationally ranked Pine View School. The community’s low fees include internet, direct TV streaming, yard maintenance, irrigation, pool and spa, gym and pickleball, making this a harmony of luxury, comfort and stunning beauty.
Sold for $850,000
Zillow last checked:
Listing updated:
Bought with:
Steven Canavan, LLC, 3407236
FINE PROPERTIES
Source: Stellar MLS,MLS#: A4670770 Originating MLS: Sarasota - Manatee
Originating MLS: Sarasota - Manatee
Price history
| Date | Event | Price |
|---|---|---|
| 12/17/2025 | Sold | $850,000-2%$342/sqft |
Source:  Stellar MLS #A4670770 Report a problem Stellar MLS #A4670770 Report a problem | ||
| 11/7/2025 | Pending sale | $867,000$349/sqft |
Source: Stellar MLS #A4670770 Report a problem | ||
| 11/3/2025 | Listed for sale | $867,000$349/sqft |
Source: Stellar MLS #A4670770 Report a problem | ||
| 9/2/2025 | Listing removed | $867,000$349/sqft |
Source: Stellar MLS #A4657157 Report a problem | ||
| 8/26/2025 | Pending sale | $867,000$349/sqft |
Source: Stellar MLS #A4657157 Report a problem | ||
| 8/8/2025 | Price change | $867,000-3.3%$349/sqft |
Source: Stellar MLS #A4657157 Report a problem | ||
| 7/9/2025 | Listed for sale | $897,000$361/sqft |
Source: Stellar MLS #A4657157 Report a problem | ||
Nearby homes
Get a cash offer in 3 minutes
Find out how much your home could sell for in as little as 3 minutes with a no-obligation cash offer.
Estimated market value
$844,700
