Skip main navigation
For sale
  • $750,000

    676 Esperia Ln., Myrtle Beach, SC 29572

    3beds
    2,065sqft
    : 
    $4,702/mo
    Get pre-qualified
    Single Family Residence
    Built in 2003
    10,018 Square Feet Lot
    $712,400 Zestimate®
    $363/sqft
    $249/mo HOA

    What's special

    Forever terracotta tile roofCenter islandExpanded screened lanaiGutters with premium guardsSpacious open floor planTile flooring throughoutPrivate low-maintenance backyard oasis
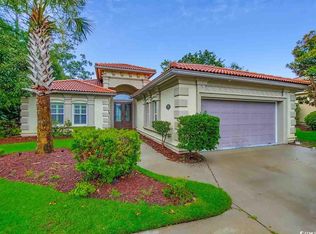
    Rare opportunity in Grande Dunes – Siena Park! This beautifully maintained, move-in-ready 3-bedroom, 2-bath Mediterranean-style home offers quality ICF construction, a forever terracotta tile roof and an impressive list of recent and thoughtful upgrades. Inside, enjoy soaring 12-foot ceilings, tray and coffered ceiling details, tile flooring throughout and a spacious open floor plan. The well appointed kitchen features custom solid wood cabinetry, granite countertops, center island, gas cooktop and a full suite of stainless stell appliances, all less than 3 years old. Major improvements include a newer HVAC system, gas tankless water heater, whole-house water filtration and reverse osmosis, UV Photo Max air purifier, UV/hurricane-protection window film on all windows, ADT Security, gutters with premium guards, updated irrigation and enhanced landscaping. Outdoor living is a standout with an expanded screened lanai, extended and professionally sealed paver patio, fenced backyard and approximately 400 additional square feet of outdoor living space. Enjoy your own private, low-maintenance backyard oasis with room for a future pool. Siena Park offers a beautiful park-like setting filled with mature trees, colorful landscaping and flowers, along with a central neighborhood park and gazebo where neighbors and friends can meet and gather. Enjoy walking, biking and a dog-friendly lifestyle, with the Grande Dunes Marina nearby along with outstanding restaurants, entertainment, shopping and healthcare facilities. One of the greatest benefits of ownership is access to the private, gated Grande Dunes Ocean Club with complimentary parking and beach access, a resort-style pool oasis, dining and an active social calendar including water aerobics, socials, happy hours, games and card clubs. It's more than a home — it's the Grande Dunes lifestyle... where you can "Love Where You Live"!
    8 days
    875
    42

    Likely to sell faster than

    Zillow last checked:

    Listing updated:

    Listed by:

    Peggy Davis 843-877-2097,

    Realty ONE Group Dockside

    Source: CCAR,MLS#: 2621702MLS LogoOriginating MLS: Coastal Carolinas Association of Realtors

      Facts & features

      Interior

      Bedrooms & bathrooms
      • Bedrooms: 3
      • Bathrooms: 2
      • Full bathrooms: 2
      Rooms
      • Room types: Bathroom, Foyer, Screened Porch, Utility Room
      Primary bedroom
      • Features: Tray Ceiling(s), Main Level Primary, Sitting Area in Primary, Walk-In Closet(s)
      • Level: First
      Primary bathroom
      • Features: Dual Sinks, Garden Tub/Roman Tub, Jetted Tub, Separate Shower, Vanity
      Dining room
      • Features: Tray Ceiling(s), Separate/Formal Dining Room, Living/Dining Room
      Family room
      • Features: Tray Ceiling(s), Ceiling Fan(s), Fireplace
      Kitchen
      • Features: Breakfast Bar, Breakfast Area, Dishwasher, Kitchen Exhaust Fan, Kitchen Island, Pantry, Stainless Steel Appliances, Solid Surface Counters
      Other
      • Features: Bedroom on Main Level, Entrance Foyer, Utility Room
      Heating
      • Central, Electric, Gas
      Cooling
      • Central Air
      Appliances
      • Included: Cooktop, Double Oven, Dishwasher, Disposal, Microwave, Range, Refrigerator, Range Hood, Dryer, Water Purifier, Washer
      • Laundry: Washer Hookup
      Features
      • Air Filtration, Tray Ceiling(s), Dual Sinks, Fireplace, Garden Tub/Roman Tub, Jetted Tub, Main Level Primary, Sitting Area in Primary, Split Bedrooms, Separate Shower, Vanity, Walk-In Closet(s), Breakfast Bar, Bedroom on Main Level, Breakfast Area, Entrance Foyer, Kitchen Island, Stainless Steel Appliances, Solid Surface Counters
      • Flooring: Tile
      • Doors: Insulated Doors, Storm Door(s)
      • Windows: Storm Window(s)
      • Has fireplace: Yes
      Interior area
      • Total structure area: 2,870
      • Total interior livable area: 2,065 sqft

      Property

      Parking
      • Total spaces: 6
      • Parking features: Attached, Two Car Garage, Garage, Garage Door Opener
      • Attached garage spaces: 2
      Features
      • Levels: One
      • Stories: 1
      • Patio & porch: Patio, Porch, Screened
      • Exterior features: Fence, Sprinkler/Irrigation, Patio, Storage
      • Pool features: Community, Outdoor Pool
      • Has spa: Yes
      Lot
      • Size: 10,018 Square Feet
      • Dimensions: 58 x 132 x 121 x 138
      • Features: Cul-De-Sac, Outside City Limits
      Details
      • Additional parcels included: ,
      • Parcel number: 42104020042
      • Zoning: Res
      • Special conditions: None

      Construction

      Type & style
      • Home type: SingleFamily
      • Architectural style: Mediterranean
      • Property subtype: Single Family Residence
      Materials
      • Other, Stucco
      • Foundation: Slab
      Condition
      • Resale
      • Year built: 2003

      Utilities & green energy

      • Water: Public
      • Utilities for property: Cable Available, Electricity Available, Natural Gas Available, Sewer Available, Underground Utilities, Water Available
      Green energy
      • Energy efficient items: Doors, Windows

      Community & HOA

      Community
      • Features: Beach, Clubhouse, Golf Carts OK, Private Beach, Recreation Area, Long Term Rental Allowed, Pool
      • Security: Security System, Smoke Detector(s), Security Service
      • Subdivision: Grande Dunes - Siena Park
      HOA
      • Has HOA: Yes
      • Amenities included: Beach Rights, Clubhouse, Owner Allowed Golf Cart, Owner Allowed Motorcycle, Private Membership, Pet Restrictions, Security
      • Services included: Association Management, Common Areas, Legal/Accounting, Pool(s), Recreation Facilities
      • HOA fee: $249 monthly
      Location
      • Region: Myrtle Beach

      Financial & listing details

      • Price per square foot: $363/sqft
      • Tax assessed value: $679,573
      • Annual tax amount: $2,424
      • Date on market: 9/1/2026
      • Electric utility on property: Yes

        Estimated market value

        $712,400

        $677,000 - $748,000

        $2,309/mo

        Price history

        DateEventPrice
        9/2/2026Listed for sale$750,000+22%$363/sqft
        Source: CCAR #2621702 Report a problem
        11/17/2021Sold$615,000-3.1%$298/sqft
        Source: CCAR #2116896 Report a problem
        9/30/2021Pending sale$634,900$307/sqft
        Source: CCAR #2116896 Report a problem
        8/2/2021Listed for sale$634,900+23.3%$307/sqft
        Source: CCAR #2116896 Report a problem
        11/2/2020Listing removed$515,000$249/sqft
        Source: GRANDE DUNES PROPERTIES #2011611 Report a problem
        6/9/2020Listed for sale$515,000-5.5%$249/sqft
        Source: GRANDE DUNES PROPERTIES #2011611 Report a problem
        8/5/2005Sold$545,000+31.4%$264/sqft
        Source: Public Record Report a problem
        10/10/2003Sold$414,750+501.1%$201/sqft
        Source: Public Record Report a problem
        3/12/2003Sold$69,000$33/sqft
        Source: Public Record Report a problem

        Public tax history

        YearProperty taxesTax assessment
        2025$2,424 $679,573
        2024$2,424 $679,573 +9.8%
        2023-- $619,045 +0.7%
        2022-- $614,980
        2021$1,325 +3.1%--
        2020$1,285 --
        2019-- --
        2018$1,164 $16,810 0%
        2017-- $16,813
        2016-- $16,813 0%
        2015-- $16,814
        2014$1,121 $16,814
        2013-- --
        2012-- --
        2010-- $15,400 +5.6%
        2009-- $14,588
        2008-- $14,588
        2007-- $14,588
        2005-- $14,588
        2004$2,565 +450.1%$14,588 +450.1%
        2003$466 $2,652
        2001-- --
        Find assessor info on the county website

        Monthly payment

        Est. payment

        Payment breakdown

        Explore the cost of this home by adjusting the details. Changes won't be saved.
        All calculations are estimates and provided by Zillow, Inc. for informational purposes only. Actual amounts may vary.
        HOA fees may include property taxes on listings classified as Co-Ops. Contact the listing agent and/or owner for fee details.
        See how much you could borrow to make a competitive offer.

        Climate risks

        Neighborhood: Grande Dunes

        Getting around

        44 / 100
        Car-Dependent
        51 / 100
        Bikeable

        Nearby schools

        GreatSchools rating
        Schools provided by the listing agent
        • Elementary: Myrtle Beach Elementary School
        • Middle: Myrtle Beach Middle School
        • High: Myrtle Beach High School

        Source: CCAR. This data may not be complete. We recommend contacting the local school district to confirm school assignments for this home.

        A local agent can set up tours, give advice and negotiate with sellers.

        A local lender can help you make sure your offer is ready when you are.

        Browse local experts