COASTAL ELEGANCE • MEDITERRANEAN CHARM • GRANDE DUNES LIVING Welcome to this stunning 3-bedroom, 2.5-bath Mediterranean-style residence in the desirable Siena Park at Grande Dunes! Built with superior ICF construction, this beautifully appointed single-level home offers an exceptional blend of luxury, comfort, and timeless elegance. The spacious, light-filled open floor plan showcases elegant tray ceilings, a cozy fireplace, and a gourmet kitchen featuring custom cabinetry, granite countertops, stainless steel appliances, and a gas range. The luxurious primary suite offers two walk-in closets and a spa-inspired bath with a tiled walk-in shower, whirlpool tub, and dual vanities. Step outside to a private backyard offering endless possibilities for entertaining, relaxing, or creating your own outdoor oasis with room for a pool, guest house & privacy wall! A two-car garage and spacious driveway complete this exceptional home. Nestled among mature trees and lush landscaping, Siena Park offers a charming neighborhood park with a gazebo, beautiful green space, and peaceful streets perfect for walking or biking. Just blocks from the beach and minutes from shopping, dining, and Grand Strand Medical Center, this location is hard to beat! Grande Dunes owners enjoy access to the exclusive 25,000-square-foot Ocean Club, featuring oceanfront pools, exceptional dining, and resort-style amenities. Golf and boating enthusiasts will appreciate the nearby championship golf courses and marina. Experience the luxury coastal lifestyle you've been dreaming of! Schedule your private tour today!
For sale
$829,000
7580 Siena Blvd. Lot 49 Siena Park - Grande Dunes, Myrtle Beach, SC 29572
3beds
2,273sqft
Single Family Residence
Built in 2004
0.55 Acres Lot
$783,100 Zestimate®
$365/sqft
$249/mo HOA
What's special
- 10 days
- 575
- 26
Likely to sell faster than
Zillow last checked:
Listing updated:
Listed by:
Tamara A Wolfe 843-424-5752,
Beach & Forest Realty
Source: CCAR,MLS#: 2626607 Originating MLS: Coastal Carolinas Association of Realtors
Facts & features
Interior
Bedrooms & bathrooms
- Bedrooms: 3
- Bathrooms: 3
- Full bathrooms: 2
- 1/2 bathrooms: 1
Rooms
- Room types: Bathroom, Foyer, Utility Room
Primary bedroom
- Features: Tray Ceiling(s), Linen Closet, Main Level Primary, Walk-In Closet(s)
- Level: First
Primary bathroom
- Features: Dual Sinks, Jetted Tub, Separate Shower, Vanity
Dining room
- Features: Tray Ceiling(s), Separate/Formal Dining Room
Family room
- Features: Ceiling Fan(s)
Kitchen
- Features: Breakfast Bar, Breakfast Area, Dishwasher, Kitchen Exhaust Fan, Kitchen Island, Pantry, Stainless Steel Appliances, Solid Surface Counters
Living room
- Features: Tray Ceiling(s), Fireplace
Other
- Features: Bedroom on Main Level, Entrance Foyer, Utility Room
Heating
- Central, Electric
Cooling
- Central Air
Appliances
- Included: Dishwasher, Disposal, Microwave, Range, Refrigerator, Range Hood, Dryer, Washer
- Laundry: Washer Hookup
Features
- Attic, Tray Ceiling(s), Dual Sinks, Fireplace, Jetted Tub, Linen Closet, Main Level Primary, Pull Down Attic Stairs, Permanent Attic Stairs, Split Bedrooms, Separate Shower, Vanity, Walk-In Closet(s), Window Treatments, Breakfast Bar, Bedroom on Main Level, Breakfast Area, Entrance Foyer, Kitchen Island, Stainless Steel Appliances, Solid Surface Counters
- Flooring: Carpet, Tile
- Doors: Insulated Doors
- Windows: Window Treatments
- Attic: Pull Down Stairs,Permanent Stairs
- Has fireplace: Yes
Interior area
- Total structure area: 3,056
- Total interior livable area: 2,273 sqft
Property
Parking
- Total spaces: 6
- Parking features: Attached, Garage, Two Car Garage, Garage Door Opener
- Attached garage spaces: 2
Features
- Levels: One
- Stories: 1
- Patio & porch: Rear Porch, Patio
- Exterior features: Irrigation Sprinklers, Porch, Patio
- Pool features: Community, Outdoor Pool
- Has spa: Yes
Lot
- Size: 0.55 Acres
- Features: City Lot, Irregular Lot
Details
- Additional parcels included: ,
- Parcel number: 42104010041
- Zoning: PUD
- Special conditions: None
Construction
Type & style
- Home type: SingleFamily
- Architectural style: Mediterranean
- Property subtype: Single Family Residence
Materials
- Foundation: Slab
Condition
- Resale
- Year built: 2004
Details
- Builder name: Classic Homes
Utilities & green energy
- Water: Public
- Utilities for property: Cable Available, Electricity Available, Natural Gas Available, Phone Available, Sewer Available, Underground Utilities, Water Available
Green energy
- Energy efficient items: Doors, Windows
Community & HOA
Community
- Features: Clubhouse, Golf Carts OK, Recreation Area, Long Term Rental Allowed, Pool
- Security: Security System, Smoke Detector(s), Security Service
- Subdivision: Grande Dunes - Siena Park
HOA
- Has HOA: Yes
- Amenities included: Clubhouse, Owner Allowed Golf Cart, Owner Allowed Motorcycle, Pet Restrictions, Security
- Services included: Association Management, Common Areas, Legal/Accounting, Pool(s)
- HOA fee: $249 monthly
Location
- Region: Myrtle Beach
Financial & listing details
- Price per square foot: $365/sqft
- Date on market: 11/2/2026
- Listing terms: Cash,Conventional
- Electric utility on property: Yes
Estimated market value
$783,100
$744,000 - $822,000
$3,315/mo
Price history
| Date | Event | Price |
|---|---|---|
| 11/2/2026 | Listed for sale | $829,000+102.2%$365/sqft |
Source:  CCAR #2626607 Report a problem | ||
| 3/6/2020 | Sold | $410,000$180/sqft |
Source: CCAR #1915177 Report a problem | ||
Public tax history
Tax history is unavailable.
Monthly payment
Est. payment
Payment breakdown
Explore the cost of this home by adjusting the details. Changes won't be saved.Climate risks
Neighborhood: Grande Dunes
Nearby schools
Schools provided by the listing agent
- Elementary: Myrtle Beach Elementary School
- Middle: Myrtle Beach Intermediate
- High: Myrtle Beach High School
Source: CCAR. This data may not be complete. We recommend contacting the local school district to confirm school assignments for this home.


Similar homes
- $949,9004 bd3 ba2.4k sqft7358 Catena Ln., Myrtle Beach, SC 29572For Sale
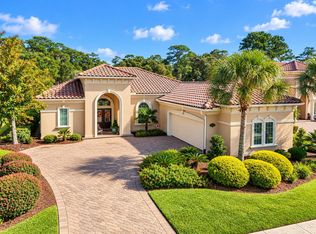
 MLS ID #2624601, Peggy Davis, Realty ONE Group Dockside. CCAR
- $849,9004 bd4 ba2.7k sqft7805 Monarch Dr., Myrtle Beach, SC 29572For Sale
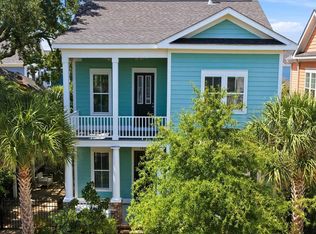 MLS ID #2620552, Joel E Turner, KingOne Properties. CCAR
- $774,9003 bd3 ba2.7k sqft1210 Glarentza St., Myrtle Beach, SC 29572For Sale
 MLS ID #2622610, Jorge L Gomez, Grand Strand Homes & Land. CCAR
- from $864,7003 bd3 ba2k sqftThe Beaufort Plan, Living Dunes, Myrtle Beach, SC 29572New Construction
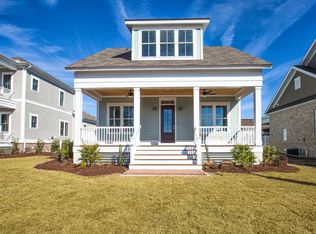 CRG Companies
- $800,0003 bd3 ba2.6k sqft1200 Arezzo Ave., Myrtle Beach, SC 29572For SaleMLS ID #2617389, McAlpine Team, REMAX Results. CCAR
- $865,0003 bd3 ba2.6k sqft7245 Sarteano Dr., Myrtle Beach, SC 29572For SaleMLS ID #2626133, Jason Green Team, GRANDE DUNES PROPERTIES. CCAR
- $650,0003 bd2 ba2k sqft723 Antigua Dr., Myrtle Beach, SC 29572For SaleMLS ID #2622078, Sara Mosseri, Resourceful Realty. CCAR
- $719,9003 bd2 ba2k sqft6580 Pozzallo Place, Myrtle Beach, SC 29572For SaleMLS ID #2625414, Lory Ellen L Prescott, Realty ONE Group Dockside. CCAR
- $720,0003 bd2 ba2k sqft1299 Tarisa Ave., Myrtle Beach, SC 29572For SaleMLS ID #2620422, Rite Haus Partners, CB Sea Coast Advantage MB2. CCAR
- $574,9004 bd3 ba2.3k sqft7604 Briarwood Dr., Myrtle Beach, SC 29572For SaleMLS ID #2624157, Stephen K Hand, CB Sea Coast Advantage CF. CCAR
- $899,0004 bd4 ba2.9k sqft7855 N Ocean Blvd., Myrtle Beach, SC 29572For SaleMLS ID #2620413, Jason Green Team, GRANDE DUNES PROPERTIES. CCAR
- $599,0003 bd2 ba1.8k sqft7711 Woodland Dr., Myrtle Beach, SC 29572For SaleMLS ID #2621470, Jackie S Edwards, INNOVATE Real Estate. CCAR
- $900,0005 bd5 ba2.7k sqft308 Shuffleboard Ct., Myrtle Beach, SC 29572For SaleMLS ID #2618055, Sara Boling, CENTURY 21 Boling & Associates. CCAR
- $899,0003 bd3 ba2.8k sqft7239 Sarteano Dr., Myrtle Beach, SC 29572For SaleMLS ID #2625784, Jason Green Team, GRANDE DUNES PROPERTIES. CCAR
- $799,7774 bd4 ba2.3k sqft8189 Buffy Pl, Myrtle Beach, SC 29572For SaleMLS ID #2601250, Bradley A Bennett, Ocean Front Guru Real Estate. CCAR
- $695,0003 bd3 ba1.9k sqft8155 Living Tide Dr., Myrtle Beach, SC 29572For SaleMLS ID #2626429, Mike Hill, Grand Strand Homes & Land. CCAR
- $725,0004 bd4 ba2.4k sqft6707 Ocean Breeze Loop, Myrtle Beach, SC 29572For SaleMLS ID #2626469, Traci Miles Team, CENTURY 21 Boling & Associates. CCAR
- $620,0003 bd2 ba2k sqft6578 Sabbioni St., Myrtle Beach, SC 29572For SaleMLS ID #2625723, Lori Lentz-Widner, Century 21 The Harrelson Group. CCAR
- $949,9004 bd3 ba2.2k sqft8086 Laurel Ash Ave., Myrtle Beach, SC 29572For SaleMLS ID #2624244, The Stopper Group, Century 21 Stopper &Associates. CCAR
