Brand-new custom home by award-winning builder Brandon Construction Group—voted Best Builder in the Cape Fear Region 2025! This beautifully designed, single-level home offers 1,771 SF of living space plus a 200 SF screened porch, all thoughtfully laid out on a large homesite surrounded by mature oaks. Enjoy consistent, gentle breezes off the Lockwood Folly River and potential water views from the front porch. The split-bedroom floor plan features 10' ceilings in the foyer and dining room with an 11' tray, and a soaring vaulted ceiling with spruce-wrapped beams in the living and kitchen areas. The open-concept layout includes a 55'' electric fireplace with shiplap surround and 8' double sliding doors that lead to the screened porch—ideal for indoor-outdoor living. The kitchen is a chef's dream with solid wood cabinets by NC's J&K Cabinetry, soft-close drawers and doors, under and above cabinet lighting, a wood-wrapped hood, herringbone tile detail over the range, granite countertops, a KitchenAid range and dishwasher, built-in microwave in the island, and a corner pantry. Two spacious guest bedrooms offer picture window accents, while the guest bath includes tile flooring, quartz countertops, and a fully tiled tub surround with niche. The primary suite features a luxurious bath with a large zero-entry tile shower, a shower head and handheld, bench seat, quartz-topped dual vanities, a private water closet, linen storage, and a walk-in closet with wood vent shelving. Additional highlights: James Hardie siding, architectural shingles, drop zone at the front entry, ample storage throughout, and a large garage with pull-down attic stairs. Every inch of this home has been carefully crafted with quality, comfort, and timeless style in mind. NOT in a Flood Zone! River Run Plantation is a gated community with amenities like a clubhouse, pool, playground, tennis courts, basketball court, 400' fishing pier, and RV/Boat storage. HOA is only $650 a year!
Sold for $489,000
$489,000
676 Folly Drive SE, Bolivia, NC 28422
3beds
1,771sqft
Single Family Residence
Built in 2025
10,454 Square Feet Lot
$488,700 Zestimate®
$276/sqft
$2,361 Estimated rent
Home value
$488,700
$450,000 - $533,000
$2,361/mo
Zestimate® history
Owner options
List your home for rent
$2,361/mo
Rent Zestimate®
Find your next renter with Zillow Rental Manager. Plus, with online applications, you can quickly screen prospective tenants – for free.
$2,361/mo
Rent Zestimate®
Refinance and save
$2,888/mo
Est. payment
Refinancing to a lower rate could help reduce your monthly payments and save thousands over the life of the loan.
$2,888/mo
Est. payment
Explore your selling options
Work with a Zillow partner agent
Leverage their expertise and Zillow's premium Showcase listings to get your home seen by more buyers.
Get startedList with your own agent
Get your home in front of millions of buyers by listing it on Zillow.
Learn how to do itSell it yourself
Take full control of how buyers see your home on Zillow by listing For Sale by Owner (FSBO).
List your homeWhat's special
Surrounded by mature oaksArchitectural shinglesGranite countertopsLinen storageKitchenaid range and dishwasherCorner pantryPrivate water closet
Zillow last checked:
Listing updated:
Listed by:
Stephanie Spencer 910-612-7327,
RE/MAX at the Beach / Oak Island
Bought with:
Kristen Lueck, 344665
Compass Carolinas LLC
Source: Hive MLS,MLS#: 100506748 Originating MLS: Brunswick County Association of Realtors
Originating MLS: Brunswick County Association of RealtorsFacts & features
Interior
Bedrooms & bathrooms
- Bedrooms: 3
- Bathrooms: 2
- Full bathrooms: 2
Rooms
- Room types: Dining Room
Primary bedroom
- Level: Primary Living Area
Dining room
- Features: Formal, Eat-in Kitchen
Heating
- Heat Pump, Electric
Cooling
- Heat Pump
Appliances
- Included: Vented Exhaust Fan, Electric Oven, Built-In Microwave, Dishwasher
- Laundry: Dryer Hookup, Washer Hookup, Laundry Room
Features
- Master Downstairs, Walk-in Closet(s), Vaulted Ceiling(s), Tray Ceiling(s), High Ceilings, Entrance Foyer, Solid Surface, Kitchen Island, Ceiling Fan(s), Pantry, Walk-in Shower, Walk-In Closet(s)
- Flooring: LVT/LVP, Carpet, Tile
- Attic: Floored,Pull Down Stairs
Interior area
- Total structure area: 1,771
- Total interior livable area: 1,771 sqft
Property
Parking
- Total spaces: 4
- Parking features: Concrete, Paved
- Uncovered spaces: 4
Features
- Levels: One
- Stories: 1
- Patio & porch: Covered, Porch, Screened
- Exterior features: Irrigation System
- Fencing: None
Lot
- Size: 10,454 Square Feet
- Dimensions: 88 x 142 x 58 x 147
Details
- Parcel number: 217ma122
- Zoning: R7500
- Special conditions: Standard
Construction
Type & style
- Home type: SingleFamily
- Property subtype: Single Family Residence
Materials
- Fiber Cement
- Foundation: Raised, Slab
- Roof: Architectural Shingle
Condition
- New construction: Yes
- Year built: 2025
Details
- Warranty included: Yes
Utilities & green energy
- Sewer: Septic Tank
- Water: Public
- Utilities for property: Water Available
Community & HOA
Community
- Security: Smoke Detector(s)
- Subdivision: River Run Plantation
HOA
- Has HOA: Yes
- Amenities included: Barbecue, Basketball Court, Clubhouse, Pool, Gated, Maintenance Common Areas, Maintenance Roads, Management, Meeting Room, Pickleball, Picnic Area, Playground, RV/Boat Storage, Street Lights, Tennis Court(s)
- HOA fee: $650 monthly
- HOA name: CAMS Property Management
- HOA phone: 910-454-8787
Location
- Region: Bolivia
Financial & listing details
- Price per square foot: $276/sqft
- Tax assessed value: $17,500
- Annual tax amount: $578
- Date on market: 8/27/2025
- Cumulative days on market: 55 days
- Listing agreement: Exclusive Right To Sell
- Listing terms: Cash,Conventional,FHA,VA Loan
- Road surface type: Paved
Price history
| Date | Event | Price |
|---|---|---|
| 10/17/2025 | Sold | $489,000$276/sqft |
Source:  Hive MLS #100506748 Report a problem Hive MLS #100506748 Report a problem | ||
| 7/4/2025 | Contingent | $489,000$276/sqft |
Source: Hive MLS #100506748 Report a problem | ||
| 5/10/2025 | Listed for sale | $489,000+2174.4%$276/sqft |
Source: Hive MLS #100506748 Report a problem | ||
| 12/5/2023 | Sold | $21,500+152.9%$12/sqft |
Source: Public Record Report a problem | ||
| 5/4/2021 | Sold | $8,500-15%$5/sqft |
Source: Hive MLS #100247468 Report a problem | ||
| 3/6/2021 | Pending sale | $9,995$6/sqft |
Source: Hive MLS #100247468 Report a problem | ||
| 1/11/2021 | Listed for sale | $9,995$6/sqft |
Source: Hive MLS #100247468 Report a problem | ||
| 12/5/2020 | Pending sale | $9,995$6/sqft |
Source: Southport Realty, Inc. #100247468 Report a problem | ||
| 12/2/2020 | Listed for sale | $9,995-16.7%$6/sqft |
Source: Southport Realty, Inc. #100247468 Report a problem | ||
| 4/21/2005 | Sold | $12,000$7/sqft |
Source: Public Record Report a problem | ||
Public tax history
| Year | Property taxes | Tax assessment |
|---|---|---|
| 2025 | $578 +624% | $110,570 +531.8% |
| 2024 | $80 | $17,500 |
| 2023 | $80 +66.4% | $17,500 +204.3% |
| 2022 | $48 +4.3% | $5,750 |
| 2021 | $46 | $5,750 |
| 2020 | $46 | $5,750 |
| 2019 | -- | $5,750 -42.5% |
| 2018 | -- | $10,000 |
| 2017 | $59 | $10,000 |
| 2016 | $59 | $10,000 |
| 2015 | $59 | $10,000 |
Find assessor info on the county website
Neighborhood: 28422
Nearby homes
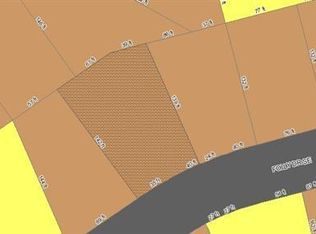
- $--10,454.4 Square Feet682 Folly Dr SW, Bolivia, NC 28422Off Market
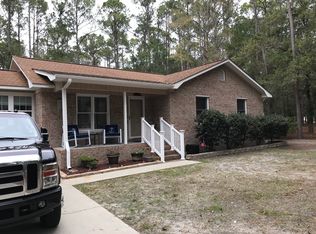
- $348,4003 bd2 ba1.4k sqft682 Folly Dr SE, Bolivia, NC 28422Off Market
- $307,2003 bd2 ba1.3k sqft668 Folly Dr SE, Bolivia, NC 28422Off Market
- $395,0003 bd2 ba1.5k sqft665 Cypress Grove Ct SE, Bolivia, NC 28422Sold

- $50,00010,018.8 Square Feet686 Folly Dr SE LOT 124, Bolivia, NC 28422Sold
- $429,5003 bd2 ba1.6k sqft686 Folly Dr SE, Bolivia, NC 28422New Construction
- $17,5001 Acres659 Cypress Grove Ct SE, Bolivia, NC 28422Off Market
- $28,0000.28 Acres671 Cypress Ct SE, Bolivia, NC 28422Sold
Nearby schools
GreatSchools rating
- 4/10Virginia Williamson ElementaryGrades: PK-5Distance: 4.2 mi
- 4/10Cedar Grove MiddleGrades: 6-8Distance: 4.2 mi
- 10/10Brunswick County Early College High SchoolGrades: 9-12Distance: 7.1 mi
Schools provided by the listing agent
- Elementary: Virginia Williamson
- Middle: Cedar Grove
- High: South Brunswick
Source: Hive MLS. This data may not be complete. We recommend contacting the local school district to confirm school assignments for this home.
Get a cash offer in 3 minutes
Find out how much your home could sell for in as little as 3 minutes with a no-obligation cash offer.
Estimated market value
$488,700
Get a cash offer in 3 minutes
Find out how much your home could sell for in as little as 3 minutes with a no-obligation cash offer.
Estimated market value
$488,700
- North Carolina
- Brunswick County
- Bolivia
- 28422
- 676 Folly Drive SE
Nearby cities
Nearby zip codes
Other Bolivia Topics
