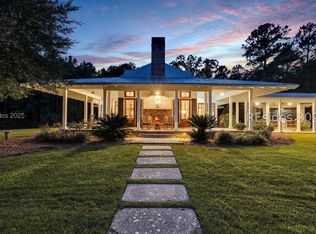
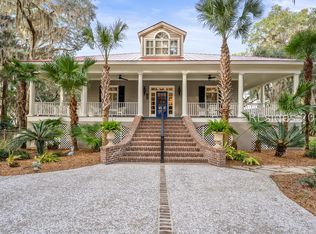
River Oaks Plantation Features Two miles of frontage on the historic Combahee River. River Oaks is a private gated 217 acre paradise, the perfect location for the outdoor lover and sportsman! This unique deep water property has a Grand Main house with a great hall perfect for entertaining. The Carolina room has a beautiful view of a covered dock with a Gated canal leading to the Combahee River. The guest house is perfect for family and friends! The many features of River Oaks include... A large screened cook shed overlooking the gated canal, a road system throughout the property, a second dock overlooking the Combahee and exterior gate, two enclosed deer condominiums perfect for hunting or wildlife observation, a 2400 sq. ft. equipment shed, a rifle range, Click MORE for details.River Oaks is located in the ACE BASIN which features the Ashepoo, Combahee and Edisto Rivers and is one of the largest undeveloped estuaries along the Atlantic Coast. Premium opportunities for Turkey and deer hunters, and great fishing from either of the two docks on a gated canal leading to the Combahee. The canal and 5 ponds on the property serves as a premier habitat for aquatic birds year-round, and as a resting place for migratory ducks . Although Public Landing has a boat launching ramp, the present owner has been launching his Jon boat from the graveled road leading to his private boat house and nearby dock. A second dock in River Oaks is located on the canal down a private RTV trail which terminates into a peninsula ideal for a sunset cocktail, or wine and cheese appetizer at sunset. The Combahee and exterior River gate are visible from the second dock. Two enclosed elevated deer condominiums are located amid shooting lanes in the back of the property. Portable heaters have enabled the present owner to hunt regardless how cold the weather may be. There is a well-developed road system throughout the property to enable hunting and sightseeing. The area of River Oaks adjacent to the Combahee is a mix of wetlands, hardwood ,wetland vegetation, swamp, cypress trees, and planted pine. A 135 Yard rifle and pistol range is on the property with a heavily built commercial bullet bunker to eliminate the potential for lead contamination and to provide a safer place to zero rifles and practice shooting. As you enter the property through the electric wrought iron gate, to the right is a 2400 sq. ft. equipment shed with two electric overhead doors and adjacent to it a FEMA certified Safe-Shed storm shelter, which is a 24,000 pound concrete and steel building intended to provide safety in storms or severe tornadoes. As throughout the property, everything has been carefully thought out. There is a Generac backup generator that provides power to the storm shelter, which is air conditioned and heated, as well as the equipment shed and water well. The well provides water for both cleaning at the shed and irrigation. The driveway past the gate and fencing leads to the inner property where the main house, firepit, carriage house (5 car garage), and guest house are situated. All residential buildings have been continuously upgraded with additions having been added to the main house in 2014. The roof on the guest house was recently replaced in December 2024, and the roof on the main house was replaced in approximately 2020. Both roofs were installed by Professional Roofing out of Bluffton, and are under warranty. There's a graveled floor firepit area complete with picnic tables and Adirondack Chairs. A fenced garden area with raised boxes is located near the carriage house and irrigation from the nearby well. The house Main was designed as one of the last projects of Doug Corken, a well-known Lowcountry architect. A wide screened porch with burnt poplar screen doors keeps the porch nearly bug free while you sip your mint julep under the cool breeze of the numerous overhead paddle fans. The cypress ceilings on the porch ceiling add to the aesthetics. The exterior of the house has six large trapezoidal windows. One window for each of the vaulted ceilings in the four bedrooms, and two windows at each end of the main living room with its massive fireplace. The Carolina room in the main house faces the canal. The full length of the Carolina room is covered with windows for unobstructed view of wildlife and the canal. It was completed in approximately 2015 at the time the screened cook shed is was built . The screened cook shed is great for entertaining and is approximately 1,000 Sq Ft. under roof. The deck behind the guest house's main bedroom was replaced in 2025, and wooden hand railing on the deck and steps were replaced with durable black metal. A chimney lies just outside of the guest house which would make a great spot for an outdoor fireplace. Approximately 1 hour to Charleston or Savannah, 30 minutes to Beaufort. 45 minutes to Hilton Head.
Active contingent
$4,250,000
676 Public Landing Ln, Yemassee, SC 29945
4beds
3,459sqft
Single Family Residence
Built in 2007
217 Acres Lot
$-- Zestimate®
$1,229/sqft
$-- HOA
What's special
Massive fireplacePrivate boat houseGated canalCovered dockGrand main houseWide screened porchGraveled floor firepit area
- 349 days |
- 1,085 |
- 58 |
Zillow last checked:
Listing updated:
Listed by:
Carolina One Real Estate 843-779-8660
Source: CTMLS,MLS#: 25021746
Facts & features
Interior
Bedrooms & bathrooms
- Bedrooms: 4
- Bathrooms: 5
- Full bathrooms: 4
- 1/2 bathrooms: 1
Rooms
- Room types: Great Room, Dining Room, Sun Room, Great, Laundry, Separate Dining, Sun
Heating
- Central, Electric, Heat Pump
Cooling
- Central Air
Appliances
- Laundry: Laundry Room
Features
- Ceiling - Cathedral/Vaulted, Ceiling - Smooth, High Ceilings, Garden Tub/Shower, Kitchen Island, Walk-In Closet(s), Ceiling Fan(s)
- Flooring: Carpet, Ceramic Tile, Wood
- Number of fireplaces: 3
- Fireplace features: Gas Log, Great Room, Three, Wood Burning
Interior area
- Total structure area: 3,459
- Total interior livable area: 3,459 sqft
Video & virtual tour
Property
Parking
- Total spaces: 5
- Parking features: Garage, Detached
- Garage spaces: 5
Features
- Levels: One
- Stories: 1
- Patio & porch: Deck, Patio, Front Porch, Screened
- Exterior features: Dock, Garden, Outdoor Kitchen
- Fencing: Wood
- On waterfront: Yes
- Waterfront features: Canal Access, Pond, River Access, River Front, Waterfront
Lot
- Size: 217 Acres
- Features: 10+ Acres, High, Level, Wetlands, Wooded
Details
- Additional structures: Storage, Workshop, Guest House
- Horses can be raised: Yes
Construction
Type & style
- Home type: SingleFamily
- Architectural style: Traditional
- Property subtype: Single Family Residence
Materials
- Cement Siding
- Foundation: Crawl Space
- Roof: Metal
Condition
- New construction: No
- Year built: 2007
Utilities & green energy
- Sewer: Septic Tank
- Water: Well
- Utilities for property: Dominion Energy
Community & HOA
Community
- Features: Boat Ramp, Fitness Center, Gated, Horses OK, RV / Boat Storage, Storage, Walk/Jog Trails
- Security: Security System
- Subdivision: None
Location
- Region: Yemassee
Financial & listing details
- Price per square foot: $1,229/sqft
- Date on market: 8/7/2025
- Listing terms: Any
Estimated market value
Not available
Estimated sales range
Not available
$3,773/mo
Price history
| Date | Event | Price |
|---|---|---|
| 12/4/2025 | Price change | $4,250,000-10.5%$1,229/sqft |
Source:  CTMLS #25021746 Report a problem CTMLS #25021746 Report a problem | ||
| 8/7/2025 | Listed for sale | $4,750,000+35.7%$1,373/sqft |
Source: CTMLS #25021746 Report a problem | ||
| 9/2/2009 | Listing removed | $3,500,000$1,012/sqft |
Source: Low Country Appraisal #259363 Report a problem | ||
| 6/13/2009 | Listed for sale | $3,500,000$1,012/sqft |
Source: Low Country Appraisal #259363 Report a problem | ||
Public tax history
Tax history is unavailable.
Monthly payment
Est. payment
Payment breakdown
Explore the cost of this home by adjusting the details. Changes won't be saved.Climate risks
Neighborhood: 29945
Nearby schools
GreatSchools rating
- 6/10Hendersonville Elementary SchoolGrades: PK-5Distance: 9.1 mi
- 2/10Colleton County MiddleGrades: 6-8Distance: 19.2 mi
- 2/10Colleton County High SchoolGrades: 9-12Distance: 19.4 mi
Schools provided by the listing agent
- Elementary: Hendersonville Elementary
- Middle: Colleton
- High: Colleton
Source: CTMLS. This data may not be complete. We recommend contacting the local school district to confirm school assignments for this home.
- $2,079,2002 bd4 ba16k sqft676-684 Public Landing Rd, Yemassee, SC 29945Off Market
- $148,4002 bd2 ba875 sqft950 Public Landing Ln, Yemassee, SC 29945Off Market
- $22,900-- bd-- ba-- sqft950 Public Landing Ln, Yemassee, SC 29945Off Market
- $241,3002 bd1 ba1.8k sqft19 Tripp Cv, Yemassee, SC 29945Off Market
- $208,300-- bd3 ba-- sqft46 Tripp Cv, Yemassee, SC 29945Off Market
- $25,200-- bd1 ba-- sqft607 Public Landing Ln, Yemassee, SC 29945Off Market
- $48,000-- bd-- ba-- sqft1016 Public Landing Ln, Yemassee, SC 29945Off Market
- $29,000-- bd1 ba-- sqft1016 Public Landing Ln, Yemassee, SC 29945Off Market
A local agent can set up tours, give advice and negotiate with sellers.
A local lender can help you make sure your offer is ready when you are.