Welcome to 218 Old Plantation Drive W, a spectacular Lowcountry waterfront estate showcasing classic architecture overlooking the Coosaw River. Expertly crafted by Beaufort's renowned premier builder, Allen Patterson, this custom home reflects a legacy of quality construction and thoughtful design. Set on over an acre and offering nearly 5,000 square feet of living space, the home blends craftsmanship w/ exceptional waterfront living. Inside, a stunning great room features soaring 10-foot ceilings, heart of pine floors, expertly detailed trim, and a striking brick fireplace. The well-appointed kitchen, complete with a gas range, flows seamlessly into the main living areas. The main-level primary suite opens to the screened-in porch, creating a peaceful retreat with river views. Upstairs, three spacious bedrooms each feature ensuite baths, while a finished guest suite above the garage offers ideal accommodations for extended guests or private living quarters. The expansive grounds provide privacy and serene waterfront views from the wraparound porch, large screened porch, and sunroom. Enjoy direct deep-water access via a shared dock with a covered pierhead, along with your own private boat lift and float. New seawall installed in 2026! Schedule your private showing today and experience Lowcountry living at its finest!
For sale
Price cut: $146K (8/11)
$2,249,000
218 Old Plantation Dr W, Beaufort, SC 29907
5beds
4,942sqft
Single Family Residence
Built in 1999
1.1 Acres Lot
$-- Zestimate®
$455/sqft
$-- HOA
What's special
Striking brick fireplaceWraparound porchCovered pierheadExpansive grounds provide privacySerene waterfront viewsClassic architectureWell-appointed kitchen
- 218 days |
- 1,551 |
- 109 |
Zillow last checked:
Listing updated:
Listed by:
The Ethan James Team 843-812-0060,
Charter One Realty
Source: REsides, Inc.,MLS#: 503324
Facts & features
Interior
Bedrooms & bathrooms
- Bedrooms: 5
- Bathrooms: 6
- Full bathrooms: 5
- 1/2 bathrooms: 1
Primary bedroom
- Level: First
Heating
- Central, Electric
Cooling
- Central Air, Electric
Appliances
- Included: Double Oven, Dryer, Dishwasher, Disposal, Gas Range, Ice Maker, Microwave, Refrigerator, Washer
Features
- Attic, Bookcases, Built-in Features, Ceiling Fan(s), Fireplace, Main Level Primary, Smooth Ceilings, Smart Thermostat, Window Treatments, Loft, Pantry
- Flooring: Tile, Wood
- Windows: Other, Window Treatments
Interior area
- Total interior livable area: 4,942 sqft
Video & virtual tour
Property
Parking
- Total spaces: 2
- Parking features: Driveway, Garage, Two Car Garage
- Garage spaces: 2
Features
- Stories: 2
- Patio & porch: Deck, Front Porch, Patio, Porch, Screened
- Exterior features: Deck, Enclosed Porch, Fence, Propane Tank - Owned, Propane Tank - Leased, Patio, Rain Gutters
- Pool features: None
- Has view: Yes
- View description: Intercoastal, Water
- Has water view: Yes
- Water view: Intercoastal,Water
Lot
- Size: 1.1 Acres
- Features: 1-3 Acres, Waterfront
Details
- Parcel number: R20000500B00080000
- Special conditions: None
Construction
Type & style
- Home type: SingleFamily
- Architectural style: Two Story
- Property subtype: Single Family Residence
Materials
- Block, Fiber Cement, Stucco
- Roof: Metal
Condition
- Year built: 1999
Details
- Builder model: Other
Utilities & green energy
- Sewer: Septic Tank
- Water: Public
Community & HOA
Community
- Security: Security System
- Subdivision: Walling Grove
HOA
- Amenities included: Boat Ramp, Dock
Location
- Region: Beaufort
Financial & listing details
- Price per square foot: $455/sqft
- Tax assessed value: $1,083,100
- Annual tax amount: $5,670
- Date on market: 1/14/2026
- Listing terms: Cash,Conventional
Estimated market value
Not available
Estimated sales range
Not available
Not available
Price history
| Date | Event | Price |
|---|---|---|
| 8/11/2026 | Price change | $2,249,000-6.1%$455/sqft |
Source:  Lowcountry Regional MLS #193766 Report a problem Lowcountry Regional MLS #193766 Report a problem | ||
| 5/22/2026 | Price change | $2,395,000-4%$485/sqft |
Source: Lowcountry Regional MLS #193766 Report a problem | ||
| 4/9/2026 | Price change | $2,495,000-7.4%$505/sqft |
Source: Lowcountry Regional MLS #193766 Report a problem | ||
| 1/14/2026 | Listed for sale | $2,695,000+165.5%$545/sqft |
Source: Lowcountry Regional MLS #193766 Report a problem | ||
| 9/21/2017 | Sold | $1,015,000-14.7%$205/sqft |
Source: Lowcountry Regional MLS #151026 Report a problem | ||
| 8/28/2017 | Pending sale | $1,190,000$241/sqft |
Source: Beaufort Realty Consultants #151026 Report a problem | ||
| 2/2/2017 | Listed for sale | $1,190,000$241/sqft |
Source: Beaufort Realty Consultants #151026 Report a problem | ||
Public tax history
| Year | Property taxes | Tax assessment |
|---|---|---|
| 2025 | $5,670 | $41,960 |
| 2024 | $5,670 +0% | $41,960 |
| 2023 | $5,670 +7.7% | $41,960 +15% |
| 2022 | $5,266 -2.4% | $36,480 |
| 2021 | $5,396 | $36,480 -46% |
| 2020 | -- | $67,600 +23.5% |
| 2019 | $13,988 +5.4% | $54,730 |
| 2018 | $13,276 +39.8% | $54,730 |
| 2017 | $9,497 | $54,730 |
| 2016 | $9,497 | $54,730 |
| 2015 | $9,497 | $54,730 |
| 2014 | $9,497 | $54,730 |
| 2013 | $9,497 | $54,730 |
| 2010 | $9,497 +2.1% | -- |
| 2009 | $9,302 +2.2% | -- |
| 2008 | $9,100 +4.6% | $41,670 |
| 2007 | $8,696 +17.2% | $41,670 |
| 2005 | $7,417 +3.3% | $41,670 |
| 2004 | $7,178 +4.7% | $41,670 +42.5% |
| 2003 | $6,855 | $29,250 |
| 2001 | -- | -- |
| 2000 | -- | $487,500 |
Find assessor info on the county website
Monthly payment
Est. payment
Payment breakdown
Explore the cost of this home by adjusting the details. Changes won't be saved.Climate risks
Neighborhood: 29907
Nearby schools
GreatSchools rating
- 9/10Coosa Elementary SchoolGrades: PK-5Distance: 3.3 mi
- 3/10Lady's Island Middle SchoolGrades: 6-8Distance: 5.7 mi
- 6/10Beaufort High SchoolGrades: 9-12Distance: 5.6 mi
- $1,366,7001.12 acres220 Old Plantation Dr W, Beaufort, SC 29907Off Market
- $1,241,6001.15 acres216 Old Plantation Dr W, Beaufort, SC 29907Off Market
- $1,380,5001 bd1 ba3.5k sqft222 Old Plantation Dr W, Beaufort, SC 29907Off Market
- $928,3004 bd1 ba3.2k sqft214 Old Plantation Dr W, Beaufort, SC 29907Off Market
- $1,336,6005 bd5 ba3.7k sqft224 Old Plantation Dr W, Beaufort, SC 29907Off Market
- $1,347,6004 bd5 ba3.5k sqft212 Old Plantation Dr W, Beaufort, SC 29907Off Market
- $5002.25 acres5 Wood Ibis Trl, Ladys Island, SC 29907Off Market
- $500-- bd-- ba-- sqft223 Old Plantation Dr W, Beaufort, SC 29907Off Market
A local agent can set up tours, give advice and negotiate with sellers.
A local lender can help you make sure your offer is ready when you are.
Similar homes
- $1,625,0004 bd5 ba3.7k sqft210 Old Plantation Dr W, Beaufort, SC 29907For Sale
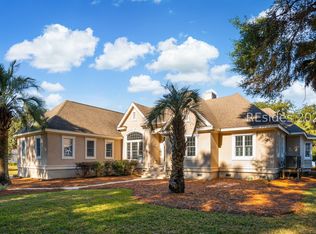 MLS ID #503336, The Ethan James Team. REsides, Inc.
 - $2,389,0005 bd6 ba5.4k sqft21 Waterside Drive, Beaufort, SC 29907For Sale
 MLS ID #195607, Sara Miller, Lowcountry Real Estate. Lowcountry Regional MLS
 - $1,275,0004 bd5 ba3.1k sqft12 Elisabeth Cv, Beaufort, SC 29907For Sale
 MLS ID #512028, Christian Sherbert. REsides, Inc.
 - $2,375,0004 bd6 ba6.1k sqft28 Sparrow Nest Point, St. Helena Island, SC 29920For Sale
 MLS ID #195228, Scott Anderson, BHHS Bay Street Realty. Lowcountry Regional MLS
 - $2,650,0004 bd5 ba2.8k sqft540 Sams Point Road, Beaufort, SC 29907For SaleMLS ID #195752, Todd McDaniel, BHHS Bay Street Realty. Lowcountry Regional MLS
- $2,399,0004 bd4 ba4.4k sqft400 Wilmington Street, Beaufort, SC 29902For SaleMLS ID #193576, Amy S McNeal, Lowcountry Real Estate. Lowcountry Regional MLS
- $1,850,0004 bd4 ba4.1k sqft229 De La Gaye Point, Beaufort, SC 29902For SaleMLS ID #197201, Annie Powell, Keller Williams. Lowcountry Regional MLS
- $2,495,0005 bd6 ba3.5k sqft1411 North Street, Beaufort, SC 29902For SaleMLS ID #195300, Dawn D Yerace, Lowcountry Real Estate. Lowcountry Regional MLS
- $2,245,0004 bd4 ba3.8k sqft24 Tabby Point Ln, Okatie, SC 29909For SaleMLS ID #503140, Joseph Kearney. REsides, Inc.
- $1,300,0005 bd5 ba4.3k sqft136 Retreat Plantation, Beaufort, SC 29902For SaleMLS ID #197725, Shae Chambers Helms, Keller Williams. Lowcountry Regional MLS
- $2,095,0004 bd6 ba4k sqft289 Spring Island Dr, Okatie, SC 29909For SaleMLS ID #504375, William Stenack. REsides, Inc.
- $1,950,0004 bd6 ba3.9k sqft54 James Habersham, Beaufort, SC 29906For SaleMLS ID #195177, Shae Chambers Helms, Keller Williams. Lowcountry Regional MLS
- $1,295,0004 bd4 ba3k sqft19 Ridge Road, Beaufort, SC 29907For SaleMLS ID #197071, Allison Sutcliffe Greco, Greco Group Brokered by eXp. Lowcountry Regional MLS
- $2,500,0005 bd5 ba5.2k sqft3358 Baldwin Lane, Green Pond, SC 29446For SaleMLS ID #196868, Kathryn Murphy, Serhant. Lowcountry Regional MLS
- $2,325,0007 bd6 ba4.4k sqft8 Old Oak Rd, Okatie, SC 29909For SaleMLS ID #511350, Danielle Strock. REsides, Inc.
- $1,275,0003 bd4 ba2.7k sqft97 Western Trace, Beaufort, SC 29907For SaleMLS ID #197405, Heidi Woodruff Smith, Lowcountry Real Estate. Lowcountry Regional MLS
- $2,399,0004 bd5 ba4.9k sqft16 Whitehall Dr, Bluffton, SC 29910For SaleMLS ID #508626, Kevin King Associates. REsides, Inc.
- $2,350,0006 bd6 ba5.7k sqft36 Oldfield Village Rd, Bluffton, SC 29909For SaleMLS ID #507568, Bridget Barrett. REsides, Inc.
- $2,195,0004 bd3 ba2.5k sqft3616 Yacht Club Rd, Edisto Island, SC 29438For Sale
 MLS ID #26018895, Carrie H Mccormick. CTMLS
 - $2,395,0004 bd5 ba4.2k sqft111 Fort Walker Dr, Hilton Head Island, SC 29928For SaleMLS ID #507929, COAST Professionals III. REsides, Inc.
