This charming home located in the desirable Amberwoods community in central Boca Raton features a spacious & functional layout with plenty of natural light, creating a warm & welcoming atmosphere throughout. Enjoy a well-appointed kitchen with granite counters offering plenty of prep space, hardwood cabinetry with pull out shelving feature and stainless steel appliances. A split floorplan designed for privacy & comfortable living & dining areas and generously sized bedrooms. Fully fenced in backyard with room for a pool. Accordion shutters throughout. The home offers the perfect combination of comfort, privacy, & convenience. Immediate proximity to shopping, dining, entertainment, major transportation, local YMCA & places of worship.
Accepting backups
$849,000
6760 HOLLANDAIRE Drive W, Boca Raton, FL 33433
3beds
2,193sqft
Single Family Residence
Built in 1979
8,969 Square Feet Lot
$836,400 Zestimate®
$387/sqft
$47/mo HOA
What's special
Generously sized bedroomsWarm and welcoming atmospherePlenty of natural lightWell-appointed kitchenAccordion shutters throughoutSpacious and functional layoutStainless steel appliances
- 19 days
- 619
- 20
Likely to sell faster than
Zillow last checked:
Listing updated:
Listed by:
Mark A Doring 561-929-0428,
VantaSure Realty LLC
Source: BeachesMLS,MLS#: B26079980 Originating MLS: BeachesMLS
Facts & features
Interior
Bedrooms & bathrooms
- Bedrooms: 3
- Bathrooms: 2
- Full bathrooms: 2
- Main level bathrooms: 2
- Main level bedrooms: 3
Heating
- Central, Electric
Cooling
- Central Air, Ceiling Fan(s), Electric
Appliances
- Included: Cooktop, Dryer, Dishwasher, Electric Cooktop, Electric Range, Electric Water Heater, Freezer, Disposal, Ice Maker, Microwave, Oven, Refrigerator, Water Heater, Washer
- Laundry: Washer Hookup, Electric Dryer Hookup, Inside, Laundry Room
Features
- Breakfast Area, Central Vacuum, Dining Area, Separate/Formal Dining Room, Entrance Foyer, Garden Tub/Roman Tub, High Ceilings, Jetted Tub, Kitchen/Dining Combo, Main Level Primary, Pantry, Split Bedrooms, Storage, Tub Shower, Vaulted Ceiling(s), Walk-In Closet(s)
- Flooring: Tile
- Doors: French Doors
- Windows: Blinds, Metal, Single Hung, Shutters
- Has fireplace: Yes
- Fireplace features: Wood Burning
Interior area
- Total structure area: 2,679
- Total interior livable area: 2,193 sqft
Video & virtual tour
Property
Parking
- Total spaces: 6
- Parking features: Attached, Driveway, Garage, Garage Door Opener
- Attached garage spaces: 2
- Uncovered spaces: 4
Accessibility
- Accessibility features: None
Features
- Levels: One
- Stories: 1
- Entry location: Ground Level
- Patio & porch: Deck, Patio
- Exterior features: Lighting, Outdoor Living Area, Other
- Fencing: Back Yard,Fenced,Privacy
- Has view: Yes
- View description: Garden
- Waterfront features: None
Lot
- Size: 8,969 Square Feet
- Features: Corner Lot, Cul-De-Sac, Oversized Lot, Sprinklers Automatic, < 1/4 Acre
Details
- Parcel number: 00424722040010170
- Zoning: AR
- Special conditions: Standard,Listed As-Is
Construction
Type & style
- Home type: SingleFamily
- Architectural style: Ranch
- Property subtype: Single Family Residence
Materials
- CBSConcreteBlockStructure, Block, Stucco
- Foundation: Slab
- Roof: Spanish Tile,Tile
Condition
- Resale
- New construction: No
- Year built: 1979
Utilities & green energy
- Sewer: Public Sewer
- Water: Public
- Utilities for property: Cable Available, Electricity Connected, Phone Available, Sewer Connected, Water Connected
Community & HOA
Community
- Features: Home Owners Association, Street Lights, Sidewalks
- Security: Security System Owned, Smoke Detector(s), Security Fence
- Subdivision: AMBERWOODS
HOA
- Has HOA: Yes
- Amenities included: Sidewalks
- Services included: Maintenance Grounds
- HOA fee: $47 monthly
- HOA name: Amberwoods
Location
- Region: Boca Raton
Financial & listing details
- Price per square foot: $387/sqft
- Tax assessed value: $445,010
- Annual tax amount: $7,286
- Date on market: 10/1/2026
- Cumulative days on market: 19 days
- Listing terms: Cash,Conventional,FHA,VA Loan
- Electric utility on property: Yes
- Road surface type: Paved
Estimated market value
$836,400
$795,000 - $878,000
$5,023/mo
Price history
| Date | Event | Price |
|---|---|---|
| 10/1/2026 | Listed for sale | $849,000+107.1%$387/sqft |
Source:  BeachesMLS #B26079980 Report a problem | ||
| 9/20/2017 | Sold | $410,000-4.1%$187/sqft |
Source: BeachesMLS #R10357432 Report a problem | ||
| 8/9/2017 | Listed for sale | $427,500+14%$195/sqft |
Source: Signature Paradise FL Properties LLC #RX-10357432 Report a problem | ||
| 4/5/2017 | Sold | $375,000$171/sqft |
Source: Public Record Report a problem | ||
| 3/31/2017 | Listed for sale | $375,000$171/sqft |
Source: Owner Report a problem | ||
| 2/17/2017 | Pending sale | $375,000$171/sqft |
Source: Owner Report a problem | ||
| 1/17/2017 | Listed for sale | $375,000+22.5%$171/sqft |
Source: Owner Report a problem | ||
| 3/4/2015 | Listing removed | $2,750$1/sqft |
Source: Zillow Rentals Report a problem | ||
| 6/11/2014 | Listed for rent | $2,750$1/sqft |
Source: Keller Williams Report a problem | ||
| 7/12/2013 | Listing removed | $2,750$1/sqft |
Source: Coldwell Banker #R3337359 Report a problem | ||
| 3/30/2013 | Price change | $2,750-5.2%$1/sqft |
Source: Coldwell Banker #R3337359 Report a problem | ||
| 1/18/2013 | Listed for rent | $2,900$1/sqft |
Source: Coldwell Banker #R3337359 Report a problem | ||
| 7/9/2009 | Sold | $306,000-3.8%$140/sqft |
Source: Public Record Report a problem | ||
| 3/28/2009 | Price change | $318,000-8.6%$145/sqft |
Source: NRT Florida #R2996000 Report a problem | ||
| 2/28/2009 | Price change | $348,000-4.7%$159/sqft |
Source: NRT Florida #R2996000 Report a problem | ||
| 2/10/2009 | Listed for sale | $365,000+40.4%$166/sqft |
Source: NRT Florida #R2996000 Report a problem | ||
| 10/30/2001 | Sold | $260,000+316%$119/sqft |
Source: Public Record Report a problem | ||
| 11/15/1994 | Sold | $62,500$28/sqft |
Source: Public Record Report a problem | ||
Public tax history
| Year | Property taxes | Tax assessment |
|---|---|---|
| 2025 | $7,286 +3% | $433,311 +2.9% |
| 2024 | $7,071 +2.5% | $421,099 +3% |
| 2023 | $6,898 +1% | $408,834 +3% |
| 2022 | $6,831 +1.1% | $396,926 +3.3% |
| 2021 | $6,754 +1.6% | $384,160 +1.4% |
| 2020 | $6,651 -0.1% | $378,856 +1.2% |
| 2019 | $6,657 | $374,534 +1.4% |
| 2018 | $6,657 +4.5% | $369,518 +4.9% |
| 2017 | $6,372 -7.3% | $352,214 +3.4% |
| 2016 | $6,877 -0.6% | $340,527 +10% |
| 2015 | $6,918 +15.4% | $309,570 +10% |
| 2014 | $5,994 +9.9% | $281,427 +10% |
| 2013 | $5,456 +5.7% | $255,843 +7% |
| 2012 | $5,163 -2.4% | $239,216 -0.4% |
| 2011 | $5,290 +0.1% | $240,200 +0.7% |
| 2010 | $5,285 +28.7% | $238,567 +3.4% |
| 2009 | $4,105 +11.6% | $230,702 +0.1% |
| 2008 | $3,677 -3.1% | $230,472 +3% |
| 2007 | $3,793 -5.9% | $223,759 +2.5% |
| 2006 | $4,032 | $218,301 +3% |
| 2005 | -- | $211,943 +3% |
| 2004 | $1,997 +655.6% | $205,770 +1.9% |
| 2003 | $264 -93.1% | $201,933 +2.4% |
| 2002 | $3,814 +49% | $197,200 +45% |
| 2001 | $2,559 +4.2% | $135,958 +3% |
| 2000 | $2,455 +16.2% | $131,998 -3.4% |
| 1999 | $2,113 | $136,603 |
Find assessor info on the county website
Monthly payment
Est. payment
Payment breakdown
Explore the cost of this home by adjusting the details. Changes won't be saved.Climate risks
Neighborhood: 33433
Nearby schools
Schools provided by the listing agent
- Elementary: Verde K-8
- Middle: Omni
- High: Spanish River
Source: BeachesMLS. This data may not be complete. We recommend contacting the local school district to confirm school assignments for this home.
- $854,0003 bd2 ba1.9k sqft6736 Hollandaire Dr W, Boca Raton, FL 33433Off Market

- $1,014,0003 bd4 ba2k sqft6800 Hollandaire Dr W, Boca Raton, FL 33433Off Market

- $859,1004 bd2 ba2.1k sqft6727 Hollandaire Dr W, Boca Raton, FL 33433Off Market

- $828,7003 bd2 ba2.3k sqft6728 Hollandaire Dr W, Boca Raton, FL 33433Off Market
Similar homes
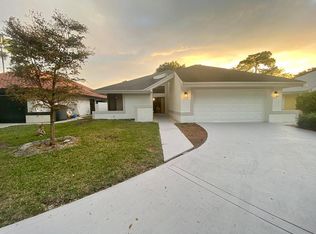
- $850,0003 bd2 ba1.8k sqft6708 Sweet Maple Ln, Boca Raton, FL 33433For Sale By Owner
- $859,9993 bd2 ba1.5k sqft5987 PATIO Drive, Boca Raton, FL 33433For Sale
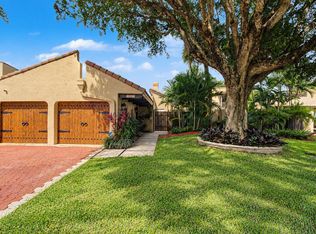
 MLS ID #B26086408, Stefanie I Bauer, EXP Realty. BeachesMLS
- $835,0003 bd3 ba1.9k sqft21089 Brookshire Terrace, Boca Raton, FL 33433For Sale
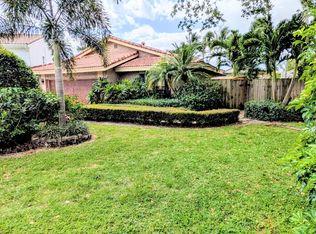 MLS ID #B26018401, Moe Mossa, Savvy Avenue, LLC. BeachesMLS
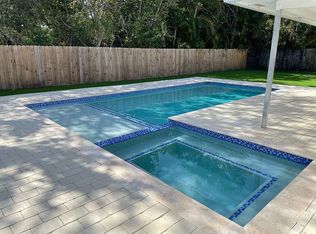
- $875,0003 bd2 ba1.7k sqft616 E Conference Dr, Boca Raton, FL 33486For Sale By Owner
- $880,0004 bd3 ba2.3k sqft6599 Pond Apple Road, Boca Raton, FL 33433For SaleMLS ID #B26077193, Daniel Ribeiro Brooks, Keller Williams Realty Service. BeachesMLS
- $915,0003 bd3 ba2k sqft5777 WIND DRIFT Lane, Boca Raton, FL 33433For SaleMLS ID #B26067851, Alexander Aldarondo, LoKation. BeachesMLS
- $961,0002 bd2 ba1.9k sqftPalomar, Boca Raton, FL 33433For Sale
 MLS ID #A12106628, Renata Pereda, United Realty Group, Inc. MIAMI
- $599,0003 bd2 ba1.7k sqft6911 Consolata Street, Boca Raton, FL 33433For SaleMLS ID #B26087855, Aviva Bennett, EXP Realty LLC. BeachesMLS
- $920,0003 bd2 ba1.8k sqft7658 SOLIMAR Circle, Boca Raton, FL 33433For SaleMLS ID #B26068295, Naomi Molavi, Scuttina Signature Real Estate. BeachesMLS
- $695,0003 bd2 ba1.9k sqft6130 Via Tierra Drive, Boca Raton, FL 33433For SaleMLS ID #B26089557, Mandy A Siegel, The Property Xperts. BeachesMLS
- $950,0004 bd3 ba3k sqft7011 ISLEGROVE Place, Boca Raton, FL 33433For SaleMLS ID #B26073930, Hal Klein, Keller Williams Realty Boca Ra. BeachesMLS
- $1,050,0004 bd2 ba2.3k sqft20869 Sonrisa Way, Boca Raton, FL 33433For SaleMLS ID #B26031555, Jacob Robert Goodman, Keypoint Realty, LLC. BeachesMLS
- $1,035,0003 bd2 ba1.7k sqft7602 Silver Woods Court, Boca Raton, FL 33433For SaleMLS ID #B26083503, Joseph Shayowitz, LoKation. BeachesMLS
- $789,0003 bd3 ba2.6k sqft6510 VIA ROSA, Boca Raton, FL 33433For SaleMLS ID #B26054108, Yitzchok Wolbe, IPO Realty Inc.. BeachesMLS
- $899,0004 bd2 ba1.8k sqft7601 Martinique Boulevard, Boca Raton, FL 33433For SaleMLS ID #B26036785, Mitchell S Stiel, Eleanor Ager Realty Inc.. BeachesMLS
- $779,0003 bd3 ba1.9k sqft7666 SIERRA Terrace W, Boca Raton, FL 33433For SaleMLS ID #B26073343, Joseph Shayowitz, LoKation. BeachesMLS
- $895,0003 bd3 ba2.7k sqft7477 CAMPO FLORIDO, Boca Raton, FL 33433For SaleMLS ID #B26068817, Daniel Karp, Keller Williams Realty Boca Ra. BeachesMLS
- $949,0002 bd2 ba1.9k sqft7164 VIA PALOMAR, Boca Raton, FL 33433For SaleMLS ID #B26067225, Sheryl L Sagel, Coldwell Banker. BeachesMLS
- $899,0003 bd2 ba1.6k sqft2908 NW 24th Way, Boca Raton, FL 33431For SaleMLS ID #B26072737, Eleanor Elizabeth Capron, RE/MAX Direct. BeachesMLS
