Skip main navigation
Off market
  • $498,500

    6760 Myrtle Creek Dr, Colorado Springs, CO 80927

    5beds
    3baths
    2,586sqft
    SingleFamily
    Built in 2012
    3,998 Square Feet Lot
    $498,500 Zestimate®
    $193/sqft
    $2,870 Estimated rent

    Home value

    $498,500

    $474,000 - $523,000

    $2,870/mo

    Zestimate® history
    Loading
    Loading...

    Owner options

    List your home for rent

    $2,870/mo

    Rent Zestimate®

    Find your next renter with Zillow Rental Manager. Plus, with online applications, you can quickly screen prospective tenants – for free.

    Learn more

    $2,870/mo

    Rent Zestimate®

    Refinance and save

    $2,999/mo

    Est. payment

    Refinancing to a lower rate could help reduce your monthly payments and save thousands over the life of the loan.

    See today's rates

    $2,999/mo

    Est. payment

    Explore your selling options

    Work with a Zillow partner agent

    Leverage their expertise and Zillow's premium Showcase listings to get your home seen by more buyers.

    Get started

    List with your own agent

    Get your home in front of millions of buyers by listing it on Zillow.

    Learn how to do it

    Sell it yourself

    Take full control of how buyers see your home on Zillow by listing For Sale by Owner (FSBO).

    List your home

    What's special

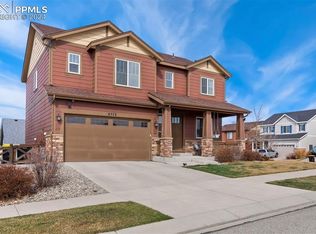
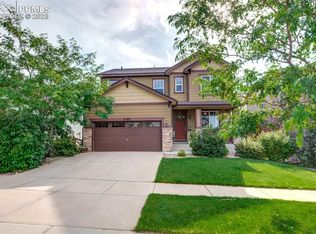
    Perfect condition and located at Banning Lewis Ranch! - 6760 Myrtle Creek Drive, Colorado Springs, CO 80927 - $2,150 security deposit $2,500 Living in the highly desirable Banning Lewis neighborhood D49! Banning Lewis Ranch Clubhouse with pool, tennis, gym & more House is ready to move in! NO SMOKING OF ANY KIND ALLOWED NO PETS ALLOWED! 5 Bedrooms 3.5 Bathrooms - 2 Car Garage Open Floor Plan with Living & Dining Room Combination 2,586 total and 2,543 finished sq. ft. Features: Beautiful home in award winning community built in 2012 Light and bright throughout Walk-out basement School District 49 The main level features: Kitchen with granite countertops, pantry, gas range, fridge, microwave, dishwasher and large island (11 x 15) Living room (15 x 15) Dining nook (12 x 10) Powder room The upper level features Master bedroom with shower bathroom with double vanity and walk-in closet (15 x 13) 2nd bedroom (13 x 10) 3rd bedroom (12 x 11) 4th bedroom (12 x 10) Hallway bathroom Small loft with built-in office Laundry with cabinets The walk-out basement features: Family room with built-ins 5th bedroom (12 x 10) Shower bathroom More features are: HOA/covenants protected neighborhood A/C Window coverings 9 ft. ceilings Ceiling fans Deck & patio Front porch Near shopping, dining and Powers Blvd. & military bases Please tour the house via video tour: Here is the link to the Banning Lewis Clubhouse: https banninglewisranch.com/ Video tour: PLEASE "DO NOT APPLY ON ZILLOW.COM" - ONLY AT APPFOLIO.COM No Pets Allowed (RLNE6042288)

    This property is not currently displayed as for sale or rent on Zillow. This may be different from what's on other websites or public sources.

    Facts & features

    Interior

    Bedrooms & bathrooms
    • Bedrooms: 5
    • Bathrooms: 3.5
    Heating
    • Forced air, Gas
    Features
    • Basement: Finished
    • Has fireplace: Yes
    Interior area
    • Total interior livable area: 2,586 sqft

    Property

    Parking
    • Total spaces: 2
    • Parking features: None, Garage
    Features
    • Exterior features: Wood
    Lot
    • Size: 3,998 Square Feet
    Details
    • Parcel number: 5309311014

    Construction

    Type & style
    • Home type: SingleFamily
    Materials
    • Frame
    • Roof: Composition
    Condition
    • Year built: 2012

    Utilities & green energy

    • Utilities for property: Cable, Electricity Available, Gas Available

    Community & HOA

    HOA
    • Has HOA: Yes
    • HOA fee: $86 monthly
    Location
    • Region: Colorado Springs

    Financial & listing details

    • Price per square foot: $193/sqft
    • Tax assessed value: $533,596
    • Annual tax amount: $3,964

    Price history

    DateEventPrice
    8/24/2024Listing removed$475,000-2.1%$184/sqft
    Source: elevateMLS #4725149 Report a problem
    8/24/2021Sold$485,000+2.1%$188/sqft
    Source: Public Record Report a problem
    8/3/2021Contingent$475,000$184/sqft
    Source: elevateMLS #4725149 Report a problem
    7/31/2021Listed for sale$475,000+19.9%$184/sqft
    Source: elevateMLS #4725149 Report a problem
    8/26/2020Listing removed$2,150$1/sqft
    Source: GISSA REAL ESTATE, INC. Report a problem
    8/17/2020Listed for rent$2,150$1/sqft
    Source: GISSA REAL ESTATE, INC. Report a problem
    8/12/2020Sold$396,000+35.4%$153/sqft
    Source: Public Record Report a problem
    11/2/2017Sold$292,500-1%$113/sqft
    Source: Public Record Report a problem
    9/2/2017Pending sale$295,500$114/sqft
    Source: KW Clients Choice Realty 719-535-0355 #9938445 Report a problem
    8/22/2017Price change$295,500-1.5%$114/sqft
    Source: KW Clients Choice Realty 719-535-0355 #9938445 Report a problem
    8/5/2017Listed for sale$300,000+18.9%$116/sqft
    Source: KW Clients Choice Realty 719-535-0355 #9938445 Report a problem
    6/26/2013Sold$252,300$98/sqft
    Source: Public Record Report a problem

    Public tax history

    Tax history is unavailable.
    Find assessor info on the county website

    Neighborhood: Falcon

    Nearby schools

    GreatSchools rating
    Schools provided by the listing agent
    • District: Falcon

    Source: The MLS. This data may not be complete. We recommend contacting the local school district to confirm school assignments for this home.

    Get a cash offer in 3 minutes
    Find out how much your home could sell for in as little as 3 minutes with a no-obligation cash offer.
    Estimated market value
    $498,500
    Get a cash offer in 3 minutes
    Find out how much your home could sell for in as little as 3 minutes with a no-obligation cash offer.
    Estimated market value
    $498,500