If you've been looking in beautiful Banning Lewis Ranch for the perfect 5 bedroom 2-story home with a finished basement and an office on the main level, your search may be over. Check out this corner lot beauty with phenomenal upgrades, designed and built by Richmond American Homes. On the main level right off the entry is an office behind double glass barn doors. Open-concept, chef's kitchen with double oven, gas cooktop, island, and upgraded dovetail soft-close drawers. Living room has gas fireplace with custom tile surround, mantle, and accent wall. Sliding glass door takes you to the deck with stairs leading to the backyard complete with fire pit on stamped concrete pad. Upstairs you'll find a HUGE master bedroom with beautiful, updated 5-piece en-suite. Three more bedrooms, a full bath, and laundry room complete the upper level. In the finished basement is a large family room with wet bar, 5th bedroom, and another bathroom. This home has updates throughout: Accent walls, lighting, flooring, tile, ceiling fans, and the list goes on. Banning Lewis Ranch needs no introduction: Known for their award-winning schools, parks, trails, playgrounds, water park, pool, dog park, and even pickleball courts. Located close to the Powers corridor where you'll find shopping, dining, and entertainment, this home and location has it all. For links to a walk-through video, interactive floorplan, and to schedule a private tour, contact your real estate agent before this opportunity is gone!
Sold for $589,000
$589,000
6772 Myrtle Creek Dr, Colorado Springs, CO 80927
5beds
3,254sqft
Single Family Residence
Built in 2013
5,599 Square Feet Lot
$574,300 Zestimate®
$181/sqft
$3,136 Estimated rent
Home value
$574,300
$546,000 - $603,000
$3,136/mo
Zestimate® history
Owner options
List your home for rent
$3,136/mo
Rent Zestimate®
Find your next renter with Zillow Rental Manager. Plus, with online applications, you can quickly screen prospective tenants – for free.
$3,136/mo
Rent Zestimate®
Refinance and save
$3,367/mo
Est. payment
Refinancing to a lower rate could help reduce your monthly payments and save thousands over the life of the loan.
$3,367/mo
Est. payment
Explore your selling options
Work with a Zillow partner agent
Leverage their expertise and Zillow's premium Showcase listings to get your home seen by more buyers.
Get startedList with your own agent
Get your home in front of millions of buyers by listing it on Zillow.
Learn how to do itSell it yourself
Take full control of how buyers see your home on Zillow by listing For Sale by Owner (FSBO).
List your homeWhat's special
Zillow last checked:
Listing updated:
Listed by:
Jerry Sanden 719-472-4349,
House Hunters, LLC
Bought with:
Camellia Coray
Coldwell Banker Realty
Source: elevateMLS,MLS#: 8162986
Facts & features
Interior
Bedrooms & bathrooms
- Bedrooms: 5
- Bathrooms: 4
- Full bathrooms: 2
- 3/4 bathrooms: 1
- 1/2 bathrooms: 1
Basement
- Area: 980
Heating
- Forced Air
Cooling
- Ceiling Fan(s), Central Air
Appliances
- Included: Dishwasher, Disposal, Double Oven, Gas in Kitchen, Exhaust Fan, Microwave, Refrigerator
Features
- Wet Bar
- Basement: Full,Partially Finished
- Has fireplace: Yes
- Fireplace features: Gas
Interior area
- Total structure area: 3,254
- Total interior livable area: 3,254 sqft
- Finished area above ground: 2,274
- Finished area below ground: 980
Property
Parking
- Total spaces: 2
- Parking features: Attached, Garage Door Opener
- Attached garage spaces: 2
Features
- Levels: Two
- Stories: 2
- Exterior features: Auto Sprinkler System
Lot
- Size: 5,599 Square Feet
- Features: Corner Lot
Details
- Parcel number: 5309311013
Construction
Type & style
- Home type: SingleFamily
- Property subtype: Single Family Residence
Materials
- Masonite, Framed on Lot
- Foundation: Garden Level
- Roof: Composite Shingle
Condition
- Existing Home
- New construction: No
- Year built: 2013
Details
- Builder name: Richmond Am Hm
Utilities & green energy
- Water: Municipal
Community & HOA
Community
- Features: Clubhouse, Fitness Center, Hiking or Biking Trails, Parks or Open Space, Playground, Pool, Tennis Court(s)
Location
- Region: Colorado Springs
Financial & listing details
- Price per square foot: $181/sqft
- Tax assessed value: $596,139
- Annual tax amount: $3,378
- Date on market: 5/17/2024
- Listing terms: Cash,Conventional,VA Loan
Price history
| Date | Event | Price |
|---|---|---|
| 5/16/2024 | Sold | $589,000$181/sqft |
Source:  elevateMLS #8162986 Report a problem elevateMLS #8162986 Report a problem | ||
| 4/14/2024 | Pending sale | $589,000$181/sqft |
Source:  REcolorado as distributed by MLS GRID #8085717 Report a problem REcolorado as distributed by MLS GRID #8085717 Report a problem | ||
| 4/11/2024 | Listed for sale | $589,000+17.8%$181/sqft |
Source: REcolorado as distributed by MLS GRID #8085717 Report a problem | ||
| 3/20/2024 | Listing removed | $500,000-2.9%$154/sqft |
Source: elevateMLS #1270897 Report a problem | ||
| 3/19/2021 | Sold | $515,000+3%$158/sqft |
Source: Public Record Report a problem | ||
| 1/25/2021 | Listed for sale | $500,000+67.4%$154/sqft |
Source: elevateMLS #1270897 Report a problem | ||
| 2/21/2014 | Sold | $298,700$92/sqft |
Source: Public Record Report a problem | ||
Public tax history
| Year | Property taxes | Tax assessment |
|---|---|---|
| 2024 | $4,500 +33.2% | $39,940 |
| 2023 | $3,379 -2.1% | $39,940 +43.3% |
| 2022 | $3,451 | $27,880 -2.8% |
| 2021 | -- | $28,690 +16% |
| 2020 | $2,993 +0.5% | $24,730 |
| 2019 | $2,977 +14.3% | $24,730 +15.3% |
| 2018 | $2,604 +0.3% | $21,440 |
| 2017 | $2,597 -0.3% | $21,440 -5.3% |
| 2016 | $2,604 -1.2% | $22,630 |
| 2015 | $2,637 -2.3% | $22,630 +3% |
| 2014 | $2,698 | $21,970 |
| 2013 | -- | -- |
| 2012 | -- | $8,960 |
| 2011 | $614 | $8,960 +72.3% |
| 2010 | -- | $5,200 +4.2% |
| 2009 | -- | $4,990 -27% |
| 2008 | -- | $6,840 +293.1% |
| 2006 | -- | $1,740 |
Find assessor info on the county website
Neighborhood: Falcon
Nearby homes
- $498,5005 bd3 ba2.5k sqft6760 Myrtle Creek Dr, Colorado Springs, CO 80927Off Market
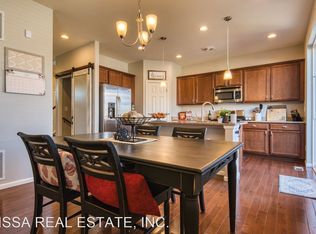
- $459,2003 bd3 ba3.2k sqft6717 Maple Stone Ln, Colorado Springs, CO 80927Off Market
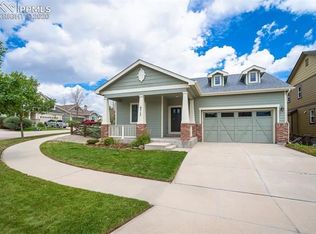
- $470,0004 bd3 ba3.2k sqft6709 Maple Stone Ln, Colorado Springs, CO 80927Sold
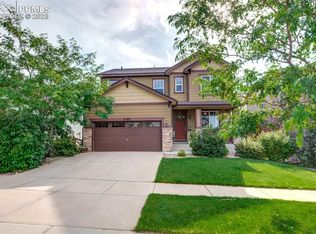
- $504,6005 bd3 ba2.2k sqft6748 Myrtle Creek Dr, Colorado Springs, CO 80927Off Market

- $468,2004 bd3 ba2.5k sqft6693 Maple Stone Ln, Colorado Springs, CO 80927Off Market
- $470,3003 bd3 ba2.5k sqft6764 Maple Stone Ln, Colorado Springs, CO 80927Off Market
- $472,3003 bd2 ba2.3k sqft6756 Maple Stone Ln, Colorado Springs, CO 80927Off Market
- $470,6004 bd3 ba2.7k sqft6736 Myrtle Creek Dr, Colorado Springs, CO 80927Off Market
Nearby schools
GreatSchools rating
- 5/10Inspiration View Elementary SchoolGrades: PK-5Distance: 1.2 mi
- 7/10Skyview Middle SchoolGrades: 6-8Distance: 1.7 mi
- 4/10Vista Ridge High SchoolGrades: 9-12Distance: 1.2 mi
Schools provided by the listing agent
- District: Falcon-49
Source: elevateMLS. This data may not be complete. We recommend contacting the local school district to confirm school assignments for this home.
Get a cash offer in 3 minutes
Find out how much your home could sell for in as little as 3 minutes with a no-obligation cash offer.
Estimated market value
$574,300
Get a cash offer in 3 minutes
Find out how much your home could sell for in as little as 3 minutes with a no-obligation cash offer.
Estimated market value
$574,300
- Colorado
- El Paso County
- Colorado Springs
- 80927
- Falcon
- 6772 Myrtle Creek Dr
Nearby cities
Nearby neighborhoods
- Briargate Real estate
- Central Colorado Springs Real estate
- Cimarron Hills Real estate
- East Colorado Springs Real estate
- Northeast Colorado Springs Real estate
- Northwest Colorado Springs Real estate
- Old Colorado City Real estate
- Powers Real estate
- Southeast Colorado Springs Real estate
- Southwest Colorado Springs Real estate
Nearby zip codes
Other Colorado Springs Topics
- Apartments for Rent in 80927
- Houses for Sale in 80927
- Houses for Rent in 80927
- 80927 Real Estate
- Colorado Springs Condos
- Houses for Sale in Colorado Springs
- Newest Listings in Colorado Springs
- Colorado Springs Home Values
- Colorado Springs Real Estate Agents
- Colorado Springs Refinance
- Colorado Springs Mortgage Rates
