Skip main navigation
Closed
  • $340,300

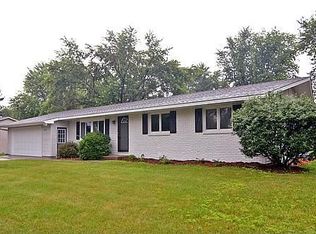
    6760 Overton Dr NE, Fridley, MN 55432

    3beds
    1,818sqft
    Single Family Residence
    Built in 1964
    10,672.2 Square Feet Lot
    $355,300 Zestimate®
    $187/sqft
    $2,455 Estimated rent

    Home value

    $355,300

    $334,000 - $377,000

    $2,455/mo

    Zestimate® history
    Loading
    Loading...

    Owner options

    List your home for rent

    $2,455/mo

    Rent Zestimate®

    Find your next renter with Zillow Rental Manager. Plus, with online applications, you can quickly screen prospective tenants – for free.

    Learn more

    $2,455/mo

    Rent Zestimate®

    Refinance and save

    $2,075/mo

    Est. payment

    Refinancing to a lower rate could help reduce your monthly payments and save thousands over the life of the loan.

    See today's rates

    $2,075/mo

    Est. payment

    Explore your selling options

    Work with a Zillow partner agent

    Leverage their expertise and Zillow's premium Showcase listings to get your home seen by more buyers.

    Get started

    List with your own agent

    Get your home in front of millions of buyers by listing it on Zillow.

    Learn how to do it

    Sell it yourself

    Take full control of how buyers see your home on Zillow by listing For Sale by Owner (FSBO).

    List your home

    What's special

    Great Opportunity to own a well maintained, 3 BDRM, 2 BA rambler with the possibility for additional bedrooms. Updates include new solid doors throughout, custom cabinets with slow close doors and drawers, tile backsplash, bathroom updates with tile showers & granite countertops. Built-in kitchen pantry with pull out drawers. Three bedrooms on main level. Beautiful lot; storage shed, well maintained yard with an irrigation system & backyard patio setting. Great location nestled in a quiet neighborhood close to a park, nearby highway access for easy commuting and just minutes to restaurants and shopping. Quick close possible, This wonderful house is ready for you to make it your HOME!

    Zillow last checked:

    Listing updated:

    Listed by:

    David Modec 612-719-5479,

    Exit Realty Nexus,

    Mary Traufler 612-414-0333

    Bought with:

    Scott L. Ebel

    Realty Group, LLC

    Source: NorthstarMLS as distributed by MLS GRID,MLS#: 6552293MLS Logo

    Facts & features

    Interior

    Bedrooms & bathrooms
    • Bedrooms: 3
    • Bathrooms: 2
    • Full bathrooms: 1
    • 3/4 bathrooms: 1
    Bedroom
    • Level: Main
    • Area: 138 Square Feet
    • Dimensions: 12x11.5
    Bedroom 2
    • Level: Main
    • Area: 108 Square Feet
    • Dimensions: 12x9
    Bedroom 3
    • Level: Main
    • Area: 92 Square Feet
    • Dimensions: 11.5x8
    Bathroom
    • Level: Main
    • Area: 52 Square Feet
    • Dimensions: 8x6.5
    Bathroom
    • Level: Lower
    • Area: 40 Square Feet
    • Dimensions: 8x5
    Bonus room
    • Level: Lower
    • Area: 160.13 Square Feet
    • Dimensions: 15.25x10.5
    Dining room
    • Level: Main
    • Area: 90 Square Feet
    • Dimensions: 10x9
    Family room
    • Level: Lower
    • Area: 225.75 Square Feet
    • Dimensions: 21.5x10.5
    Kitchen
    • Level: Main
    • Area: 120 Square Feet
    • Dimensions: 12x10
    Laundry
    • Level: Lower
    • Area: 112 Square Feet
    • Dimensions: 16x7
    Living room
    • Level: Main
    • Area: 210 Square Feet
    • Dimensions: 17.5x12
    Other
    • Level: Lower
    • Area: 99.75 Square Feet
    • Dimensions: 10.5x9.5
    Heating
    • Forced Air
    Cooling
    • Central Air
    Appliances
    • Included: Dishwasher, Disposal, Dryer, Freezer, Gas Water Heater, Microwave, Range, Refrigerator, Washer, Water Softener Owned
    • Laundry: In Basement, Gas Dryer Hookup, Lower Level, Laundry Room, Sink, Washer Hookup
    Features
    • Basement: Block,Daylight,Finished,Full,Storage Space
    • Has fireplace: No
    Interior area
    • Total structure area: 1,818
    • Total interior livable area: 1,818 sqft
    • Finished area above ground: 1,015
    • Finished area below ground: 803

    Property

    Parking
    • Total spaces: 2
    • Parking features: Attached, Asphalt, Garage Door Opener
    • Attached garage spaces: 2
    • Has uncovered spaces: Yes
    • Details: Garage Dimensions (23x19)
    Accessibility
    • Accessibility features: Grab Bars In Bathroom
    Features
    • Levels: One
    • Stories: 1
    • Patio & porch: Patio
    • Pool features: None
    • Fencing: Partial
    Lot
    • Size: 10,672 sqft
    • Dimensions: 116 x 135 x 167
    • Features: Irregular Lot, Tree Coverage - Medium
    Details
    • Additional structures: Storage Shed
    • Foundation area: 930
    • Parcel number: 133024230048
    • Zoning description: Residential-Single Family

    Construction

    Type & style
    • Home type: SingleFamily
    • Property subtype: Single Family Residence
    Materials
    • Roof: Asphalt
    Condition
    • New construction: No
    • Year built: 1964

    Utilities & green energy

    • Gas: Natural Gas
    • Sewer: City Sewer/Connected
    • Water: City Water/Connected

    Community & neighborhood

    Location
    • Region: Fridley
    • Subdivision: Meadowlands 2nd Add

    HOA & financial

    HOA
    • Has HOA: No

    Price history

    DateEventPrice
    11/14/2024Sold$340,300-5.5%$187/sqft
    Source: NorthstarMLS as distributed by MLS GRID #6552293 Report a problem
    10/21/2024Pending sale$360,000$198/sqft
    Source: NorthstarMLS as distributed by MLS GRID #6552293 Report a problem
    9/6/2024Listed for sale$360,000$198/sqft
    Source: NorthstarMLS as distributed by MLS GRID #6552293 Report a problem

    Public tax history

    YearProperty taxesTax assessment
    2025$3,850 +11.8%$265,844 -0.9%
    2024$3,444 -0.7%$268,242 +0.3%
    2023$3,469 +2%$267,524 -2.4%
    2022$3,401 +4%$274,173 +18.7%
    2021$3,270 +1.8%$230,900 +4.1%
    2019$3,212 +11.7%$221,900 +9.7%
    2018$2,875 +7.2%$202,200 +9.7%
    2017$2,682 +12.2%$184,400 +18.5%
    2016$2,390 +5.8%$155,600
    2015$2,258 +2.4%$155,600 +18.6%
    2014$2,205 -0.8%$131,200
    2013$2,224 -3.5%--
    2012$2,304 -0.4%--
    2011$2,314 -3%--
    2010$2,386 +2.4%--
    2008$2,329 +3.1%--
    2007$2,258 -0.6%--
    2006$2,272 +27.4%--
    2005$1,783 +20%--
    2004$1,486 +2.9%--
    2003$1,444 +41.1%--
    2002$1,023 -16.8%--
    2001$1,230 --

    Find assessor info on the county website

    Neighborhood: Rice Creek Terrace

    Nearby schools

    GreatSchools rating
    Get a cash offer in 3 minutes
    Find out how much your home could sell for in as little as 3 minutes with a no-obligation cash offer.
    Estimated market value
    $355,300
    Get a cash offer in 3 minutes
    Find out how much your home could sell for in as little as 3 minutes with a no-obligation cash offer.
    Estimated market value
    $355,300