Skip main navigation
Closed
  • $386,700

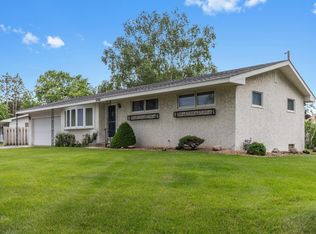
    6783 Overton Dr NE, Fridley, MN 55432

    4beds
    2,210sqft
    Single Family Residence
    Built in 1963
    0.34 Acres Lot
    $386,700 Zestimate®
    $175/sqft
    $2,925 Estimated rent

    Home value

    $386,700

    $367,000 - $406,000

    $2,925/mo

    Zestimate® history
    Loading
    Loading...

    Owner options

    List your home for rent

    $2,925/mo

    Rent Zestimate®

    Find your next renter with Zillow Rental Manager. Plus, with online applications, you can quickly screen prospective tenants – for free.

    Learn more

    $2,925/mo

    Rent Zestimate®

    Refinance and save

    $2,358/mo

    Est. payment

    Refinancing to a lower rate could help reduce your monthly payments and save thousands over the life of the loan.

    See today's rates

    $2,358/mo

    Est. payment

    Explore your selling options

    Work with a Zillow partner agent

    Leverage their expertise and Zillow's premium Showcase listings to get your home seen by more buyers.

    Get started

    List with your own agent

    Get your home in front of millions of buyers by listing it on Zillow.

    Learn how to do it

    Sell it yourself

    Take full control of how buyers see your home on Zillow by listing For Sale by Owner (FSBO).

    List your home

    What's special

    Breakfast barNew carpetLarge family roomCozy spaceAmple spaceEat-in kitchenNew light fixtures

    Welcome to this charming home. This residence offers a host of features that provide comfort and a connection to nature. The kitchen features a breakfast bar, perfect for casual meals and entertaining. The eat-in kitchen provides a cozy space for gatherings. The lower level boasts a large family room, offering ample space for relaxation and hosting get-togethers. It's an ideal area for creating memories with loved ones. This home has been meticulously maintained, with recent upgrades including a new HVAC system, new carpet and flooring, and new light fixtures – all completed in 2023. These updates add a fresh and modern touch to the interior, enhancing the overall ambiance. Outdoor enthusiasts will appreciate the proximity of a trail located behind the house, leading to Meadowlands Park, just a two-minute walk away. In addition, the Rice Creek West Regional Trail Corridor, offering miles of scenic trails, is only blocks away. Schedule a viewing today!

    This property is off market, which means it's not currently listed for sale or rent on Zillow. This may be different from what's available on other websites or public sources.
    Zillow last checked:

    Listing updated:

    Listed by:

    Kris Lindahl 763-292-4455,

    Kris Lindahl Real Estate,

    Julie Strecker 612-282-3720

    Bought with:

    Anna Ferris

    Kris Lindahl Real Estate

    Source: NorthstarMLS as distributed by MLS GRID,MLS#: 6360748MLS Logo

    Facts & features

    Interior

    Bedrooms & bathrooms
    • Bedrooms: 4
    • Bathrooms: 3
    • Full bathrooms: 2
    • 1/2 bathrooms: 1
    Bedroom
    • Level: Upper
    • Area: 210 Square Feet
    • Dimensions: 15x14
    Bedroom 2
    • Level: Upper
    • Area: 144 Square Feet
    • Dimensions: 18x8
    Bedroom 3
    • Level: Main
    • Area: 81 Square Feet
    • Dimensions: 9x9
    Bedroom 4
    • Level: Main
    • Area: 143 Square Feet
    • Dimensions: 13x11
    Dining room
    • Level: Main
    • Area: 84 Square Feet
    • Dimensions: 12x7
    Family room
    • Level: Lower
    • Area: 416 Square Feet
    • Dimensions: 32x13
    Kitchen
    • Level: Main
    • Area: 108 Square Feet
    • Dimensions: 12x9
    Laundry
    • Level: Lower
    • Area: 128 Square Feet
    • Dimensions: 16x8
    Living room
    • Level: Main
    • Area: 234 Square Feet
    • Dimensions: 18x13
    Office
    • Level: Lower
    • Area: 88 Square Feet
    • Dimensions: 11x8
    Porch
    • Level: Main
    • Area: 114 Square Feet
    • Dimensions: 19x6
    Utility room
    • Level: Lower
    • Area: 42 Square Feet
    • Dimensions: 7x6
    Heating
    • Forced Air
    Cooling
    • Central Air
    Appliances
    • Included: Dryer, Exhaust Fan, Gas Water Heater, Range, Refrigerator, Stainless Steel Appliance(s), Washer
    • Laundry: In Basement, Lower Level, Laundry Room
    Features
    • Basement: Block,Finished,Storage Space
    • Has fireplace: No
    Interior area
    • Total structure area: 2,210
    • Total interior livable area: 2,210 sqft
    • Finished area above ground: 1,478
    • Finished area below ground: 732

    Property

    Parking
    • Total spaces: 2
    • Parking features: Attached, Concrete, Garage Door Opener
    • Attached garage spaces: 2
    • Has uncovered spaces: Yes
    • Details: Garage Dimensions (25x20)
    Accessibility
    • Accessibility features: None
    Features
    • Levels: One and One Half
    • Stories: 1
    • Patio & porch: Front Porch, Patio
    Lot
    • Size: 0.34 Acres
    • Dimensions: 60 x 135 x 140 x 190
    • Features: Tree Coverage - Medium
    Details
    • Foundation area: 918
    • Parcel number: 133024230042
    • Zoning description: Residential-Single Family

    Construction

    Type & style
    • Home type: SingleFamily
    • Property subtype: Single Family Residence
    Materials
    • Block, Frame
    • Roof: Age Over 8 Years,Asphalt
    Condition
    • New construction: No
    • Year built: 1963

    Utilities & green energy

    • Electric: Circuit Breakers, Power Company: Xcel Energy
    • Gas: Natural Gas
    • Sewer: City Sewer/Connected
    • Water: City Water/Connected

    Community & neighborhood

    Location
    • Region: Fridley
    • Subdivision: Meadowlands 2nd Add

    HOA & financial

    HOA
    • Has HOA: No

    Price history

    DateEventPrice
    6/26/2023Sold$330,000+4.8%$149/sqft
    Source: NorthstarMLS as distributed by MLS GRID #6360748 Report a problem
    6/13/2023Pending sale$315,000$143/sqft
    Source: NorthstarMLS as distributed by MLS GRID #6360748 Report a problem
    6/10/2023Listed for sale$315,000+87.2%$143/sqft
    Source: NorthstarMLS as distributed by MLS GRID #6360748 Report a problem
    9/5/2014Sold$168,300$76/sqft
    Source: Lake Superior Area Realtors as distributed by MLS GRID #2215853 Report a problem

    Public tax history

    YearProperty taxesTax assessment
    2025$5,768 +29.5%$331,789 -2.6%
    2024$4,453 -7.1%$340,727 -3.5%
    2023$4,794 +8.4%$353,200 -3.4%
    2022$4,423 +5.2%$365,800 +20.6%
    2021$4,206 +0.7%$303,200 +12.3%
    2019$4,177 +15.8%$269,900 +15.8%
    2018$3,607 +8.2%$233,100 +12.6%
    2017$3,335 +5.2%$207,000 +22.5%
    2016$3,170 +12.3%$169,000
    2015$2,823 +16%$169,000 +18.7%
    2014$2,433 -1.9%$142,400
    2013$2,479 -2.5%--
    2012$2,543 +0.8%--
    2011$2,523 -3.4%--
    2010$2,612 +7.6%--
    2008$2,427 +3.8%--
    2007$2,339 +2.7%--
    2006$2,278 +14.3%--
    2005$1,993 +19.6%--
    2004$1,666 +1.7%--
    2003$1,638 +39.8%--
    2002$1,172 -16.8%--
    2001$1,408 --

    Find assessor info on the county website

    Neighborhood: Rice Creek Terrace

    Nearby schools

    GreatSchools rating
    Get a cash offer in 3 minutes
    Find out how much your home could sell for in as little as 3 minutes with a no-obligation cash offer.
    Estimated market value
    $386,700
    Get a cash offer in 3 minutes
    Find out how much your home could sell for in as little as 3 minutes with a no-obligation cash offer.
    Estimated market value
    $386,700