Sophisticated Two-Story Home with Limestone & HW Floors! Marvelously located near Maple and Haggerty this 4BR/3.5BA 3,264sqft residence futures a Bridge Over 2-Story Foyer, spacious living room w/fireplace, a fully-equipped kitchen with a center island, breakfast nook, and an adjoining family room w/fireplace and vaulted ceilings. French Doors Master Suite w/Balcony, Walk-in California Closet, Bath w/ Limestone Jacuzzi & Shower, Baths w/ Granite & Limestone. Enjoy summertime parties in the backyard with wrap-around Deck and entertain in the finished walkout basement with a rec room, sitting room, Second Kitchen, wet bar, Bedroom, and full bath, Cedar Closet, Full Bath. Must See! All M&D approx, BATVAM
Sold for $600,000
$600,000
6762 Arlington Dr, West Bloomfield, MI 48322
4beds
5,064sqft
Single Family Residence
Built in 1988
0.32 Acres Lot
$667,900 Zestimate®
$118/sqft
$4,775 Estimated rent
Home value
$667,900
$635,000 - $701,000
$4,775/mo
Zestimate® history
Owner options
List your home for rent
$4,775/mo
Rent Zestimate®
Find your next renter with Zillow Rental Manager. Plus, with online applications, you can quickly screen prospective tenants – for free.
$4,775/mo
Rent Zestimate®
Refinance and save
$4,231/mo
Est. payment
Refinancing to a lower rate could help reduce your monthly payments and save thousands over the life of the loan.
$4,231/mo
Est. payment
Explore your selling options
Work with a Zillow partner agent
Leverage their expertise and Zillow's premium Showcase listings to get your home seen by more buyers.
Get startedList with your own agent
Get your home in front of millions of buyers by listing it on Zillow.
Learn how to do itSell it yourself
Take full control of how buyers see your home on Zillow by listing For Sale by Owner (FSBO).
List your homeWhat's special
Center islandRec roomCedar closetFrench doors master suiteVaulted ceilingsSecond kitchenWet bar
Zillow last checked:
Listing updated:
Listed by:
Feras K Najor 248-225-2216,
Level Plus Realty
Bought with:
Olga Mackenzie, 6501364138
Brookstone, Realtors LLC
Source: Realcomp II,MLS#: 20240015046
Facts & features
Interior
Bedrooms & bathrooms
- Bedrooms: 4
- Bathrooms: 4
- Full bathrooms: 3
- 1/2 bathrooms: 1
Primary bedroom
- Level: Second
- Dimensions: 15 x 19
Bedroom
- Level: Second
- Dimensions: 12 x 14
Bedroom
- Level: Second
- Dimensions: 12 x 13
Bedroom
- Level: Second
- Dimensions: 11 x 12
Other
- Level: Upper
Other
- Level: Upper
Other
- Level: Basement
Other
- Level: Entry
Other
- Level: Entry
- Dimensions: 12 x 12
Dining room
- Level: Entry
- Dimensions: 12 x 14
Family room
- Level: Entry
- Dimensions: 16 x 19
Great room
- Level: Basement
- Dimensions: 18 x 25
Kitchen
- Level: Entry
- Dimensions: 12 x 13
Other
- Level: Basement
- Dimensions: 12 x 15
Laundry
- Level: Entry
Library
- Level: Entry
- Dimensions: 12 x 15
Living room
- Level: Entry
- Dimensions: 16 x 17
Mud room
- Level: Entry
- Dimensions: 8 x 10
Heating
- Forced Air, Natural Gas
Cooling
- Ceiling Fans, Central Air
Appliances
- Included: Built In Electric Oven, Dishwasher, Disposal, Exhaust Fan, Gas Cooktop, Microwave
- Laundry: Gas Dryer Hookup, Laundry Room
Features
- Jetted Tub, Wet Bar
- Basement: Finished,Full,Walk Out Access
- Has fireplace: Yes
- Fireplace features: Family Room, Living Room
Interior area
- Total interior livable area: 5,064 sqft
- Finished area above ground: 3,264
- Finished area below ground: 1,800
Property
Parking
- Total spaces: 2
- Parking features: Two Car Garage, Attached, Direct Access, Driveway, Side Entrance
- Attached garage spaces: 2
Features
- Levels: Two
- Stories: 2
- Entry location: GroundLevelwSteps
- Exterior features: Lighting
- Pool features: None
Lot
- Size: 0.32 Acres
- Dimensions: 140 x 100
Details
- Parcel number: 1831205017
- Special conditions: Short Sale No,Standard
Construction
Type & style
- Home type: SingleFamily
- Architectural style: Colonial
- Property subtype: Single Family Residence
Materials
- Brick, Wood Siding
- Foundation: Basement, Poured
- Roof: Asphalt
Condition
- New construction: No
- Year built: 1988
Utilities & green energy
- Sewer: Public Sewer
- Water: Public
Community & HOA
Community
- Subdivision: MAPLE RUN ESTATES
HOA
- Has HOA: Yes
- HOA fee: $300 annually
- HOA phone: 555-555-5555
Location
- Region: West Bloomfield
Financial & listing details
- Price per square foot: $118/sqft
- Tax assessed value: $215,817
- Annual tax amount: $6,917
- Date on market: 3/15/2024
- Cumulative days on market: 16 days
- Listing agreement: Exclusive Agency
- Listing terms: Cash,Conventional,FHA,Va Loan
Price history
| Date | Event | Price |
|---|---|---|
| 4/6/2024 | Sold | $600,000-4%$118/sqft |
Source:  Realcomp II #20240015046 Report a problem Realcomp II #20240015046 Report a problem | ||
| 3/27/2024 | Pending sale | $625,000$123/sqft |
Source: Realcomp II #20240015046 Report a problem | ||
| 3/15/2024 | Listed for sale | $625,000+56.6%$123/sqft |
Source: Realcomp II #20240015046 Report a problem | ||
| 1/24/2012 | Listing removed | $399,000$79/sqft |
Source: RE/MAX New Trend #31053406 Report a problem | ||
| 11/1/2011 | Listed for sale | $399,000+22.8%$79/sqft |
Source: RE/MAX New Trend #31053406 Report a problem | ||
| 8/18/2011 | Sold | $325,000-14.2%$64/sqft |
Source: Public Record Report a problem | ||
| 6/28/2011 | Price change | $379,000-5%$75/sqft |
Source: RE/MAX New Trend #211067513 Report a problem | ||
| 4/24/2011 | Price change | $399,000-11.1%$79/sqft |
Source: RE/MAX New Trend #211067513 Report a problem | ||
| 1/10/2011 | Listed for sale | $449,000$89/sqft |
Source: RE/MAX NEW TREND #211031967 Report a problem | ||
Public tax history
| Year | Property taxes | Tax assessment |
|---|---|---|
| 2025 | -- | $314,850 +13.8% |
| 2024 | -- | $276,550 +9.9% |
| 2023 | -- | $251,590 +4.2% |
| 2022 | -- | $241,530 +7.2% |
| 2021 | -- | $225,270 -0.3% |
| 2020 | -- | $225,840 +3.9% |
| 2019 | -- | $217,380 +4.3% |
| 2018 | -- | $208,360 +15.2% |
| 2015 | $2,204 | $180,840 +5.8% |
| 2014 | -- | $170,910 +15.2% |
| 2011 | -- | $148,330 -5.2% |
| 2010 | -- | $156,530 -11.4% |
| 2009 | -- | $176,710 -4.3% |
| 2003 | -- | $184,670 +9.2% |
| 2002 | -- | $169,120 +16.7% |
| 2001 | $4,577 +7.1% | $144,860 +3.2% |
| 2000 | $4,274 | $140,370 |
Find assessor info on the county website
Neighborhood: 48322
Nearby homes
- $544,2004 bd3 ba2.4k sqft6784 Arlington Dr, West Bloomfield, MI 48322Off Market
- $567,5004 bd4 ba3.6k sqft6740 Arlington Dr, West Bloomfield, MI 48322Off Market
- $445,0003 bd4 ba3.2k sqft6783 Arlington Dr, West Bloomfield, MI 48322Sold
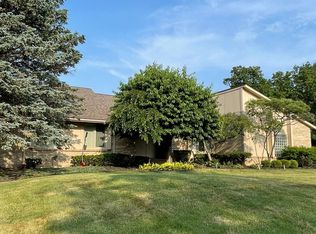
- $483,4003 bd2 ba2.6k sqft6755 Brookeshire Dr, West Bloomfield, MI 48322Off Market
- $475,0004 bd4 ba2.6k sqft6769 Brookeshire Dr, West Bloomfield, MI 48322Sold
- $415,0004 bd3 ba2.2k sqft6737 Brookeshire Dr, West Bloomfield, MI 48322Sold
- $470,5002 bd3 ba2.2k sqft6761 Arlington Dr, West Bloomfield, MI 48322Off Market
- $441,3003 bd2 ba2.4k sqft6718 Arlington Dr, West Bloomfield, MI 48322Off Market
Nearby schools
GreatSchools rating
- 5/10Meadowbrook Elementary SchoolGrades: K-5Distance: 2.6 mi
- 8/10James R Geisler Middle SchoolGrades: 6-12Distance: 4.3 mi
- 6/10Walled Lake Western High SchoolGrades: 9-12Distance: 4.6 mi
Get a cash offer in 3 minutes
Find out how much your home could sell for in as little as 3 minutes with a no-obligation cash offer.
Estimated market value
$667,900
Get a cash offer in 3 minutes
Find out how much your home could sell for in as little as 3 minutes with a no-obligation cash offer.
Estimated market value
$667,900
- Michigan
- Oakland County
- West Bloomfield
- 48322
- 6762 Arlington Dr
Nearby cities
Nearby zip codes
Other West Bloomfield Topics
