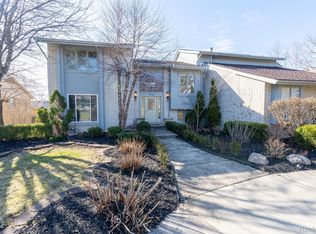
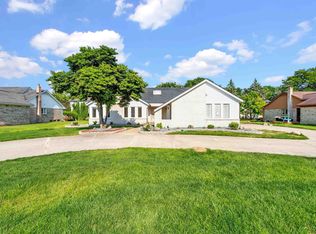
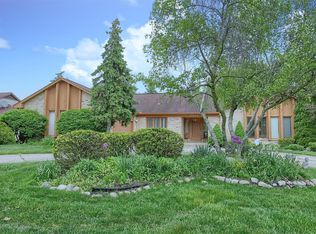
An A+ ranch home floor plan with a full-sized lower-level walkout surrounded by decks and door walls from several interior rooms! Great curb appeal with a circular driveway and garage that faces the side. The formal front entrance is a wide, high ceiling foyer that gives way to a dramatic living room with a gas fireplace and ceiling-to-floor windows. Hardwood flooring throughout most of the living space along with crown molding. Adjacent to the living room is the dining room that can seat many and has built-ins to showcase your finest. Beyond is the kitchen with a door wall to the backyard deck directly off the eating area. Built-in double ovens, massive counter space surrounded by loads of storage with wood cabinetry. Beautiful private library with custom shelving and recessed lighting. The primary bedroom suite has a door wall to the deck for an excellent outdoor coffee respite. Wonderful walk-in closet and a full bathroom en-suite. The lower level has complimentary square footage to the main living area and has two bedrooms, a family room with a bar area, and a walk-out to the backyard! First-floor laundry. Sprinkler system. Spacious with a great footprint just a few touches to personalize and you'll make it your own!
This property is not currently displayed as for sale or rent on Zillow. This may be different from what's on other websites or public sources.