Skip main navigation
Closed
  • Price Unknown

    6763 W Sunrise Loop W, Olive Branch, MS 38654

    4beds
    2,600sqft
    Residential, Single Family Residence
    Built in 2023
    0.3 Acres Lot
    $436,600 Zestimate®
    $--/sqft
    $2,808 Estimated rent

    Home value

    $436,600

    $415,000 - $458,000

    $2,808/mo

    Zestimate® history
    Loading
    Loading...

    Owner options

    List your home for rent

    $2,808/mo

    Rent Zestimate®

    Find your next renter with Zillow Rental Manager. Plus, with online applications, you can quickly screen prospective tenants – for free.

    Learn more

    $2,808/mo

    Rent Zestimate®

    Refinance and save

    Refinancing to a lower rate could help reduce your monthly payments and save thousands over the life of the loan.

    See today's rates

    Explore your selling options

    Work with a Zillow partner agent

    Leverage their expertise and Zillow's premium Showcase listings to get your home seen by more buyers.

    Get started

    List with your own agent

    Get your home in front of millions of buyers by listing it on Zillow.

    Learn how to do it

    Sell it yourself

    Take full control of how buyers see your home on Zillow by listing For Sale by Owner (FSBO).

    List your home

    What's special

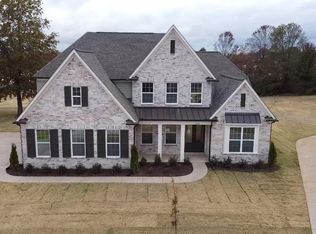
    Birch A on a beautiful lot. Luxury features at affordable pricing. Grant's exclusive floor plan that seems much larger than it it! Why? No wasted space! The grand foyer opens up to the formal dining room - or study, if you choose - and flows easily into the great room/kitchen area. A large granite topped island separates the kitchen from the great room and provides seating for breakfast, snacks and casual dining. The gas fireplace is the focal point of the great room. The owners' suite is tucked privately away from the main living area and features a luxurious bath retreat with tub, large shower, double vanity and large walk-in closet. There is an additional bedroom and bath located on the main level as well as a laundry room, storage cubbies, and kitchen pantry. Upstairs are two additional bedrooms, a full bath and a huge playroom. Features include hardwood throughout main areas and staircase, double ovens, 5 burner gas cooktop, true vented hood, 8 ft doors, King spa dual head walk in showers with seamless glass, covered outdoor living areas, soft close cabinets and so much more. All situated in a beautiful, one entrance, lake community. Convenient to everything and excellent schools make the location desirable for everyone! Lots available to build on as well!

    Zillow last checked:

    Listing updated:

    Listed by:

    Christie Gravatt 901-870-8911,

    Grant New Homes Llc Dba Grant & Co.

    Bought with:

    Christie Gravatt, S30247

    Grant New Homes Llc Dba Grant & Co.

    Source: MLS United,MLS#: 4046886

    Facts & features

    Interior

    Bedrooms & bathrooms
    • Bedrooms: 4
    • Bathrooms: 3
    • Full bathrooms: 3
    Kitchen
    • Description: Kitchen And Great Room 28x20
    • Level: Main
    Heating
    • Central
    Cooling
    • Central Air, Multi Units
    Appliances
    • Included: Dishwasher, Double Oven, Exhaust Fan, Microwave, Self Cleaning Oven, Vented Exhaust Fan
    Features
    • Breakfast Bar, Ceiling Fan(s), Double Vanity, Eat-in Kitchen, Entrance Foyer, Granite Counters, High Ceilings, Kitchen Island, Open Floorplan, Pantry, Primary Downstairs, Soaking Tub, Walk-In Closet(s), Wired for Data
    • Flooring: Wood
    • Windows: Vinyl
    • Has fireplace: Yes
    • Fireplace features: Living Room
    Interior area
    • Total structure area: 2,600
    • Total interior livable area: 2,600 sqft

    Property

    Parking
    • Total spaces: 2
    • Parking features: Garage Door Opener, Garage Faces Side, Concrete
    • Garage spaces: 2
    Features
    • Levels: Two
    • Stories: 2
    • Patio & porch: Front Porch, Patio, Rear Porch
    • Exterior features: Rain Gutters
    • Fencing: Partial
    Lot
    • Size: 0.30 Acres
    • Features: Near Golf Course
    Details
    • Parcel number: ''Unassigned''

    Construction

    Type & style
    • Home type: SingleFamily
    • Architectural style: Cape Cod,Contemporary,Traditional
    • Property subtype: Residential, Single Family Residence
    Materials
    • Brick
    • Foundation: Slab
    • Roof: Architectural Shingles
    Condition
    • New construction: Yes
    • Year built: 2023

    Utilities & green energy

    • Sewer: Public Sewer
    • Water: Public
    • Utilities for property: Cable Available, Electricity Connected, Natural Gas in Kitchen

    Community & neighborhood

    Security
    • Security features: Security System
    Community
    • Community features: Fishing, Hiking/Walking Trails, Lake, Sidewalks
    Location
    • Region: Olive Branch
    • Subdivision: Cherokee Ridge

    Price history

    DateEventPrice
    8/30/2023Sold--
    Source: MLS United #4046886 Report a problem
    8/5/2023Pending sale$449,950$173/sqft
    Source: MLS United #4046886 Report a problem
    7/17/2023Price change$449,950-1.8%$173/sqft
    Source: MLS United #4046886 Report a problem
    5/7/2023Listed for sale$457,990$176/sqft
    Source: MLS United #4046886 Report a problem

    Public tax history

    Tax history is unavailable.

    Neighborhood: 38654

    Nearby schools

    GreatSchools rating
    Schools provided by the listing agent
    • Elementary: Pleasant Hill
    • Middle: Desoto Central
    • High: Desoto Central

    Source: MLS United. This data may not be complete. We recommend contacting the local school district to confirm school assignments for this home.

    Sell for more on Zillow
    Get a Zillow Showcase℠ listing at no additional cost and you could sell for .
    $436,600
    2% more
    +$8,732
    With Zillow Showcase(estimated)
    $445,332