Skip main navigation
Closed
  • Price Unknown

    6925 Sunrise Loop N, Olive Branch, MS 38654

    4beds
    2,900sqft
    Residential, Single Family Residence
    Built in 2023
    0.3 Acres Lot
    $482,600 Zestimate®
    $--/sqft
    $3,017 Estimated rent

    Home value

    $482,600

    $458,000 - $507,000

    $3,017/mo

    Zestimate® history
    Loading
    Loading...

    Owner options

    List your home for rent

    $3,017/mo

    Rent Zestimate®

    Find your next renter with Zillow Rental Manager. Plus, with online applications, you can quickly screen prospective tenants – for free.

    Learn more

    $3,017/mo

    Rent Zestimate®

    Refinance and save

    Refinancing to a lower rate could help reduce your monthly payments and save thousands over the life of the loan.

    See today's rates

    Explore your selling options

    Work with a Zillow partner agent

    Leverage their expertise and Zillow's premium Showcase listings to get your home seen by more buyers.

    Get started

    List with your own agent

    Get your home in front of millions of buyers by listing it on Zillow.

    Learn how to do it

    Sell it yourself

    Take full control of how buyers see your home on Zillow by listing For Sale by Owner (FSBO).

    List your home

    What's special

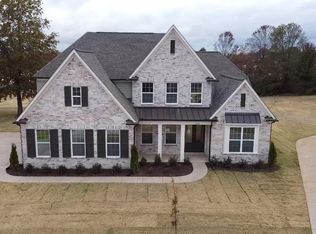
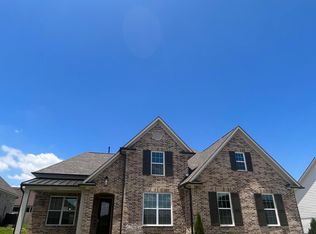
    The Hawthorn C Model with a beautiful lot- SIDE LOAD GARAGE, Brochure picture will be changed soon. The Hawthorne immediately feels like home. A wide open family space welcomes you home every day in the great room/kitchen/breakfast nook. Your kitchen offers double ovens, 5 burner gas cooktops, custom cabinets with soft close doors, and true exhaust hood. The granite covered bar is the perfect place for entertaining, serving holiday dinners or homework with the kids and a second dining option is the breakfast nook. There is a large pantry and a laundry room off the kitchen and storage cubbies and a coat closet at the garage entry. One side of the home is the owner's suite that includes a 14X17 square foot bedroom and the private owner's bathroom with Grant's exclusive King Spa Shower, double vanities, tub, and large walk-in closet. Also on the main level is a second bedroom with full bath, a guest bath, and the formal dining room. Upstairs are bedrooms 2 and 3 and the third full bathroom. There is also a completed playroom upstairs. All this in a beautiful one entrance/exit lake community. Desoto Central Schools!

    Zillow last checked:

    Listing updated:

    Listed by:

    Christie Gravatt 901-870-8911,

    Grant New Homes Llc Dba Grant & Co.

    Bought with:

    Tony Cai, S-54247

    Best Real Estate Company, Llc

    Source: MLS United,MLS#: 4047486

    Facts & features

    Interior

    Bedrooms & bathrooms
    • Bedrooms: 4
    • Bathrooms: 4
    • Full bathrooms: 3
    • 1/2 bathrooms: 1
    Heating
    • Central
    Cooling
    • Ceiling Fan(s), Central Air, Dual
    Appliances
    • Included: Cooktop, Dishwasher, Double Oven, Exhaust Fan, Range Hood, Self Cleaning Oven, Stainless Steel Appliance(s), Vented Exhaust Fan
    • Laundry: Main Level
    Features
    • Built-in Features, Double Vanity, Granite Counters, High Ceilings, His and Hers Closets, In-Law Floorplan, Kitchen Island, Open Floorplan, Pantry, Primary Downstairs, Recessed Lighting, Soaking Tub, Wired for Data
    • Flooring: Tile, Wood
    • Windows: ENERGY STAR Qualified Windows, Vinyl Clad
    • Has fireplace: Yes
    • Fireplace features: Gas Starter, Great Room, Ventless
    Interior area
    • Total structure area: 2,900
    • Total interior livable area: 2,900 sqft

    Property

    Parking
    • Total spaces: 2
    • Parking features: Attached, Garage Door Opener, Concrete, Paved
    • Attached garage spaces: 2
    Features
    • Levels: Two
    • Stories: 2
    • Patio & porch: Front Porch, Patio, Porch, Rear Porch
    • Exterior features: Rain Gutters
    Lot
    • Size: 0.30 Acres
    • Features: Corner Lot, Near Golf Course, Rectangular Lot
    Details
    • Parcel number: ''Unassigned''

    Construction

    Type & style
    • Home type: SingleFamily
    • Architectural style: Cape Cod,Contemporary
    • Property subtype: Residential, Single Family Residence
    Materials
    • Brick
    • Foundation: Brick/Mortar
    • Roof: Asphalt
    Condition
    • New construction: Yes
    • Year built: 2023

    Utilities & green energy

    • Electric: 120/280 Outlet(s)
    • Sewer: Public Sewer
    • Water: Public
    • Utilities for property: Electricity Available, Natural Gas Available, Sewer Connected, Water Connected, Cat-5 Prewired

    Community & neighborhood

    Security
    • Security features: Prewired, Security System
    Community
    • Community features: Lake, Sidewalks, Street Lights
    Location
    • Region: Olive Branch
    • Subdivision: Cherokee Ridge

    Price history

    DateEventPrice
    7/14/2023Sold--
    Source: MLS United #4047486 Report a problem
    7/9/2023Pending sale$484,785$167/sqft
    Source: MLS United #4047486 Report a problem
    5/13/2023Listed for sale$484,785$167/sqft
    Source: MLS United #4047486 Report a problem

    Public tax history

    YearProperty taxesTax assessment
    2025$4,784 +17.5%$43,911 +37.1%
    2024$4,072 +430.4%$32,033 +469.5%
    2023$768 $5,625

    Find assessor info on the county website

    Neighborhood: 38654

    Nearby schools

    GreatSchools rating
    Schools provided by the listing agent
    • Elementary: Pleasant Hill
    • Middle: Desoto Central
    • High: Desoto Central

    Source: MLS United. This data may not be complete. We recommend contacting the local school district to confirm school assignments for this home.

    Sell for more on Zillow
    Get a Zillow Showcase℠ listing at no additional cost and you could sell for .
    $482,600
    2% more
    +$9,652
    With Zillow Showcase(estimated)
    $492,252