Quiet luxury meets superb quality in this STUNNING, 4 Bedroom, South Lakeland POOL home! Situated in a sought-after gated community, this Ernie-White Construction home offers charming features and a wonderful split floor-plan. The exterior curb appeal is outstanding, with a covered front porch, fresh exterior paint, shutters and nice landscaping. Attention to detail is evident throughout the home, with upgrades such as crown molding in the main areas and primary bedroom, a transom window framing the foyer, french doors to the office and additional trim details such as wainscoting in the living room, bead board in the dinette and chair railing in the office. Attractive tile flooring, appealing paint colors and updated fixtures add modern appeal to the transitional design. From the foyer, the front area of the home has two rooms that currently function as an office and a living area, but would serve as excellent flex spaces to suit your needs. A spacious family room with sliding doors to the porch serves as the heart of this home. The kitchen features granite countertops, white cabinetry, stainless appliances, a closet pantry, and a breakfast bar overlooking the family room and dinette. The primary suite is comprised of a large bedroom, two walk-in closets, and an en-suite bathroom with separate vanities, a soaking tub, shower, and water closet. Across the home there are three additional bedrooms and a very large guest bathroom with access to the pool. Serving as an extended living area, you will love the back porch with a covered seating area, large pool, screen enclosure, and a fully fenced yard with plenty of green space for gardening and play. The “Haven” light system adds ambiance and fun for daily living and entertainment, with options to synch lighting effects to your favorite music or sports teams! This home has a large private inside laundry room, nice closets and a 2-car garage, ensuring plenty of storage space. Located in South Lakeland, close to grocery stores, restaurants, parks, and excellent schools, all with easy access to the Polk Parkway, this location offers convenience and an excellent quality of life. There is so much this home offers, but above all else, this is a comfortable and welcoming place to live, and a wonderful space to entertain and experience special times with loved ones.
Sold for $519,900
$519,900
6764 HIGH KNOLL DRIVE, LAKELAND, FL 33813
4beds
2,591sqft
Single Family Residence
Built in 2004
0.3 Acres Lot
$518,000 Zestimate®
$201/sqft
$3,370 Estimated rent
Home value
$518,000
$482,000 - $554,000
$3,370/mo
Zestimate® history
Owner options
List your home for rent
$3,370/mo
Rent Zestimate®
Find your next renter with Zillow Rental Manager. Plus, with online applications, you can quickly screen prospective tenants – for free.
$3,370/mo
Rent Zestimate®
Refinance and save
$3,531/mo
Est. payment
Refinancing to a lower rate could help reduce your monthly payments and save thousands over the life of the loan.
$3,531/mo
Est. payment
Explore your selling options
Work with a Zillow partner agent
Leverage their expertise and Zillow's premium Showcase listings to get your home seen by more buyers.
Get startedList with your own agent
Get your home in front of millions of buyers by listing it on Zillow.
Learn how to do itSell it yourself
Take full control of how buyers see your home on Zillow by listing For Sale by Owner (FSBO).
List your homeWhat's special
Large poolAppealing paint colorsUpdated fixturesGranite countertopsSouth lakeland pool homeScreen enclosureCovered front porch
Zillow last checked:
Listing updated:
Listed by:
Christine Ehlenbeck 863-617-8544,
KELLER WILLIAMS REALTY SMART 863-577-1234
Bought with:
Joy Desmond, 3157756
REMAX EXPERTS
Source: Stellar MLS,MLS#: L4960467 Originating MLS: Lakeland
Originating MLS: Lakeland
Facts & features
Interior
Bedrooms & bathrooms
- Bedrooms: 4
- Bathrooms: 2
- Full bathrooms: 2
Rooms
- Room types: Den/Library/Office, Family Room, Living Room, Utility Room
Primary bedroom
- Features: Dual Closets
- Level: First
- Area: 272 Square Feet
- Dimensions: 17x16
Bedroom 2
- Features: Ceiling Fan(s), Built-in Closet
- Level: First
- Area: 180 Square Feet
- Dimensions: 15x12
Bedroom 3
- Features: Ceiling Fan(s), Walk-In Closet(s)
- Level: First
- Area: 144 Square Feet
- Dimensions: 12x12
Bedroom 4
- Features: Ceiling Fan(s), Walk-In Closet(s)
- Level: First
- Area: 154 Square Feet
- Dimensions: 14x11
Dinette
- Level: First
- Area: 126 Square Feet
- Dimensions: 14x9
Family room
- Features: Ceiling Fan(s)
- Level: First
- Area: 414 Square Feet
- Dimensions: 23x18
Foyer
- Level: First
- Area: 70 Square Feet
- Dimensions: 10x7
Kitchen
- Features: Breakfast Bar, Pantry, Granite Counters
- Level: First
- Area: 176 Square Feet
- Dimensions: 16x11
Living room
- Features: Ceiling Fan(s)
- Level: First
- Area: 144 Square Feet
- Dimensions: 12x12
Office
- Features: Ceiling Fan(s)
- Level: First
- Area: 156 Square Feet
- Dimensions: 13x12
Heating
- Central
Cooling
- Central Air
Appliances
- Included: Dishwasher, Disposal, Electric Water Heater, Microwave, Range, Refrigerator
- Laundry: Inside, Laundry Room
Features
- Ceiling Fan(s), Crown Molding, Kitchen/Family Room Combo, Split Bedroom, Stone Counters, Walk-In Closet(s)
- Flooring: Carpet, Laminate, Tile
- Doors: Sliding Doors
- Windows: Blinds
- Has fireplace: No
Interior area
- Total structure area: 3,578
- Total interior livable area: 2,591 sqft
Property
Parking
- Total spaces: 2
- Parking features: Driveway, Garage Door Opener
- Attached garage spaces: 2
- Has uncovered spaces: Yes
Features
- Levels: One
- Stories: 1
- Patio & porch: Covered, Front Porch, Rear Porch, Screened
- Exterior features: Irrigation System, Sidewalk
- Has private pool: Yes
- Pool features: Fiberglass, In Ground, Lighting
- Fencing: Fenced,Vinyl
Lot
- Size: 0.3 Acres
- Features: In County
Details
- Parcel number: 242921287011000450
- Zoning: RES
- Special conditions: None
Construction
Type & style
- Home type: SingleFamily
- Architectural style: Contemporary,Craftsman
- Property subtype: Single Family Residence
Materials
- Block, Stucco
- Foundation: Slab
- Roof: Shingle
Condition
- New construction: No
- Year built: 2004
Utilities & green energy
- Sewer: Public Sewer
- Water: Public
- Utilities for property: Cable Available, Electricity Connected, Public, Sewer Connected
Community & HOA
Community
- Features: Deed Restrictions, Gated Community - No Guard, Sidewalks
- Pet fee: $0 monthly
- Subdivision: HIGHLAND HILLS SOUTH
HOA
- Has HOA: Yes
- Services included: Common Area Taxes, Private Road
- HOA fee: $46 monthly
- HOA name: A1A Property Management
- HOA phone: 863-686-3700
Location
- Region: Lakeland
Financial & listing details
- Price per square foot: $201/sqft
- Tax assessed value: $414,133
- Annual tax amount: $3,518
- Date on market: 3/24/2026
- Cumulative days on market: 3 days
- Listing terms: Cash,Conventional,FHA,USDA Loan,VA Loan
- Ownership: Fee Simple
- Total actual rent: 0
- Electric utility on property: Yes
- Road surface type: Paved
Price history
| Date | Event | Price |
|---|---|---|
| 5/29/2026 | Sold | $519,900$201/sqft |
Source:  Stellar MLS #L4960467 Report a problem Stellar MLS #L4960467 Report a problem | ||
| 3/27/2026 | Pending sale | $519,900$201/sqft |
Source: Stellar MLS #L4960467 Report a problem | ||
| 3/24/2026 | Listed for sale | $519,900+78%$201/sqft |
Source: Stellar MLS #L4960467 Report a problem | ||
| 7/24/2017 | Sold | $292,000-2.6%$113/sqft |
Source: Public Record Report a problem | ||
| 5/12/2017 | Price change | $299,900-2%$116/sqft |
Source: MAGNOLIA FLORIDA REALTY LLC #O5504868 Report a problem | ||
| 4/17/2017 | Listed for sale | $305,900+50.7%$118/sqft |
Source: MAGNOLIA FLORIDA REALTY LLC #O5504868 Report a problem | ||
| 2/28/2017 | Sold | $203,000+18354.5%$78/sqft |
Source: Public Record Report a problem | ||
| 8/25/2016 | Sold | $1,100-98.9% |
Source: Public Record Report a problem | ||
| 8/19/2016 | Price change | $97,500-61%$38/sqft |
Source: Auction.com Report a problem | ||
| 7/23/2016 | Listed for sale | -- |
Source: Auction.com Report a problem | ||
| 3/20/2009 | Sold | $250,000+2%$96/sqft |
Source: Public Record Report a problem | ||
| 11/3/2004 | Sold | $245,000+444.4%$95/sqft |
Source: Public Record Report a problem | ||
| 1/23/2003 | Sold | $45,000$17/sqft |
Source: Public Record Report a problem | ||
Public tax history
| Year | Property taxes | Tax assessment |
|---|---|---|
| 2025 | $3,519 +3.1% | $312,351 +2.9% |
| 2024 | $3,414 +2.1% | $303,548 +3% |
| 2023 | $3,345 +2.2% | $294,707 +3% |
| 2022 | $3,275 -0.8% | $286,123 +3% |
| 2021 | $3,302 +0.7% | $277,789 +1.4% |
| 2020 | $3,278 -0.3% | $273,954 +2.3% |
| 2019 | $3,287 -10.9% | $267,795 +1.9% |
| 2018 | $3,690 +1.4% | $262,802 +3.8% |
| 2017 | $3,638 +2.3% | $253,089 +5.2% |
| 2016 | $3,557 +49.8% | $240,640 +23.4% |
| 2015 | $2,375 -7.6% | $194,947 +0.8% |
| 2014 | $2,571 +8.4% | $193,400 +1.5% |
| 2013 | $2,371 +3.1% | $190,542 +1.7% |
| 2012 | $2,300 -1.8% | $187,357 -0.5% |
| 2011 | $2,343 -13.7% | $188,261 -9.9% |
| 2010 | $2,714 -40.9% | $208,834 -23.3% |
| 2009 | $4,593 -5.8% | $272,245 -12.3% |
| 2008 | $4,873 | $310,344 |
| 2007 | -- | -- |
| 2006 | $3,787 | -- |
| 2005 | -- | -- |
| 2004 | $641 | -- |
| 2003 | $641 | $38,500 |
Find assessor info on the county website
Neighborhood: 33813
Nearby homes
- $536,9003 bd3 ba2.6k sqft6758 High Knoll Dr, Lakeland, FL 33813Off Market
- $497,9004 bd3 ba2.8k sqft6772 High Knoll Dr, Lakeland, FL 33813Off Market
- $563,2004 bd3 ba2.8k sqft6773 High Grove Dr, Lakeland, FL 33813Off Market
- $482,0005 bd2 ba2.6k sqft6750 High Knoll Dr, Lakeland, FL 33813Off Market
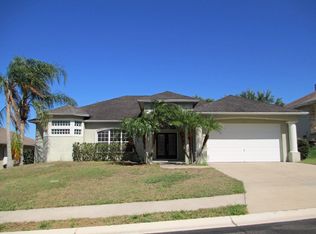
- $484,2004 bd2 ba2.5k sqft6781 High Grove Dr, Lakeland, FL 33813Off Market
- $537,7003 bd3 ba2.3k sqft6765 High Grove Dr, Lakeland, FL 33813Off Market
- $499,9004 bd2 ba2.6k sqft6771 High Knoll Dr, Lakeland, FL 33813Sold
- $485,3004 bd3 ba2.4k sqft6763 High Knoll Dr, Lakeland, FL 33813Off Market
Nearby schools
GreatSchools rating
- 8/10Valleyview Elementary SchoolGrades: PK-5Distance: 0.7 mi
- 4/10Lakeland Highlands Middle SchoolGrades: 6-8Distance: 3.4 mi
- 5/10George W. Jenkins Senior High SchoolGrades: 9-12Distance: 1.2 mi
Schools provided by the listing agent
- Elementary: Valleyview Elem
- Middle: Lakeland Highlands Middl
- High: George Jenkins High
Source: Stellar MLS. This data may not be complete. We recommend contacting the local school district to confirm school assignments for this home.
Get a cash offer in 3 minutes
Find out how much your home could sell for in as little as 3 minutes with a no-obligation cash offer.
Estimated market value
$518,000
Get a cash offer in 3 minutes
Find out how much your home could sell for in as little as 3 minutes with a no-obligation cash offer.
Estimated market value
$518,000
- Florida
- Polk County
- Lakeland
- 33813
- 6764 HIGH KNOLL DRIVE
Nearby cities
Nearby neighborhoods
Nearby zip codes
Other Lakeland Topics
