Better than new construction, Roof 2022, with wind mitigation! 16 seer A/C 2022, Double paned windows! Ready to be insured! ! Nestled within the desirable gated community of Highland Hills South, where privacy and luxury harmonize seamlessly. Within this private enclave, you'll discover a meticulously updated home where opulence meets exquisite design. Boasting 4 bedrooms, 2 bathrooms, and a versatile flex room, with soaring 12 foot ceilings, this residence offers a truly refined living experience. Step inside and be captivated by the impeccable attention to detail. The kitchen and bathrooms have been completely updated, featuring stunning quartzite countertops that exude sophistication and durability. The 42" real wood shaker cabinets, with soft-close drawers and doors, provide ample storage space while adding a touch of timeless elegance. Enhanced by under-mount lighting, the kitchen becomes a culinary haven, while a large pantry ensures your organizational needs are met. The family room welcomes you with an inviting ambiance, highlighted by an electric fireplace, perfect for cozy evenings and creating a warm and welcoming atmosphere. Adjacent to the family room, you'll find a separate dining area, adorned with elegant lighting fixtures. Each of the three extra bedrooms offers a haven of tranquility, allowing for individualized spaces that cater to personal preferences and lifestyles. Whether you envision these rooms as cozy bedrooms, serene home offices, vibrant playrooms, or inviting guest quarters, the possibilities are endless. Indulge in the epitome of luxury with a glamour owners suite that exudes sophistication and opulence. This exquisite retreat is designed to provide a spa-like experience within the comfort of your own home. The centerpiece of this space is a lavish jetted tub, inviting you to immerse yourself in a world of serenity and tranquility. Let the soothing jets melt away the stresses of the day as you indulge in a well-deserved moment of pampering...Prepare for your day or unwind in the evenings within the spacious confines of a huge closet, providing ample room for organizing your wardrobe and accessories. Pergo waterproof and scratch-resistant flooring enhances both style and functionality, offering a beautiful and durable foundation for your everyday activities. Crown molding and tray ceilings grace the living spaces. Experience the perfect blend of form and function with the designer lighting fixtures and ceiling fans, complemented by surround sound throughout the home. The flex room is a remarkable space that is designed to adapt to your ever-changing needs, providing endless possibilities for customization and personalization. Whether you envision it as a home office, a playroom, a guest bedroom, a fitness area, or a hobby room, the flex room allows you to tailor it to suit your lifestyle and preferences. Beyond the confines of this remarkable home, you'll discover an enchanting private backyard oasis. Fully fenced and lushly landscaped, the backyard offers tranquility and seclusion. Imagine lounging in your own personal sanctuary, surrounded by the gentle sway of new palm trees and beautifully maintained greenery. The ample space allows for endless possibilities, with plenty of room for a pool. Oversized two car garage, alarm system , sprinkler system and underground utilities. Come fall in love and make an offer!
Sold for $499,900
$499,900
6771 HIGH KNOLL DRIVE, LAKELAND, FL 33813
4beds
2,657sqft
Single Family Residence
Built in 2005
10,620 Square Feet Lot
$499,700 Zestimate®
$188/sqft
$2,834 Estimated rent
Home value
$499,700
$475,000 - $525,000
$2,834/mo
Zestimate® history
Owner options
List your home for rent
$2,834/mo
Rent Zestimate®
Find your next renter with Zillow Rental Manager. Plus, with online applications, you can quickly screen prospective tenants – for free.
$2,834/mo
Rent Zestimate®
Refinance and save
$3,397/mo
Est. payment
Refinancing to a lower rate could help reduce your monthly payments and save thousands over the life of the loan.
$3,397/mo
Est. payment
Explore your selling options
Work with a Zillow partner agent
Leverage their expertise and Zillow's premium Showcase listings to get your home seen by more buyers.
Get startedList with your own agent
Get your home in front of millions of buyers by listing it on Zillow.
Learn how to do itSell it yourself
Take full control of how buyers see your home on Zillow by listing For Sale by Owner (FSBO).
List your homeWhat's special
Electric fireplaceFlex roomFitness areaGuest bedroomOversized two car garagePergo waterproofHobby room
Zillow last checked:
Listing updated:
Listed by:
Lana Burke 863-529-4436,
LPT REALTY, LLC 877-366-2213
Bought with:
Sunny Alicea, 3406861
LPT REALTY, LLC
Source: Stellar MLS,MLS#: L4938454 Originating MLS: Orlando Regional
Originating MLS: Orlando Regional
Facts & features
Interior
Bedrooms & bathrooms
- Bedrooms: 4
- Bathrooms: 2
- Full bathrooms: 2
Rooms
- Room types: Bonus Room, Breakfast Room Separate, Den/Library/Office, Dining Room, Great Room, Utility Room
Primary bedroom
- Features: Walk-In Closet(s)
- Level: First
- Dimensions: 19x14
Bedroom 2
- Features: Built-in Closet
- Level: First
- Dimensions: 13x14
Bedroom 3
- Features: Built-in Closet
- Level: First
- Dimensions: 19x14
Bedroom 4
- Features: Built-in Closet
- Level: First
- Dimensions: 14x18
Bonus room
- Features: No Closet
- Level: First
- Dimensions: 19x14
Dining room
- Level: First
- Dimensions: 15x18
Kitchen
- Level: First
- Dimensions: 11x12
Heating
- Central
Cooling
- Central Air
Appliances
- Included: Dishwasher, Microwave, Range, Refrigerator
- Laundry: Inside
Features
- Chair Rail, Open Floorplan, Solid Surface Counters, Solid Wood Cabinets, Split Bedroom, Tray Ceiling(s), Walk-In Closet(s)
- Flooring: Laminate, Tile
- Windows: Window Treatments
- Has fireplace: Yes
- Fireplace features: Electric, Family Room
Interior area
- Total structure area: 3,210
- Total interior livable area: 2,657 sqft
Property
Parking
- Total spaces: 2
- Parking features: Garage - Attached
- Attached garage spaces: 2
Features
- Levels: One
- Stories: 1
- Patio & porch: Covered, Rear Porch
- Exterior features: Irrigation System
- Has view: Yes
- View description: Garden
Lot
- Size: 10,620 Square Feet
Details
- Parcel number: 242921287011000210
- Special conditions: None
Construction
Type & style
- Home type: SingleFamily
- Architectural style: Contemporary
- Property subtype: Single Family Residence
Materials
- Block, Stucco
- Foundation: Slab
- Roof: Shingle
Condition
- New construction: No
- Year built: 2005
Utilities & green energy
- Sewer: Public Sewer
- Water: Public
- Utilities for property: Street Lights, Underground Utilities
Community & HOA
Community
- Features: Gated Community - No Guard
- Pet fee: $0 monthly
- Subdivision: HIGHLAND HILLS SOUTH
HOA
- Has HOA: Yes
- HOA fee: $42 monthly
- HOA name: a1a property management
- HOA phone: 863-686-3700
Location
- Region: Lakeland
Financial & listing details
- Price per square foot: $188/sqft
- Tax assessed value: $373,436
- Annual tax amount: $2,498
- Date on market: 7/21/2023
- Cumulative days on market: 69 days
- Listing terms: Cash,Conventional,FHA,VA Loan
- Ownership: Fee Simple
- Total actual rent: 0
- Road surface type: Paved
Price history
| Date | Event | Price |
|---|---|---|
| 9/8/2023 | Sold | $499,900$188/sqft |
Source:  Stellar MLS #L4938454 Report a problem Stellar MLS #L4938454 Report a problem | ||
| 8/6/2023 | Pending sale | $499,900$188/sqft |
Source: Stellar MLS #L4938454 Report a problem | ||
| 7/28/2023 | Price change | $499,900-2.9%$188/sqft |
Source: Stellar MLS #L4938454 Report a problem | ||
| 7/21/2023 | Listed for sale | $515,000$194/sqft |
Source: Stellar MLS #L4938454 Report a problem | ||
| 7/21/2023 | Listing removed | -- |
Source: Stellar MLS #L4937435 Report a problem | ||
| 7/7/2023 | Price change | $515,000-1.9%$194/sqft |
Source: Stellar MLS #L4937435 Report a problem | ||
| 6/21/2023 | Price change | $525,000-4.5%$198/sqft |
Source: Stellar MLS #L4937435 Report a problem | ||
| 5/26/2023 | Price change | $550,000+23.6%$207/sqft |
Source: Stellar MLS #L4937435 Report a problem | ||
| 3/20/2023 | Pending sale | $444,900$167/sqft |
Source: Stellar MLS #L4933982 Report a problem | ||
| 2/8/2023 | Price change | $444,900-3.3%$167/sqft |
Source: Stellar MLS #L4933982 Report a problem | ||
| 1/7/2023 | Listed for sale | $459,900$173/sqft |
Source: Stellar MLS #L4933982 Report a problem | ||
| 1/2/2023 | Pending sale | $459,900$173/sqft |
Source: Stellar MLS #L4933982 Report a problem | ||
| 12/26/2022 | Price change | $459,900-2.1%$173/sqft |
Source: Stellar MLS #L4933982 Report a problem | ||
| 11/18/2022 | Listed for sale | $469,900+64.9%$177/sqft |
Source: Stellar MLS #L4933982 Report a problem | ||
| 3/24/2021 | Listing removed | -- |
Source: Owner Report a problem | ||
| 4/30/2013 | Listing removed | $285,000$107/sqft |
Source: Owner Report a problem | ||
| 1/30/2013 | Listed for sale | $285,000+39%$107/sqft |
Source: Owner Report a problem | ||
| 4/25/2007 | Sold | $205,000+215.4%$77/sqft |
Source: Public Record Report a problem | ||
| 3/30/2005 | Sold | $65,000+47.7%$24/sqft |
Source: Public Record Report a problem | ||
| 5/28/2003 | Sold | $44,000$17/sqft |
Source: Public Record Report a problem | ||
Public tax history
| Year | Property taxes | Tax assessment |
|---|---|---|
| 2025 | $3,434 +3.1% | $305,779 +2.9% |
| 2024 | $3,331 -33% | $297,161 -21.6% |
| 2023 | $4,969 +141.9% | $378,796 +95% |
| 2022 | $2,054 -0.6% | $194,243 +3% |
| 2021 | $2,066 +0.8% | $188,585 +1.4% |
| 2020 | $2,049 0% | $185,981 +2.3% |
| 2019 | $2,049 -16.4% | $181,800 +1.9% |
| 2018 | $2,452 +1.8% | $178,410 +2.1% |
| 2017 | $2,407 +22.8% | $174,740 +2.1% |
| 2016 | $1,961 -1.8% | $171,146 +0.7% |
| 2015 | $1,996 -9.7% | $169,956 +0.8% |
| 2014 | $2,210 +10.9% | $168,607 +1.5% |
| 2013 | $1,992 +3.1% | $166,115 +1.7% |
| 2012 | $1,931 -0.5% | $163,338 +0.6% |
| 2011 | $1,940 -15.9% | $162,371 -11.4% |
| 2010 | $2,308 -30.6% | $183,236 -22.4% |
| 2009 | $3,327 -12.1% | $235,991 -15.4% |
| 2008 | $3,784 | $278,813 |
| 2007 | -- | -- |
| 2006 | $4,513 | -- |
| 2005 | -- | -- |
| 2004 | $600 | -- |
| 2003 | $600 | $36,000 |
Find assessor info on the county website
Neighborhood: 33813
Nearby homes
- $498,0004 bd2 ba2.5k sqft6779 High Knoll Dr, Lakeland, FL 33813Off Market
- $487,9004 bd3 ba2.4k sqft6763 High Knoll Dr, Lakeland, FL 33813Off Market
- $425,0003 bd3 ba2.3k sqft6785 High Knoll Dr, Lakeland, FL 33813For Sale
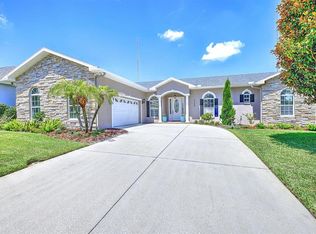
- $511,0004 bd3 ba2.6k sqft6755 High Knoll Dr, Lakeland, FL 33813Off Market
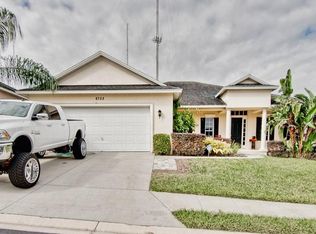
- $519,9004 bd2 ba2.5k sqft6764 High Knoll Dr, Lakeland, FL 33813Sold
- $501,1004 bd3 ba2.8k sqft6772 High Knoll Dr, Lakeland, FL 33813Off Market
- $1,491,5005 bd3 ba5.2k sqft6739 Dewitt Dr, Lakeland, FL 33813Off Market
- $541,7003 bd3 ba2.6k sqft6758 High Knoll Dr, Lakeland, FL 33813Off Market
Nearby schools
GreatSchools rating
- 8/10Valleyview Elementary SchoolGrades: PK-5Distance: 0.8 mi
- 4/10Lakeland Highlands Middle SchoolGrades: 6-8Distance: 3.4 mi
- 5/10George W. Jenkins Senior High SchoolGrades: 9-12Distance: 1.2 mi
Get a cash offer in 3 minutes
Find out how much your home could sell for in as little as 3 minutes with a no-obligation cash offer.
Estimated market value
$499,700
Get a cash offer in 3 minutes
Find out how much your home could sell for in as little as 3 minutes with a no-obligation cash offer.
Estimated market value
$499,700
- Florida
- Polk County
- Lakeland
- 33813
- 6771 HIGH KNOLL DRIVE
Nearby cities
Nearby neighborhoods
Nearby zip codes
Other Lakeland Topics
