This stunning lannonstone two-story home is nestled on a tree-lined street in Edgebrook! Completely renovated in 2006 with a 1,700 square foot addition, it offers everything you need and more. At the heart of the home, the dream kitchen features a Sub Zero refrigerator, Viking cooktop, Thermador double oven, dishwasher, granite countertops, custom cherry cabinets, a center island, range hood, and a farmer's sink. The kitchen opens to a formal dining room and a breathtaking two-story family room with a stone fireplace, arched windows, and views of the lush backyard oasis with a stone terrace and gazebo. Upstairs, you'll find four generously sized bedrooms, including a luxurious primary suite with tray ceilings, a private bath featuring a jetted tub, steam shower, and double vanity, plus a custom walk-in closet. Convenient second-floor laundry and a huge storage closet add to the home's functionality. The expanded basement boasts ample ceiling height in the spacious rec room, perfect for entertaining a second fireplace, an office/workout space, and a full bath. The extraordinary heated two-car tandem garage is equipped with ample storage, high ceilings and a half bath. This home truly has it all-space, luxury, and a location that can't be beat! This beautiful home is a rare gem located in the highly sought-after Fairview and Niles Township school districts, offering an exceptional education while benefiting from Skokie's lower taxes.
Closed
$920,000
6765 N Ionia Ave, Chicago, IL 60646
4beds
4,295sqft
Single Family Residence
Built in 1941
7,050 Square Feet Lot
$1,019,400 Zestimate®
$214/sqft
$6,560 Estimated rent
Home value
$1,019,400
$917,000 - $1.13M
$6,560/mo
Zestimate® history
Owner options
List your home for rent
$6,560/mo
Rent Zestimate®
Find your next renter with Zillow Rental Manager. Plus, with online applications, you can quickly screen prospective tenants – for free.
$6,560/mo
Rent Zestimate®
Refinance and save
$5,415/mo
Est. payment
Refinancing to a lower rate could help reduce your monthly payments and save thousands over the life of the loan.
$5,415/mo
Est. payment
Explore your selling options
Work with a Zillow partner agent
Leverage their expertise and Zillow's premium Showcase listings to get your home seen by more buyers.
Get startedList with your own agent
Get your home in front of millions of buyers by listing it on Zillow.
Learn how to do itSell it yourself
Take full control of how buyers see your home on Zillow by listing For Sale by Owner (FSBO).
List your homeWhat's special
Stone fireplaceSecond fireplaceTree-lined streetCenter islandLuxurious primary suiteArched windowsSpacious rec room
Zillow last checked:
Listing updated:
Listed by:
Gina Purdy 773-318-7945,
Baird & Warner
Bought with:
Lorena Soriano
@properties Christie's International Real Estate
Source: MRED as distributed by MLS GRID,MLS#: 12178178
Facts & features
Interior
Bedrooms & bathrooms
- Bedrooms: 4
- Bathrooms: 5
- Full bathrooms: 3
- 1/2 bathrooms: 2
Rooms
- Room types: Office, Recreation Room, Foyer, Storage, Pantry, Terrace
Primary bedroom
- Features: Flooring (Hardwood), Window Treatments (Curtains/Drapes), Bathroom (Full)
- Level: Second
- Area: 240 Square Feet
- Dimensions: 16X15
Bedroom 2
- Features: Flooring (Hardwood), Window Treatments (Curtains/Drapes)
- Level: Second
- Area: 208 Square Feet
- Dimensions: 16X13
Bedroom 3
- Features: Flooring (Hardwood), Window Treatments (Blinds)
- Level: Second
- Area: 221 Square Feet
- Dimensions: 17X13
Bedroom 4
- Features: Flooring (Hardwood), Window Treatments (Blinds)
- Level: Second
- Area: 224 Square Feet
- Dimensions: 16X14
Dining room
- Features: Flooring (Hardwood), Window Treatments (Curtains/Drapes)
- Level: Main
- Area: 156 Square Feet
- Dimensions: 12X13
Family room
- Features: Flooring (Hardwood), Window Treatments (Blinds)
- Level: Main
- Area: 224 Square Feet
- Dimensions: 16X14
Foyer
- Features: Flooring (Ceramic Tile)
- Level: Main
- Area: 42 Square Feet
- Dimensions: 7X6
Kitchen
- Features: Kitchen (Eating Area-Table Space, Island, Pantry-Walk-in, Custom Cabinetry, Granite Counters, Updated Kitchen), Flooring (Ceramic Tile), Window Treatments (Blinds)
- Level: Main
- Area: 345 Square Feet
- Dimensions: 23X15
Laundry
- Features: Flooring (Ceramic Tile), Window Treatments (Blinds)
- Level: Second
- Area: 104 Square Feet
- Dimensions: 13X8
Living room
- Features: Flooring (Hardwood), Window Treatments (Curtains/Drapes)
- Level: Main
- Area: 255 Square Feet
- Dimensions: 17X15
Office
- Features: Flooring (Ceramic Tile)
- Level: Basement
- Area: 30 Square Feet
- Dimensions: 6X5
Pantry
- Features: Flooring (Hardwood)
- Level: Main
- Area: 24 Square Feet
- Dimensions: 6X4
Recreation room
- Features: Flooring (Ceramic Tile)
- Level: Basement
- Area: 690 Square Feet
- Dimensions: 30X23
Storage
- Features: Flooring (Hardwood)
- Level: Second
- Area: 60 Square Feet
- Dimensions: 10X6
Other
- Level: Main
- Area: 493 Square Feet
- Dimensions: 29X17
Heating
- Natural Gas, Forced Air, Zoned
Cooling
- Central Air
Appliances
- Included: Double Oven, Microwave, Dishwasher, High End Refrigerator, Washer, Dryer, Disposal, Stainless Steel Appliance(s), Wine Refrigerator, Range Hood, Gas Cooktop, Gas Water Heater
- Laundry: Upper Level
Features
- Cathedral Ceiling(s), Walk-In Closet(s), Granite Counters, Separate Dining Room
- Flooring: Hardwood
- Basement: Finished,Full
- Number of fireplaces: 2
- Fireplace features: Wood Burning, Gas Starter, Family Room, Basement
Interior area
- Total structure area: 4,295
- Total interior livable area: 4,295 sqft
- Finished area below ground: 1,307
Property
Parking
- Total spaces: 2
- Parking features: Brick Driveway, Garage Door Opener, Heated Garage, Tandem, Garage, On Site, Garage Owned, Attached
- Attached garage spaces: 2
- Has uncovered spaces: Yes
Accessibility
- Accessibility features: No Disability Access
Features
- Stories: 2
Lot
- Size: 7,050 Square Feet
- Dimensions: 50 X 141
Details
- Parcel number: 10333320090000
- Special conditions: List Broker Must Accompany
- Other equipment: Intercom, Ceiling Fan(s), Sump Pump
Construction
Type & style
- Home type: SingleFamily
- Property subtype: Single Family Residence
Materials
- Stone
Condition
- New construction: No
- Year built: 1941
- Major remodel year: 2006
Utilities & green energy
- Electric: Circuit Breakers, 200+ Amp Service
- Sewer: Public Sewer
- Water: Lake Michigan
Community & HOA
HOA
- Services included: None
Location
- Region: Chicago
Financial & listing details
- Price per square foot: $214/sqft
- Tax assessed value: $457,740
- Annual tax amount: $11,057
- Date on market: 10/5/2024
- Listing terms: Conventional
- Ownership: Fee Simple
Price history
| Date | Event | Price |
|---|---|---|
| 12/19/2024 | Sold | $920,000-3.1%$214/sqft |
Source:  MRED as distributed by MLS GRID #12178178 Report a problem MRED as distributed by MLS GRID #12178178 Report a problem | ||
| 11/7/2024 | Contingent | $949,900$221/sqft |
Source: MRED as distributed by MLS GRID #12178178 Report a problem | ||
| 10/5/2024 | Listed for sale | $949,900+5.7%$221/sqft |
Source: MRED as distributed by MLS GRID #12178178 Report a problem | ||
| 11/24/2020 | Listing removed | $899,000$209/sqft |
Source: @properties #10815854 Report a problem | ||
| 8/12/2020 | Listed for sale | $899,000+0.4%$209/sqft |
Source: @properties #10815854 Report a problem | ||
| 12/9/2016 | Listing removed | $895,000$208/sqft |
Source: CENTURY 21 McMullen Real Estate, Inc. #09383618 Report a problem | ||
| 10/10/2016 | Price change | $895,000-10.1%$208/sqft |
Source: CENTURY 21 McMullen Real Estate, Inc. #09305969 Report a problem | ||
| 6/23/2016 | Listed for sale | $995,000+373.8%$232/sqft |
Source: Owner Report a problem | ||
| 10/6/1995 | Sold | $210,000$49/sqft |
Source: Public Record Report a problem | ||
Public tax history
| Year | Property taxes | Tax assessment |
|---|---|---|
| 2024 | -- | $45,774 -8.6% |
| 2023 | $11,057 +3.3% | $50,073 |
| 2022 | $10,707 +48.1% | $50,073 +60.4% |
| 2021 | $7,232 -28% | $31,210 -28.5% |
| 2020 | $10,051 -1.8% | $43,668 -10% |
| 2019 | $10,240 -9.9% | $48,520 +0.2% |
| 2018 | $11,369 -1.1% | $48,427 |
| 2017 | $11,492 -2% | $48,427 -4.9% |
| 2016 | $11,723 +13.1% | $50,899 +20.2% |
| 2015 | $10,367 +3.3% | $42,332 |
| 2014 | $10,034 -6% | $42,332 |
| 2013 | $10,679 -28.9% | $42,332 -35% |
| 2012 | $15,022 +6.6% | $65,142 |
| 2011 | $14,086 +1.7% | $65,142 |
| 2010 | $13,851 +27.8% | $65,142 +16.2% |
| 2009 | $10,836 +86.8% | $56,056 -12% |
| 2008 | $5,799 +8.2% | $63,699 |
| 2007 | $5,362 -17.6% | $63,699 +55.5% |
| 2006 | $6,508 +18.6% | $40,953 +9.6% |
| 2005 | $5,485 +4% | $37,377 |
| 2004 | $5,272 +16.3% | $37,377 +31.4% |
| 2003 | $4,532 +8.8% | $28,456 |
| 2002 | $4,164 +19.5% | $28,456 |
| 2001 | $3,484 +2% | $28,456 +17.8% |
| 2000 | $3,414 +2% | $24,163 |
| 1999 | $3,348 | $24,163 |
Find assessor info on the county website
Neighborhood: Edgebrook
Nearby homes
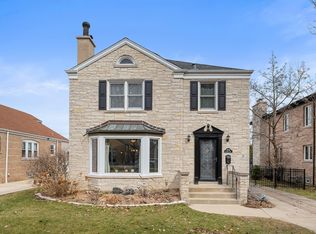
- $724,6003 bd2 ba1.7k sqft6769 N Ionia Ave, Skokie, IL 60646Off Market
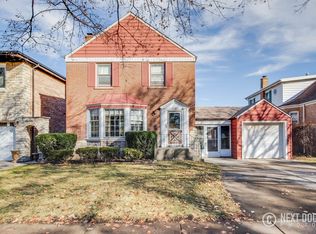
- $564,2003 bd1 ba1.3k sqft6759 N Ionia Ave, Chicago, IL 60646Off Market
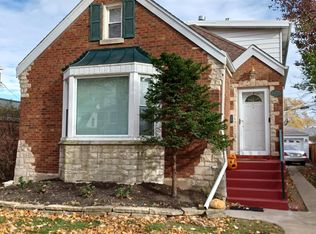
- $692,2005 bd3 ba2.6k sqft6755 N Ionia Ave, Lincolnwood, IL 60646Off Market
- $---- bd-- ba-- sqft6755 N Ionia Ave, Chicago, IL 60646Off Market
- $395,8003 bd1 ba1.2k sqft6773 N Ionia Ave, Chicago, IL 60646Off Market
- $626,0003 bd3 ba2.6k sqft6814 N Dowagiac Ave, Chicago, IL 60646Sold
- $510,4003 bd1 ba1.3k sqft6818 N Dowagiac Ave, Chicago, IL 60646Off Market
- $772,7004 bd4 ba1.8k sqft6751 N Ionia Ave, Chicago, IL 60646Off Market
Nearby schools
GreatSchools rating
- 8/10Fairview South Elementary SchoolGrades: PK-8Distance: 0.5 mi
- 6/10Niles West High SchoolGrades: 9-12Distance: 1.5 mi
Schools provided by the listing agent
- Elementary: Fairview South Elementary School
- Middle: Fairview South Elementary School
- High: Niles West High School
- District: 72
Source: MRED as distributed by MLS GRID. This data may not be complete. We recommend contacting the local school district to confirm school assignments for this home.
Get a cash offer in 3 minutes
Find out how much your home could sell for in as little as 3 minutes with a no-obligation cash offer.
Estimated market value
$1,019,400
Get a cash offer in 3 minutes
Find out how much your home could sell for in as little as 3 minutes with a no-obligation cash offer.
Estimated market value
$1,019,400
- Illinois
- Cook County
- Chicago
- 60646
- Edgebrook
- 6765 N Ionia Ave
Nearby cities
Nearby neighborhoods
Nearby zip codes
Other Chicago Topics
