** Offer deadline: Monday, January 26 at 12:00 PM ** On a quiet Edgebrook block, atop a hard-to-find 38 x 136 lot, this fully updated 3 bed, 2.1 bath raised ranch gives you what most Chicago homes can't: space, privacy, and a home that is already finished. This is the neighborhood people move to when they want trees, breathing room, and day-to-day convenience without giving up access to the city. Inside is clean and intentional. Upon entry you'll notice new tile underfoot, new closet doors, and a feature wall that sets the tone perfectly. The main level opens into a bright living room designed for cozy evenings at home, anchored by fresh paint, wainscoting, a new custom built-in with electric fireplace and mantle, and upgraded lighting. The dining area enjoys space that feels right for weeknight dinners or weekends entertaining family and friends, with fresh paint and updated lighting. Hardwood floors run through the living areas and bedrooms, and the layout works wonderfully: all three bedrooms are on the same level, including a primary with warm, elevated fresh paint and wallpaper and TWO separate closets. The modern kitchen is crisp and functional with refreshed paint and new contrasted backsplash, plus a pantry and a built-in mudroom alcove that keeps things contained; coats, bags, and shoes stay organized and out of the main living areas. Downstairs expands into whatever your life needs next. The basement has high ceilings and a wide open footprint that can shift with you over time. Set up a big family room, gym, movie zone, work from home setup, or a guest hangout; the dry bar again makes hosting effortless. A full bath, a huge laundry room with a laundry chute, two additional storage closets, and serious storage round out the lower level so it functions like a second living area, not an afterthought. Additional electrical updates include new outlets for TVs so cords stay hidden, plus an added outlet in the linen closet for a vacuum charger. Behind-the-scenes upgrades are already handled for you: updated electrical and copper plumbing throughout, plus major system improvements including a 2021 furnace, 2016 roof, 2021 windows, 2021 tuckpointing, a 2023 ejector pump, and a 2025 sump pump. Outside, the oversized lot gives you what most city homes cannot; real space to grill, garden, run around, entertain, or simply exhale. All of this in Edgebrook, close to award winning schools, parks, restaurants, shops and easy public transportation, and walking distance to the local preschool and elementary school.
Closed
$626,000
6814 N Dowagiac Ave, Chicago, IL 60646
3beds
2,625sqft
Single Family Residence
Built in 1973
4,356 Square Feet Lot
$638,700 Zestimate®
$238/sqft
$4,351 Estimated rent
Home value
$638,700
$575,000 - $709,000
$4,351/mo
Zestimate® history
Owner options
List your home for rent
$4,351/mo
Rent Zestimate®
Find your next renter with Zillow Rental Manager. Plus, with online applications, you can quickly screen prospective tenants – for free.
$4,351/mo
Rent Zestimate®
Refinance and save
$4,455/mo
Est. payment
Refinancing to a lower rate could help reduce your monthly payments and save thousands over the life of the loan.
$4,455/mo
Est. payment
Explore your selling options
Work with a Zillow partner agent
Leverage their expertise and Zillow's premium Showcase listings to get your home seen by more buyers.
Get startedList with your own agent
Get your home in front of millions of buyers by listing it on Zillow.
Learn how to do itSell it yourself
Take full control of how buyers see your home on Zillow by listing For Sale by Owner (FSBO).
List your homeWhat's special
Built-in mudroom alcoveFresh paintDry barUpgraded lightingFeature wallNew tile underfootTwo additional storage closets
Zillow last checked:
Listing updated:
Listed by:
Ben Cline 312-216-2422,
Keller Williams ONEChicago
Bought with:
Cory Tanzer
Option Premier LLC
Richard Coppola
Option Premier LLC
Source: MRED as distributed by MLS GRID,MLS#: 12549720
Facts & features
Interior
Bedrooms & bathrooms
- Bedrooms: 3
- Bathrooms: 3
- Full bathrooms: 2
- 1/2 bathrooms: 1
Rooms
- Room types: Other Room
Primary bedroom
- Features: Flooring (Hardwood)
- Level: Main
- Area: 143 Square Feet
- Dimensions: 13X11
Bedroom 2
- Features: Flooring (Hardwood)
- Level: Main
- Area: 143 Square Feet
- Dimensions: 13X11
Bedroom 3
- Features: Flooring (Hardwood)
- Level: Main
- Area: 130 Square Feet
- Dimensions: 13X10
Dining room
- Features: Flooring (Hardwood)
- Level: Main
- Area: 90 Square Feet
- Dimensions: 10X9
Family room
- Features: Flooring (Wood Laminate)
- Level: Basement
- Area: 897 Square Feet
- Dimensions: 23X39
Kitchen
- Features: Kitchen (Eating Area-Table Space), Flooring (Ceramic Tile)
- Level: Main
- Area: 180 Square Feet
- Dimensions: 12X15
Laundry
- Features: Flooring (Vinyl)
- Level: Basement
- Area: 400 Square Feet
- Dimensions: 16X25
Living room
- Features: Flooring (Hardwood)
- Level: Main
- Area: 312 Square Feet
- Dimensions: 24X13
Other
- Features: Flooring (Wood Laminate)
- Level: Basement
- Area: 77 Square Feet
- Dimensions: 11X7
Heating
- Natural Gas, Forced Air
Cooling
- Central Air
Appliances
- Included: Range, Microwave, Dishwasher, Refrigerator, Washer, Dryer, Disposal
- Laundry: Gas Dryer Hookup, Laundry Closet
Features
- Dry Bar, 1st Floor Bedroom, 1st Floor Full Bath
- Flooring: Hardwood
- Basement: Finished,Full
Interior area
- Total structure area: 2,625
- Total interior livable area: 2,625 sqft
- Finished area below ground: 1,300
Property
Parking
- Total spaces: 2
- Parking features: Concrete, Side Driveway, Garage Door Opener, Yes, Garage Owned, Detached, Garage
- Garage spaces: 2
- Has uncovered spaces: Yes
Accessibility
- Accessibility features: No Disability Access
Features
- Stories: 1
- Patio & porch: Patio
Lot
- Size: 4,356 Square Feet
- Dimensions: 38 X 136
Details
- Parcel number: 10333320470000
- Special conditions: None
Construction
Type & style
- Home type: SingleFamily
- Architectural style: Step Ranch
- Property subtype: Single Family Residence
Materials
- Brick
- Roof: Asphalt
Condition
- New construction: No
- Year built: 1973
- Major remodel year: 2021
Utilities & green energy
- Electric: 100 Amp Service
- Sewer: Public Sewer
- Water: Lake Michigan, Public
Community & HOA
Community
- Features: Park, Curbs, Sidewalks, Street Lights, Street Paved
HOA
- Services included: None
Location
- Region: Chicago
Financial & listing details
- Price per square foot: $238/sqft
- Tax assessed value: $450,000
- Annual tax amount: $8,379
- Date on market: 1/22/2026
- Listing terms: Conventional
- Ownership: Fee Simple
Price history
| Date | Event | Price |
|---|---|---|
| 3/6/2026 | Sold | $626,000+7%$238/sqft |
Source:  MRED as distributed by MLS GRID #12549720 Report a problem MRED as distributed by MLS GRID #12549720 Report a problem | ||
| 1/27/2026 | Contingent | $585,000$223/sqft |
Source: MRED as distributed by MLS GRID #12549720 Report a problem | ||
| 1/22/2026 | Listed for sale | $585,000+8.3%$223/sqft |
Source: MRED as distributed by MLS GRID #12549720 Report a problem | ||
| 8/25/2025 | Sold | $540,000-6.1%$206/sqft |
Source: MRED as distributed by MLS GRID #12333055 Report a problem | ||
| 7/22/2025 | Contingent | $575,000$219/sqft |
Source: MRED as distributed by MLS GRID #12333055 Report a problem | ||
| 7/13/2025 | Listed for sale | $575,000$219/sqft |
Source: MRED as distributed by MLS GRID #12333055 Report a problem | ||
Public tax history
| Year | Property taxes | Tax assessment |
|---|---|---|
| 2024 | $8,379 -15.5% | $45,000 -4.3% |
| 2023 | $9,916 +2.6% | $46,999 |
| 2022 | $9,667 +2.3% | $46,999 |
| 2021 | $9,451 +147.3% | $46,999 +26.6% |
| 2020 | $3,822 +0.3% | $37,133 -9% |
| 2019 | $3,810 +1.5% | $40,806 |
| 2018 | $3,753 -6.6% | $40,806 +14.5% |
| 2017 | $4,018 -8.3% | $35,628 |
| 2016 | $4,380 -23.2% | $35,628 |
| 2015 | $5,705 +36.7% | $35,628 +20.4% |
| 2014 | $4,173 -0.4% | $29,583 |
| 2013 | $4,188 +6.8% | $29,583 |
| 2012 | $3,921 +13.5% | $29,583 -30.1% |
| 2011 | $3,453 +10.6% | $42,302 |
| 2010 | $3,121 -23.7% | $42,302 |
| 2009 | $4,092 +3.1% | $42,302 -8.9% |
| 2008 | $3,968 +2.9% | $46,435 |
| 2007 | $3,857 -11.5% | $46,435 |
| 2006 | $4,360 +11.6% | $46,435 +28.2% |
| 2005 | $3,906 -31.1% | $36,224 |
| 2004 | $5,671 +32.4% | $36,224 |
| 2003 | $4,285 +6.9% | $36,224 +44.1% |
| 2002 | $4,007 +0.1% | $25,138 |
| 2001 | $4,003 +6.6% | $25,138 |
| 2000 | $3,754 +0% | $25,138 +16.7% |
| 1999 | $3,754 | $21,543 |
Find assessor info on the county website
Neighborhood: Edgebrook
Nearby homes
- $507,6003 bd1 ba1.3k sqft6818 N Dowagiac Ave, Chicago, IL 60646Off Market
- $501,0003 bd1 ba1.3k sqft6810 N Dowagiac Ave, Chicago, IL 60646Off Market
- $583,8003 bd1 ba1.3k sqft6822 N Dowagiac Ave, Chicago, IL 60646Off Market
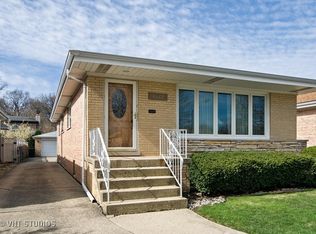
- $699,7004 bd3 ba2.6k sqft6804 N Dowagiac Ave, Chicago, IL 60646Off Market
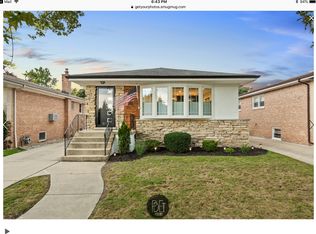
- $657,7004 bd3 ba1.3k sqft6826 N Dowagiac Ave, Chicago, IL 60646Off Market
- $471,8002 bd1 ba1.1k sqft6800 N Dowagiac Ave, Chicago, IL 60646Off Market
- $567,9003 bd1 ba1.3k sqft6759 N Ionia Ave, Chicago, IL 60646Off Market
- $920,0004 bd5 ba4.2k sqft6765 N Ionia Ave, Chicago, IL 60646Sold
Nearby schools
GreatSchools rating
- 8/10Edgebrook Elementary SchoolGrades: PK-8Distance: 0.4 mi
- 6/10Taft High SchoolGrades: 7-12Distance: 1.9 mi
Schools provided by the listing agent
- District: 299
Source: MRED as distributed by MLS GRID. This data may not be complete. We recommend contacting the local school district to confirm school assignments for this home.
Get a cash offer in 3 minutes
Find out how much your home could sell for in as little as 3 minutes with a no-obligation cash offer.
Estimated market value
$638,700
Get a cash offer in 3 minutes
Find out how much your home could sell for in as little as 3 minutes with a no-obligation cash offer.
Estimated market value
$638,700
- Illinois
- Cook County
- Chicago
- 60646
- Edgebrook
- 6814 N Dowagiac Ave
Nearby cities
Nearby neighborhoods
Nearby zip codes
Other Chicago Topics
