Skip main navigation
Off market
  • $918,700

    6765 Ossabaw Ct, Cypress, CA 90630

    3beds
    1,622sqft
    SingleFamily
    Built in 1976
    2,600 Square Feet Lot
    $918,700 Zestimate®
    $566/sqft
    $4,084 Estimated rent

    Home value

    $918,700

    $873,000 - $965,000

    $4,084/mo

    Zestimate® history
    Loading
    Loading...

    Owner options

    List your home for rent

    $4,084/mo

    Rent Zestimate®

    Find your next renter with Zillow Rental Manager. Plus, with online applications, you can quickly screen prospective tenants – for free.

    Learn more

    $4,084/mo

    Rent Zestimate®

    Refinance and save

    $6,128/mo

    Est. payment

    Refinancing to a lower rate could help reduce your monthly payments and save thousands over the life of the loan.

    See today's rates

    $6,128/mo

    Est. payment

    Explore your selling options

    Work with a Zillow partner agent

    Leverage their expertise and Zillow's premium Showcase listings to get your home seen by more buyers.

    Get started

    List with your own agent

    Get your home in front of millions of buyers by listing it on Zillow.

    Learn how to do it

    Sell it yourself

    Take full control of how buyers see your home on Zillow by listing For Sale by Owner (FSBO).

    List your home

    What's special

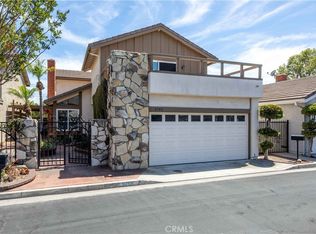
    Discover Cypress Village! A collection of Free Standing Patio Homes with outstanding Community Amenities such as 3 swimming pools and spa, 3 Clubhouses, tennis courts, walking paths and mini parks to take your dogs,get the kids out to freely run around or for leisure walking.A special combination of desirable interior tract location,timeless design & open floor plan,makes this house a Home buyer's dream.Upon entry,high volume ceilings and new interior paint delightfully greet you,complemented by full sized double pane windows and a sliding door allowing for natural light to come in.The living room is anchored by a fireplace with brick accents.The functional spaced kitchen has a garden window that looks out to walking paths.Durable and low maintenance quartz counter tops offers a clean prep area.The adjoining space offers a dining or a family room option.Newly installed vinyl waterproof flooring in the kitchen & laundry room should not be missed.Highly desired Main floor master bedroom with a walk in closet.Master Bathroom with standing shower sits right next to a laundry room with an abundance of cabinet space. Well placed stairway with iron handrails lead you to an expanded open loft, 2 spacious bedrooms and a hallway bathroom.A finished attic with shelves can be used as a play room, home office or storage.Unique to this home is a generous side yard that presents various outdoor living options.Enjoy family dining & shopping,Great school rating & a true safe neighborhood.

    This property is off market, which means it's not currently listed for sale or rent on Zillow. This may be different from what's available on other websites or public sources.

    Facts & features

    Interior

    Bedrooms & bathrooms
    • Bedrooms: 3
    • Bathrooms: 2
    • Full bathrooms: 2
    Heating
    • Forced air, Electric, Gas
    Cooling
    • None
    Appliances
    • Included: Dishwasher, Microwave, Range / Oven
    • Laundry: Individual Room, Inside, Gas Dryer Hookup, Washer Hookup
    Features
    • Recessed Lighting, Unfurnished, Open Floorplan, Ceiling Fan(s), High Ceilings
    • Flooring: Tile, Carpet, Hardwood, Laminate
    • Doors: Double Door Entry, Sliding Doors
    • Windows: Blinds, Screens, Double Pane Windows
    • Has fireplace: Yes
    • Fireplace features: Living Room
    • Common walls with other units/homes: No Common Walls
    Interior area
    • Total interior livable area: 1,622 sqft

    Property

    Parking
    • Total spaces: 2
    • Parking features: Garage - Attached
    Accessibility
    • Accessibility features: Doors - Swing in, Other
    Features
    • Levels: Two
    • Patio & porch: Slab, Patio Open, Concrete, Patio, Enclosed
    • Exterior features: Stucco, Cement / Concrete
    • Pool features: Association, Community
    • Has spa: Yes
    • Spa features: Association, Community
    • Fencing: Wrought Iron, Good Condition, Block
    • Has view: Yes
    • View description: Park
    Lot
    • Size: 2,600 Square Feet
    • Features: Front Yard, Cul-De-Sac, Level with Street, Yard, Patio Home, Garden, Close to Clubhouse, 0-1 Unit/Acre
    Details
    • Parcel number: 22417120
    • Special conditions: Standard

    Construction

    Type & style
    • Home type: SingleFamily
    • Architectural style: Traditional
    Condition
    • Updated/Remodeled
    • Year built: 1976

    Utilities & green energy

    • Electric: Standard
    • Sewer: Unknown
    • Water: Private
    • Utilities for property: Cable Available, Natural Gas Available, Water Connected, Phone Available, Sewer Connected, Electricity Connected, Electricity Available

    Community & HOA

    HOA
    • Has HOA: Yes
    • Amenities included: Pool
    • HOA fee: $285 monthly
    Location
    • Region: Cypress

    Financial & listing details

    • Price per square foot: $566/sqft
    • Tax assessed value: $681,932
    • Annual tax amount: $7,836
    • Road surface type: Maintained

    Price history

    DateEventPrice
    7/2/2020Sold$630,000-1.5%$388/sqft
    Source: CRMLS #PW20035014 Report a problem
    6/10/2020Pending sale$639,500$394/sqft
    Source: First Team Real Estate #PW20035014 Report a problem
    6/9/2020Price change$639,500-1.3%$394/sqft
    Source: First Team Real Estate #PW20035014 Report a problem
    5/19/2020Price change$648,000-0.3%$400/sqft
    Source: First Team Real Estate #PW20035014 Report a problem
    5/12/2020Listing removed$2,800$2/sqft
    Source: First Team Real Estate #PW20067555 Report a problem
    4/3/2020Listed for rent$2,800$2/sqft
    Source: First Team Real Estate #PW20067555 Report a problem
    4/2/2020Listed for sale$650,000$401/sqft
    Source: First Team Real Estate #PW20035014 Report a problem

    Public tax history

    YearProperty taxesTax assessment
    2025$7,836 +2.5%$681,932 +2%
    2024$7,648 +1.9%$668,561 +2%
    2023$7,509 +1.5%$655,452 +2%
    2022$7,401 +0.9%$642,600 +2%
    2021$7,333 +401.8%$630,000 +531.3%
    2020$1,461 $99,789 +2%
    2019$1,461 +2.1%$97,833 +2%
    2018$1,432 +2.9%$95,915 +2%
    2017$1,391 $94,035 +2%
    2016$1,391 +3.9%$92,192 +1.5%
    2015$1,339 +4.7%$90,808 +2%
    2014$1,279 $89,030 +0.5%
    2013-- $88,628 +2%
    2012-- $86,891 +2%
    2011-- $85,188 +0.8%
    2010-- $84,552 -0.2%
    2009-- $84,754 +2%
    2008-- $83,093 +2%
    2007-- $81,464 +2%
    2006-- $79,867 +2%
    2005-- $78,301 +2%
    2004-- $76,766 +1.9%
    2003-- $75,360 +2%
    2002-- $73,883 +2%
    2001$751 +2.1%$72,435 +2%
    2000$736 $71,015
    Find assessor info on the county website

    Neighborhood: 90630

    Nearby schools

    GreatSchools rating
    Schools provided by the listing agent
    • Elementary: Patton
    • Middle: Bell Intermediate
    • High: Pacifica
    • District: Garden Grove Unified

    Source: The MLS. This data may not be complete. We recommend contacting the local school district to confirm school assignments for this home.

    Get a cash offer in 3 minutes
    Find out how much your home could sell for in as little as 3 minutes with a no-obligation cash offer.
    Estimated market value
    $918,700
    Get a cash offer in 3 minutes
    Find out how much your home could sell for in as little as 3 minutes with a no-obligation cash offer.
    Estimated market value
    $918,700