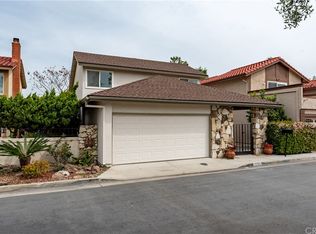
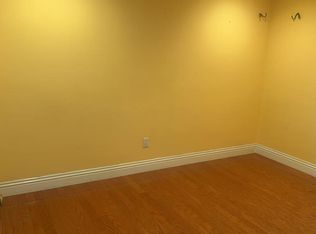
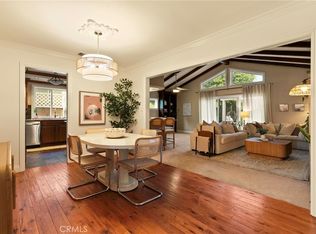
This spacious 1,933 sqft floorplan, tucked into a coveted cul-de-sac location within Cypress Village, offers 3 bedrooms and 3 bathrooms + a downstairs office/den/4th bedroom option, blending comfortable living with timeless charm. The tastefully landscaped gated courtyard entry welcomes you home into a generously sized patio with hardscaped surfaces and a covered seating/dining area, and a built-in water feature to enjoy throughout the year, setting the tone for the relaxed indoor-outdoor lifestyle this home offers. Step inside to a formal living room featuring soaring vaulted ceilings, a cozy fireplace, and abundant natural light pouring in through dual-pane windows. The open kitchen has a large island for food prep and friendly gatherings and a 6-burner chef's range, complete with griddle and double ovens with industrial hood, stone counters, and glass subway tile at the backsplash. The kitchen flows effortlessly into the adjoining dining area, with wainscotting, huge windows, and French doors that open to the exterior patio space, ideal for both everyday living and entertaining. There is also easy access to the interior laundry room with extra pantry space as a bonus right off of the kitchen! A downstairs bedroom option offers flexibility as a home office or guest suite, complemented by a full downstairs bathroom, custom built with a roll-in shower and stability bars for mobility support. Upstairs, the primary suite provides a peaceful retreat with its own ensuite bath and private veranda for taking in the Southern CA sunsets and summer breezes, while two additional bedrooms share a well-appointed hall bath with wainscotting and custom shower surround. Additional highlights include a detached 2-car garage with private access through the courtyard, central heating and AC, and wood floors throughout the downstairs living and dining spaces. Award-winning local schools, all highly rated. Cypress Village offers residents an exceptional lifestyle with 3 pools, 3 clubhouses, a huge spa, children's pool, tennis and pickleball courts, lush greenbelts, meandering pathways, and a low HOA, perfect for the most discerning buyer. Don't miss this rare opportunity to own in one of Cypress's most desirable communities!
Under contract
Listed by: Y Realty • Noelle Longmeyer • Contact: 714-514-5643
$1,149,998
6768 Ossabaw Ct, Cypress, CA 90630
4beds
1,933sqft
:
Get pre-qualified$8,881/mo
Single Family Residence
Built in 1975
2,600 Square Feet Lot
$1,148,700 Zestimate®
$595/sqft
$400/mo HOA
What's special
- 19 days |
- 1,086 |
- 49 |
Likely to sell faster than
Zillow last checked:
Listing updated:
Listed by:
Noelle Longmeyer DRE #01313351 714-514-5643,
Y Realty,
Listing Team: Nest Socal Group
Source: CRMLS,MLS#: PW26146072 Originating MLS: California Regional MLS
Originating MLS: California Regional MLSFacts & features
Interior
Bedrooms & bathrooms
- Bedrooms: 4
- Bathrooms: 3
- Full bathrooms: 1
- 3/4 bathrooms: 2
- Main level bathrooms: 1
- Main level bedrooms: 1
Rooms
- Room types: Bedroom, Kitchen, Laundry, Living Room, Primary Bathroom, Primary Bedroom, Dining Room
Bedroom
- Features: Bedroom on Main Level
Bathroom
- Features: Bathroom Exhaust Fan, Bathtub, Full Bath on Main Level, Remodeled, Separate Shower, Walk-In Shower
Kitchen
- Features: Kitchen Island, Stone Counters, Remodeled, Updated Kitchen
Heating
- Central
Cooling
- Central Air
Appliances
- Included: 6 Burner Stove, Dishwasher, Disposal, Gas Range, Refrigerator, Vented Exhaust Fan, Dryer, Washer
- Laundry: Washer Hookup, Gas Dryer Hookup, Inside, Laundry Room
Features
- Separate/Formal Dining Room, High Ceilings, Open Floorplan, Paneling/Wainscoting, Bedroom on Main Level
- Flooring: Carpet, Tile, Wood
- Windows: Double Pane Windows
- Has fireplace: Yes
- Fireplace features: Gas Starter, Living Room
- Common walls with other units/homes: No Common Walls
Interior area
- Total interior livable area: 1,933 sqft
Property
Parking
- Total spaces: 2
- Parking features: Garage, Private
- Garage spaces: 2
Accessibility
- Accessibility features: Grab Bars, Accessible Approach with Ramp
Features
- Levels: Two
- Stories: 2
- Entry location: First Floor with Ramp
- Patio & porch: Covered, Patio
- Pool features: Association
- Has spa: Yes
- Spa features: Association
- Has view: Yes
- View description: Courtyard
Lot
- Size: 2,600 Square Feet
- Features: Landscaped, Near Park, Sprinkler System
Details
- Parcel number: 22417139
- Special conditions: Standard
Construction
Type & style
- Home type: SingleFamily
- Architectural style: Mediterranean,Patio Home
- Property subtype: Single Family Residence
Condition
- Updated/Remodeled
- New construction: No
- Year built: 1975
Utilities & green energy
- Sewer: Public Sewer
- Water: Public
- Utilities for property: Electricity Connected, Natural Gas Connected, Sewer Connected, Water Connected
Community & HOA
Community
- Features: Curbs, Suburban, Sidewalks, Park
- Subdivision: Cypress Village Greens (Cygn)
HOA
- Has HOA: Yes
- Amenities included: Maintenance Grounds, Meeting Room, Management, Pickleball, Pool, Pets Allowed, Recreation Room, Spa/Hot Tub, Tennis Court(s)
- HOA fee: $400 monthly
- HOA name: Cypress Village
- HOA phone: 714-898-2044
Location
- Region: Cypress
Financial & listing details
- Price per square foot: $595/sqft
- Tax assessed value: $731,796
- Annual tax amount: $8,380
- Date on market: 7/6/2026
- Cumulative days on market: 19 days
- Listing terms: Cash,Cash to New Loan,Conventional,FHA,Submit,VA Loan
- Inclusions: Kitchen Appliances
Estimated market value
$1,148,700
$1.09M - $1.21M
$4,717/mo
Price history
| Date | Event | Price |
|---|---|---|
| 7/21/2026 | Contingent | $1,149,998$595/sqft |
Source:  CRMLS #PW26146072 Report a problem CRMLS #PW26146072 Report a problem | ||
| 7/6/2026 | Listed for sale | $1,149,998+122.2%$595/sqft |
Source: CRMLS #PW26146072 Report a problem | ||
| 9/3/2004 | Sold | $517,500+152.4%$268/sqft |
Source: Public Record Report a problem | ||
| 8/4/1994 | Sold | $205,000$106/sqft |
Source: Public Record Report a problem | ||
Public tax history
| Year | Property taxes | Tax assessment |
|---|---|---|
| 2025 | $8,380 +2.4% | $731,796 +2% |
| 2024 | $8,180 +1.9% | $717,448 +2% |
| 2023 | $8,030 +1.5% | $703,381 +2% |
| 2022 | $7,915 +1.9% | $689,590 +2% |
| 2021 | $7,765 +1.2% | $676,069 +1% |
| 2020 | $7,676 | $669,137 +2% |
| 2019 | $7,676 +2.7% | $656,017 +2% |
| 2018 | $7,477 +3.1% | $643,154 +2% |
| 2017 | $7,254 | $630,544 +6.2% |
| 2016 | $7,254 +8.8% | $594,000 |
| 2015 | $6,669 +15.5% | $594,000 +14.4% |
| 2014 | $5,774 | $519,321 +12% |
| 2013 | -- | $463,680 |
| 2012 | -- | $463,680 -4% |
| 2011 | -- | $483,000 |
| 2010 | -- | $483,000 |
| 2009 | -- | $483,000 -11.6% |
| 2008 | -- | $546,210 |
| 2007 | -- | $546,210 +2% |
| 2006 | -- | $535,500 +2% |
| 2005 | -- | $525,000 +128% |
| 2004 | -- | $230,226 +1.9% |
| 2003 | -- | $226,007 +2% |
| 2002 | -- | $221,576 +2% |
| 2001 | $2,211 +2% | $217,232 +2% |
| 2000 | $2,168 | $212,973 |
Find assessor info on the county website
Monthly payment
Est. payment
Payment breakdown
Explore the cost of this home by adjusting the details. Changes won't be saved.Climate risks
Neighborhood: 90630
Nearby schools
GreatSchools rating
- 10/10Patton Elementary SchoolGrades: K-6Distance: 0.5 mi
- 10/10Hilton D. Bell Intermediate SchoolGrades: 7-8Distance: 1.1 mi
- 9/10Pacifica High SchoolGrades: 9-12Distance: 1.1 mi
Schools provided by the listing agent
- Elementary: Patton
- Middle: Bell
- High: Pacifica
Source: CRMLS. This data may not be complete. We recommend contacting the local school district to confirm school assignments for this home.
- $1,048,7003 bd2 ba1.9k sqft6769 Ossabaw Ct, Cypress, CA 90630Off Market

- $1,127,9003 bd3 ba2.3k sqft6773 Ossabaw Ct, Cypress, CA 90630Off Market
- $918,7003 bd2 ba1.6k sqft6765 Ossabaw Ct, Cypress, CA 90630Off Market
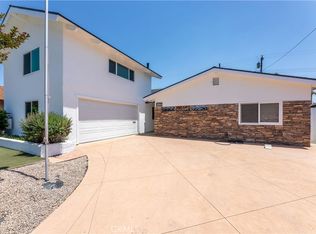
- $1,089,9004 bd3 ba1.9k sqft6777 Ossabaw Ct, Cypress, CA 90630Off Market
- $949,7003 bd2 ba1.6k sqft6772 Ossabaw Ct, Cypress, CA 90630Off Market
- $1,205,1003 bd3 ba2.3k sqft6761 Ossabaw Ct, Cypress, CA 90630Off Market
- $1,042,1003 bd2 ba1.6k sqft6776 Ossabaw Ct, Cypress, CA 90630Off Market
- $1,024,3003 bd3 ba2.3k sqft6780 Ossabaw Ct, Cypress, CA 90630Off Market
A local agent can set up tours, give advice and negotiate with sellers.
Similar homes
- $1,080,0003 bd2 ba1k sqft4811 Myra Ave, Cypress, CA 90630For Sale
 MLS ID #PW26152569, Trang Nguyen, Green Equity, Inc.. CRMLS
 - $1,250,0004 bd2 ba1.9k sqft8172 Acacia St, Cypress, CA 90630For Sale
 MLS ID #PW26049011, Hayley White, Keller Williams Pacific Estate. CRMLS
 - $1,222,0003 bd2 ba1.7k sqft1915 Volk Ave, Long Beach, CA 90815For Sale
 MLS ID #PW26154614, Kris Massaro, Circle Real Estate. CRMLS
 - $1,200,0003 bd3 ba1.8k sqft15103 Alondra Blvd, La Mirada, CA 90638For Sale
 MLS ID #PW26133225, Lisa Ancich, Compass. CRMLS
 - $1,099,0004 bd3 ba2.1k sqft2741 Marber Ave, Long Beach, CA 90815For SaleMLS ID #PW26141741, Elizabeth Romero, Keller Williams Pacific Estate. CRMLS
- $1,200,0004 bd2 ba1.4k sqft938 Cobb Ave, Placentia, CA 92870For SaleMLS ID #OC26157684, Marc Raine, Redfin. CRMLS
- $785,0003 bd3 ba1.4k sqft9522 Linda Ln, Cypress, CA 90630For SaleMLS ID #PW26143295, Alex Jang, New Star Realty & Investment. CRMLS
- $1,020,0003 bd2 ba1.5k sqft4722 Snowden Ave, Lakewood, CA 90713For SaleMLS ID #PW26155407, Janice Sadler, Real Broker. CRMLS
- $1,150,0005 bd3 ba2.5k sqft11810 Pocasset Dr, Whittier, CA 90601For SaleMLS ID #AR26133038, Kenny Liu, Realest Group, Inc.. CRMLS
- $1,288,0004 bd3 ba2k sqft16644 Circle Hill Ln, Hacienda Heights, CA 91745For SaleMLS ID #PW26129173, Emily Ching, Cerritos Investments Inc.. CRMLS
- $1,215,0004 bd2 ba2.2k sqft16822 Ardmore Ave, Bellflower, CA 90706For SaleMLS ID #DW26014541, Jennifer Concha, Century 21 Allstars. CRMLS
- $1,250,0004 bd2 ba1.9k sqft2118 Peachwood Ln, Santa Ana, CA 92705For SaleMLS ID #PW26141348, Dean O'Dell, Seven Gables Real Estate. CRMLS
- $1,299,9903 bd3 ba2.1k sqft1236 Dorothy Ln, Fullerton, CA 92831For SaleMLS ID #OC26144798, Genny Nava, Homequest Real Estate. CRMLS
- $1,325,0004 bd2 ba1.8k sqft3556 Roxanne Ave, Long Beach, CA 90808For SaleMLS ID #PW26118618, Karl Parize, Momentum Realty Group. CRMLS
- $1,099,9993 bd3 ba1.9k sqft554 S Indian Trl, Anaheim, CA 92807For SaleMLS ID #SW26149903, Iris Stricklin, Legacy Realty Inc.. CRMLS
- $1,249,0003 bd3 ba1.6k sqft21038 Poolside Ln, Huntington Beach, CA 92648For SaleMLS ID #NP26145807, Sean Casey, Roof Real Estate. CRMLS
- $1,275,0004 bd3 ba2.1k sqft1310 N Wyeth Cir, Orange, CA 92867For SaleMLS ID #PW26153855, Todd Hennigar, Pridemark Real Estate. CRMLS
- $999,0003 bd2 ba1.2k sqft1919 Nipomo Ave, Long Beach, CA 90815For SaleMLS ID #PW26135055, Cynthia Voss, Re/Max R. E. Specialists. CRMLS
- $1,250,0003 bd3 ba2.1k sqft13944 Freiburg St, Whittier, CA 90602For SaleMLS ID #PW26137597, Thomas Higgins, Redfin Corporation. CRMLS
- $925,0003 bd2 ba1.3k sqft2410 W Broadway, Anaheim, CA 92804For SaleMLS ID #PW26141346, Dean O'Dell, Seven Gables Real Estate. CRMLS
Local buyer's agents are ready to help
