Set amid the serene rolling hills of Whittier's prestigious Spy Glass Estates, this light-filled 5-bedroom, 3-bathroom home offers 2,576 square feet where soaring ceilings, generous proportions, and sweeping canyon views of the Puente Hills Preserve create a tranquil nature retreat. Formal living and dining rooms flow into a family room centered on a cozy fireplace, with warm carpets, hardwood and tile floors throughout and a newly renovated kitchen featuring quartz countertops, brand new stainless steel built-in appliances, and extensive cabinetry. Upstairs, the primary suite indulges with a sunken shower and soaking tub, dual vanities, and his & hers closets, with a private toilet room, joined by three additional generous-sized bedrooms, while a downstairs bedroom and full bath add flexibility for guests or remote work. Outside, a private backyard with sweeping hillside views is perfect made for BBQs, relaxing, and entertaining. Unlike most of Whittier, this home only sits 4 min. away from the 605 freeway and 7 min. from the 60 freeway, making this the MOST accessible neighborhood in all of Whittier. A short drive from Uptown Whittier's buzzing dining scene and its numerous coffee shops and breweries, with easy access to Whittier Narrows Recreation Area and many of Southern California's best hiking trails less than 10 min. away. You will be hard-pressed to find another neighborhood with the views, convenience, and peace and quiet living like this - which is why many of the neighbors here are multi-generational owners and rarely sell.
Pending
Listed by: Realest Group, Inc. • Kenny Liu • Contact: 626-888-9260
$1,150,000
11810 Pocasset Dr, Whittier, CA 90601
5beds
2,576sqft
:
Get pre-qualified$7,468/mo
Single Family Residence
Built in 1979
8,379 Square Feet Lot
$1,133,900 Zestimate®
$446/sqft
$90/mo HOA
What's special
- 41 days |
- 817 |
- 31 |
Likely to sell faster than
Zillow last checked:
Listing updated:
Listed by:
Kenny Liu DRE #01897297 626-888-9260,
Realest Group, Inc.
Source: CRMLS,MLS#: AR26133038 Originating MLS: California Regional MLS
Originating MLS: California Regional MLSFacts & features
Interior
Bedrooms & bathrooms
- Bedrooms: 5
- Bathrooms: 3
- Full bathrooms: 3
- Main level bathrooms: 1
- Main level bedrooms: 1
Rooms
- Room types: Bedroom, Entry/Foyer, Family Room, Kitchen, Laundry, Living Room, Primary Bathroom, Primary Bedroom, Office, Dining Room
Primary bedroom
- Features: Primary Suite
Bedroom
- Features: Bedroom on Main Level
Bathroom
- Features: Bathroom Exhaust Fan, Bathtub, Closet, Dual Sinks, Enclosed Toilet, Full Bath on Main Level, Granite Counters, Linen Closet, Separate Shower, Tub Shower
Family room
- Features: Separate Family Room
Kitchen
- Features: Kitchen/Family Room Combo, Remodeled, Updated Kitchen
Heating
- Combination, Central, Fireplace(s)
Cooling
- Central Air
Appliances
- Included: Built-In Range, Convection Oven, Dishwasher, ENERGY STAR Qualified Appliances, Gas Range, Gas Water Heater, Microwave, Refrigerator, Range Hood, Dryer, Washer
- Laundry: Washer Hookup, Gas Dryer Hookup, Inside, Laundry Closet
Features
- Beamed Ceilings, Balcony, Cathedral Ceiling(s), Separate/Formal Dining Room, High Ceilings, Open Floorplan, Quartz Counters, Recessed Lighting, Sunken Living Room, Bedroom on Main Level, Primary Suite
- Flooring: Carpet, Tile, Wood
- Windows: Blinds, Double Pane Windows, Screens
- Has fireplace: Yes
- Fireplace features: Gas, Living Room
- Common walls with other units/homes: No Common Walls
Interior area
- Total interior livable area: 2,576 sqft
Property
Parking
- Total spaces: 3
- Parking features: Door-Multi, Direct Access, Driveway Level, Garage Faces Front, Garage, Garage Door Opener, Private
- Attached garage spaces: 3
Features
- Levels: Two
- Stories: 2
- Entry location: Front / Grade Level
- Patio & porch: Rear Porch, Concrete
- Pool features: None
- Spa features: None
- Has view: Yes
- View description: City Lights, Hills
Lot
- Size: 8,379 Square Feet
- Features: 0-1 Unit/Acre, Back Yard, Front Yard, Gentle Sloping, Lawn, Landscaped, Level, Street Level, Yard
Details
- Parcel number: 8125044048
- Special conditions: Standard,Trust
Construction
Type & style
- Home type: SingleFamily
- Property subtype: Single Family Residence
Condition
- New construction: No
- Year built: 1979
Utilities & green energy
- Sewer: Public Sewer
- Water: Public
- Utilities for property: Electricity Connected, Natural Gas Connected, Sewer Connected, Water Connected
Green energy
- Energy efficient items: Appliances
Community & HOA
Community
- Features: Foothills, Hiking, Preserve/Public Land, Street Lights, Suburban, Sidewalks
HOA
- Has HOA: Yes
- Amenities included: Management
- HOA fee: $90 monthly
- HOA name: Spyglass HOA
- HOA phone: 626-358-7300
Location
- Region: Whittier
Financial & listing details
- Price per square foot: $446/sqft
- Tax assessed value: $515,820
- Annual tax amount: $7,064
- Date on market: 6/19/2026
- Cumulative days on market: 41 days
- Listing terms: Cash,Cash to New Loan,Conventional
Estimated market value
$1,133,900
$1.08M - $1.19M
$4,657/mo
Price history
| Date | Event | Price |
|---|---|---|
| 8/10/2026 | Pending sale | $1,150,000$446/sqft |
Source:  CRMLS #AR26133038 Report a problem CRMLS #AR26133038 Report a problem | ||
| 7/30/2026 | Contingent | $1,150,000$446/sqft |
Source: CRMLS #AR26133038 Report a problem | ||
| 6/19/2026 | Listed for sale | $1,150,000$446/sqft |
Source: CRMLS #AR26133038 Report a problem | ||
Public tax history
| Year | Property taxes | Tax assessment |
|---|---|---|
| 2025 | $7,064 +9.6% | $515,820 +2% |
| 2024 | $6,443 +2.6% | $505,706 +2% |
| 2023 | $6,278 +2.9% | $495,791 +2% |
| 2022 | $6,102 +2.2% | $486,071 +2% |
| 2021 | $5,970 +0.8% | $476,541 +1% |
| 2020 | $5,921 | $471,655 +2% |
| 2019 | $5,921 +4.2% | $462,407 +2% |
| 2018 | $5,680 | $453,341 +2% |
| 2017 | $5,680 +2.5% | $444,453 +2% |
| 2016 | $5,542 +1.8% | $435,739 +1.5% |
| 2015 | $5,442 +3.6% | $429,195 +2% |
| 2014 | $5,251 | $420,788 +2.5% |
| 2012 | -- | $410,674 +2% |
| 2011 | -- | $402,623 +0.8% |
| 2010 | -- | $399,615 -0.2% |
| 2009 | -- | $400,565 +2% |
| 2008 | -- | $392,712 +2% |
| 2007 | -- | $385,013 +2% |
| 2006 | -- | $377,464 |
| 2005 | -- | $377,464 +4% |
| 2004 | -- | $362,809 +1.9% |
| 2003 | -- | $356,161 +2% |
| 2002 | -- | $349,178 +16.4% |
| 2000 | -- | $300,000 |
Find assessor info on the county website
Monthly payment
Est. payment
Payment breakdown
Explore the cost of this home by adjusting the details. Changes won't be saved.Climate risks
Neighborhood: Rose Hills
Nearby schools
GreatSchools rating
- 5/10Mill School and Technology AcademyGrades: K-5Distance: 0.8 mi
- 4/10Walter F. Dexter Middle SchoolGrades: 6-8Distance: 1.2 mi
- 6/10Whittier High SchoolGrades: 9-12Distance: 1.6 mi
Schools provided by the listing agent
- Middle: Dexter
- High: Whittier
Source: CRMLS. This data may not be complete. We recommend contacting the local school district to confirm school assignments for this home.
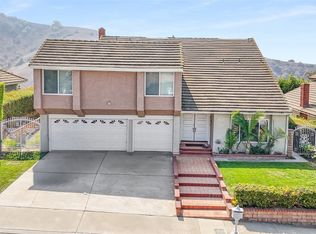
- $1,165,0004 bd3 ba3k sqft11818 Pocasset Dr, Whittier, CA 90601Sold
- $1,121,8004 bd3 ba2.4k sqft11804 Pocasset Dr, Whittier, CA 90601Off Market
- $1,027,5003 bd2 ba1.8k sqft11826 Pocasset Dr, Whittier, CA 90601Off Market
- $1,282,4004 bd3 ba3k sqft11800 Pocasset Dr, Whittier, CA 90601Off Market

- $1,084,1004 bd3 ba2.4k sqft11815 Pocasset Dr, Whittier, CA 90601Off Market
- $1,000,0004 bd3 ba2.1k sqft11807 Pocasset Dr, Whittier, CA 90601Off Market
- $1,035,1004 bd3 ba2.1k sqft11821 Pocasset Dr, Whittier, CA 90601Off Market
- $1,097,7004 bd3 ba2.1k sqft11832 Pocasset Dr, Whittier, CA 90601Off Market
A local agent can set up tours, give advice and negotiate with sellers.
Similar homes
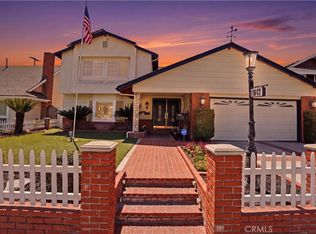
- $1,175,0004 bd3 ba3.1k sqft11843 Penford Dr, Whittier, CA 90604For Sale
 MLS ID #PW26089139, Yvonne Connolly, Superior Mgmt & Realty Service. CRMLS
 - $1,288,0004 bd3 ba2k sqft16644 Circle Hill Ln, Hacienda Heights, CA 91745For Sale
 MLS ID #PW26129173, Emily Ching, Cerritos Investments Inc.. CRMLS
 - $1,200,0004 bd3 ba1.8k sqft1556 Cedarmont St, Hacienda Heights, CA 91745For Sale
 MLS ID #OC26164127, Rex Lin, First Team Real Estate. CRMLS
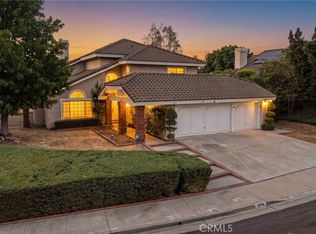
 - $1,099,8004 bd3 ba2.4k sqft2014 Calle Francesca, San Dimas, CA 91773For Sale
 MLS ID #CV26172230, Jason Lorge, Keller Williams Los Feliz. CRMLS
 - $1,138,0003 bd2 ba1.5k sqft10557 Olive St, Temple City, CA 91780For SaleMLS ID #WS26131852, RHEA BAI, RE/MAX Premier Properties. CRMLS
- $1,289,0004 bd3 ba2k sqft19356 Colina Dr, Walnut, CA 91789For SaleMLS ID #CV26158477, Jessica Cardenas, COMPASS. CRMLS
- $1,559,0004 bd3 ba2.2k sqft8930 Lindante Dr, Whittier, CA 90603For SaleMLS ID #IV26047516, PACO LICEA, EXP REALTY OF SOUTHERN CALIFORNIA INC.. CRMLS
- $1,150,0003 bd2 ba1.5k sqft10621 Semora St, Cerritos, CA 90703For SaleMLS ID #PW26167450, Hayley White, Keller Williams Pacific Estate. CRMLS
- $1,048,0004 bd2 ba2k sqft20383 Damietta Dr, Diamond Bar, CA 91789For SaleMLS ID #TR26153242, Nancy Liu, ReMax Elite Realty. CRMLS
- $1,180,0004 bd2 ba1.7k sqft23819 Country View Dr, Diamond Bar, CA 91765For SaleMLS ID #TR26121767, Ty Courtney Wallace, Coldwell Banker Tri-Counties R. CRMLS
- $1,200,0004 bd3 ba2.9k sqft2226 Shadetree Cir, Brea, CA 92821For SaleMLS ID #PW26131168, Darryl Jones, ERA North Orange County. CRMLS
- $1,099,9003 bd3 ba2.2k sqft10244 Woodruff Ave, Downey, CA 90241For SaleMLS ID #DW26144216, Damien Tenorio, 24 Hour Real Estate. CRMLS
- $1,199,0004 bd3 ba2.4k sqft5282 Trinette Ave, Garden Grove, CA 92845For SaleMLS ID #PV26150035, Eric Powers, Coldwell Banker Realty. CRMLS
- $1,095,0004 bd3 ba1.8k sqft114 N Pauline St, Anaheim, CA 92805For SaleMLS ID #OC26166162, Bradley Feldman, Berkshire Hathaway HomeService. CRMLS
- $1,299,0004 bd3 ba2.2k sqft2460 Valley View Dr, Chino Hills, CA 91709For SaleMLS ID #CV26160615, Chaoyan Wang, PINNACLE REAL ESTATE GROUP. CRMLS
- $1,199,0003 bd3 ba1.9k sqft21470 Via La Naranja, Yorba Linda, CA 92886For SaleMLS ID #PW26174309, Edith Israel, Coldwell Banker Realty. CRMLS
- $1,299,0004 bd3 ba2.7k sqft15967 Ranch House Rd, Chino Hills, CA 91709For SaleMLS ID #CV26153798, Alex Zhao, RE/MAX MASTERS REALTY. CRMLS
- $888,0005 bd2 ba2.1k sqft14990 Ashwood Ln, Chino Hills, CA 91709For SaleMLS ID #CV26174575, Joel Camacho, RE/MAX TOP PRODUCERS. CRMLS
- $1,299,0005 bd3 ba2.5k sqft2973 Buckhaven Rd, Chino Hills, CA 91709For SaleMLS ID #CV26153128, Alex Zhao, RE/MAX MASTERS REALTY. CRMLS
- $1,275,0003 bd3 ba2.2k sqft20002 Emerald Meadow Dr, Walnut, CA 91789For SaleMLS ID #CV26090477, Marty Rodriguez, CENTURY 21 MASTERS. CRMLS
Local buyer's agents are ready to help
