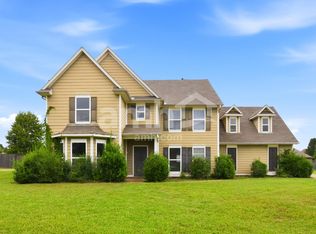
Welcome home to 6766 Raner Creek in Bartlett, TN! This beautifully renovated, move-in ready 4/5-bedroom, 3-bath residence offers an open-concept layout filled with natural light. The chef's kitchen seamlessly transitions into spacious living areas perfect for effortless entertaining. The main-floor primary suite serves as a private retreat, complete with a spa-inspired bath and an oversized walk-in closet. Three additional main-level bedrooms deliver versatility and comfort. Upstairs, find a flexible loft space ideal as a 5th bedroom, home office, or playroom with its own private bath. Enjoy outdoor living in the large, fully fenced backyard, conveniently located near key commuter corridors and major regional hubs in Shelby County. Pets welcome (breed restrictions apply). Rent: $2,400/mo. Deposit: $2,000. Household income must meet 3x rent (all sources combined); good credit required. Professionally managed by The Carter Group, REALTORS (Owner/Agent).
House for rent
Singlefamily
Available now
Air conditioner, central air
In unit laundry
2 Garage spaces parking
Central, natural gas
What's special
Large fully fenced backyardBeautifully renovatedOversized walk-in closetSpa-inspired bath
- 11 days |
- -- |
- -- |
Zillow last checked:
Listing updated:
Travel times

Let’s turn your rent into credit progress
Build credit history with every on-time payment and get credit for the payment you’re already making.
Facts & features
Interior
Bedrooms & bathrooms
- Bedrooms: 4
- Bathrooms: 3
- Full bathrooms: 3
Rooms
- Room types: 1 Bath, 2 Or More Baths, 4 Th Of More Bedrooms, Bedroom 2, Bedroom 3, Bonus Room, Breakfast Nook, Den/Great Room, Dining Room, Entry Hall, Great Room, Kitchen, Living Room, Play Room/Rec Room, Primary Bedroom, Separate Breakfast Room, Sun Room
Heating
- Central, Natural Gas
Cooling
- Air Conditioner, Central Air
Appliances
- Included: Dishwasher, Dryer, Garbage Disposal, Gas Water Heater, Microwave Oven, Range Oven, Self Cleaning Oven, Washer
- Laundry: In Unit, Laundry Room
Features
- 1 or More BR Down, Bar, Breakfast Bar, Ceiling Fan(s), Double Vanity, Double Vanity Bath, Full Bath Down, High Ceilings, Luxury Primary Bath, Pantry, Pantry, Primary Down, Renovated Bathroom, Separate Tub & Shower, Split Bedroom Plan, Square Feet Source: Appraisal, Vaulted/Coff/Tray Ceiling, Vaulted/Coffered Primary, Walk In Closet
- Flooring: Tile, Wood
- Has fireplace: Yes
Interior area
- Total interior livable area: 2,839 sqft
Property
Parking
- Total spaces: 2
- Parking features: Garage
- Has garage: Yes
- Details: Contact manager
Features
- Exterior features: 1 Or More BR Down, Full Bath Down, Luxury Primary Bath, Primary Down, Renovated Bathroom, Separate Tub & Shower, Split Bedroom Plan, Square Feet Source: Appraisal, Vaulted/Coff/Tray Ceiling, Vaulted/Coffered Primary
- Pool features: Contact manager
Lot
- Features: Landscaped, Level
Details
- Additional structures: Garage(s)
- Parcel number: B0138BA00039
Construction
Type & style
- Home type: SingleFamily
- Property subtype: SingleFamily
Materials
- Roof: Composition
Condition
- Year built: 1998
Community & HOA
Community
- Features: Lake
Location
- Region: Arlington
Financial & listing details
- Lease term: Negotiable
Nearby apartments for rent

Price history
| Date | Event | Price |
|---|---|---|
| 10/6/2026 | Listed for rent | $2,400$1/sqft |
Source: MAAR #10231814 Report a problem | ||
| 7/5/2002 | Sold | $183,579$65/sqft |
Source: Public Record Report a problem | ||