Skip main navigation
Sold for $1,459,000
  • $1,459,000

    6766 Vista Lodge Loop, Castle Pines, CO 80108

    3beds
    5,195sqft
    Single Family Residence
    Built in 2004
    0.26 Acres Lot
    $1,473,600 Zestimate®
    $281/sqft
    $4,171 Estimated rent

    Home value

    $1,473,600

    $1.39M - $1.56M

    $4,171/mo

    Zestimate® history
    Loading
    Loading...

    Owner options

    List your home for rent

    $4,171/mo

    Rent Zestimate®

    Find your next renter with Zillow Rental Manager. Plus, with online applications, you can quickly screen prospective tenants – for free.

    Learn more

    $4,171/mo

    Rent Zestimate®

    Refinance and save

    $7,385/mo

    Est. payment

    Refinancing to a lower rate could help reduce your monthly payments and save thousands over the life of the loan.

    See today's rates

    $7,385/mo

    Est. payment

    Explore your selling options

    Work with a Zillow partner agent

    Leverage their expertise and Zillow's premium Showcase listings to get your home seen by more buyers.

    Get started

    List with your own agent

    Get your home in front of millions of buyers by listing it on Zillow.

    Learn how to do it

    Sell it yourself

    Take full control of how buyers see your home on Zillow by listing For Sale by Owner (FSBO).

    List your home

    What's special

    Epoxy floorsStacked stone fireplaceFront yardRetractable awningSpacious trex deckNew plantingsQuartz countertops
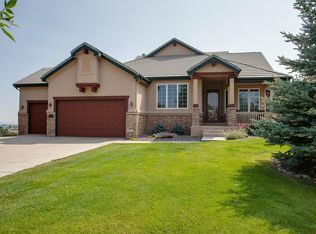
    This beautifully remodeled ranch style patio home is located in the gated community of Daniel's Ridge in Castle Pines North. It offers stunning views of the 8th fairway of The Ridge Golf Course with Pikes Peak in the backdrop. The house has been meticulously maintained and underwent significant upgrades in recent years. The front yard has been completely transformed with new plantings, a walkway, a raised stone wall garden and upgraded covered front porch. The porch now features "comfort height" stairs for easier access and the driveway, walkway and front porch are heated, ensuring snow removal is hassle-free. Upon entering the property, you will be greeted by a grand and welcoming open floor plan with high ceilings, plenty of natural light, and beautiful wide plank wood floors that extend throughout the main level of the home. The family room boasts vaulted ceilings, a stacked stone fireplace, and a wall of windows offering expansive golf course views. The kitchen has undergone a complete remodel, featuring quartz countertops, stainless steel appliances, a Sub Zero refrigerator, Viking gas stove and double ovens, a center island and a pantry. Adjacent to the kitchen, there is a dining room with a custom built-in buffet and an adjoining Butler's pantry equipped with attractive glass cabinets, a wine fridge and an ice maker. A Handsome study with coffered ceiling and custom built bookcase adds to the elegance of the home. The main floor primary suite is very spacious and provides views of the golf course. It includes a luxurious bath with and enormous walk-in closet. The powder room and main floor laundry room have also been recently remodeled, with the laundry room offering plenty of cabinet, drawer and countertop space. Additional features of the home include a finished garden level basement with wet bar, oversized, heated 3-car garage with epoxy floors, a spacious Trex deck with a retractable awning and a concrete tile roof.

    Zillow last checked:

    Listing updated:

    Listed by:

    Jim Buckley 303-773-3399 Jbuckley@kentwood.com,

    Kentwood Real Estate DTC, LLC,

    Dan Buckley 720-951-4976,

    Kentwood Real Estate DTC, LLC

    Bought with:

    Kelly Zinke, 40018964

    Colorado Home Realty

    Source: REcolorado as distributed by MLS GRID,MLS#: 8337438MLS Logo

    Facts & features

    Interior

    Bedrooms & bathrooms
    • Bedrooms: 3
    • Bathrooms: 3
    • Full bathrooms: 2
    • 1/2 bathrooms: 1
    • Main level bathrooms: 2
    • Main level bedrooms: 1
    Primary bedroom
    • Level: Main
    • Area: 304 Square Feet
    • Dimensions: 16 x 19
    Bedroom
    • Level: Basement
    • Area: 234 Square Feet
    • Dimensions: 13 x 18
    Bedroom
    • Level: Basement
    • Area: 176 Square Feet
    • Dimensions: 11 x 16
    Primary bathroom
    • Level: Main
    Bathroom
    • Level: Main
    Bathroom
    • Level: Basement
    Dining room
    • Level: Main
    • Area: 240 Square Feet
    • Dimensions: 12 x 20
    Game room
    • Level: Basement
    • Area: 900 Square Feet
    • Dimensions: 25 x 36
    Great room
    • Level: Main
    • Area: 322 Square Feet
    • Dimensions: 14 x 23
    Kitchen
    • Level: Main
    • Area: 336 Square Feet
    • Dimensions: 14 x 24
    Laundry
    • Level: Main
    Office
    • Level: Main
    • Area: 196 Square Feet
    • Dimensions: 14 x 14
    Heating
    • Forced Air, Natural Gas
    Cooling
    • Central Air
    Appliances
    • Included: Cooktop, Dishwasher, Double Oven, Gas Water Heater, Microwave, Range Hood, Refrigerator, Wine Cooler
    Features
    • Ceiling Fan(s), Eat-in Kitchen, Entrance Foyer, Five Piece Bath, High Ceilings, Kitchen Island, Open Floorplan, Pantry, Quartz Counters, Smoke Free, Walk-In Closet(s), Wet Bar
    • Flooring: Carpet, Tile, Wood
    • Windows: Bay Window(s), Double Pane Windows
    • Basement: Daylight,Finished,Full
    • Number of fireplaces: 1
    • Fireplace features: Great Room
    • Common walls with other units/homes: No Common Walls
    Interior area
    • Total structure area: 5,195
    • Total interior livable area: 5,195 sqft
    • Finished area above ground: 2,630
    • Finished area below ground: 1,798

    Property

    Parking
    • Total spaces: 3
    • Parking features: Concrete, Dry Walled, Floor Coating, Heated Garage, Oversized, Oversized Door
    • Attached garage spaces: 3
    • Has uncovered spaces: Yes
    Features
    • Levels: One
    • Stories: 1
    • Patio & porch: Covered, Deck, Front Porch
    • Exterior features: Smart Irrigation
    • Has view: Yes
    • View description: Golf Course, Mountain(s)
    Lot
    • Size: 0.26 Acres
    • Features: On Golf Course, Sprinklers In Front, Sprinklers In Rear
    Details
    • Parcel number: R0426237
    • Special conditions: Standard

    Construction

    Type & style
    • Home type: SingleFamily
    • Architectural style: Mountain Contemporary
    • Property subtype: Single Family Residence
    Materials
    • Stone, Stucco
    • Foundation: Concrete Perimeter, Structural
    • Roof: Concrete
    Condition
    • Updated/Remodeled
    • Year built: 2004
    Details
    • Builder name: Infinity Homes

    Utilities & green energy

    • Sewer: Public Sewer
    • Water: Public

    Community & HOA

    Community
    • Subdivision: Castle Pines North
    HOA
    • Has HOA: Yes
    • Amenities included: Gated, Pool
    • Services included: Maintenance Grounds, Recycling, Road Maintenance, Snow Removal, Trash
    • HOA fee: $463 monthly
    • HOA name: Daniels Ridge
    • HOA phone: 303-985-9623
    • Second HOA fee: $40 annually
    • Second HOA name: Castle Pines Master
    • Second HOA phone: 303-980-0700
    Location
    • Region: Castle Pines

    Financial & listing details

    • Price per square foot: $281/sqft
    • Tax assessed value: $1,333,541
    • Annual tax amount: $6,858
    • Date on market: 7/21/2023
    • Listing terms: Cash,Conventional
    • Exclusions: Washer, Dryer, Garage Refrigerator
    • Ownership: Individual
    • Road surface type: Paved

    Price history

    DateEventPrice
    8/30/2023Sold$1,459,000+53.6%$281/sqft
    Source: REcolorado as distributed by MLS GRID #8337438 Report a problem
    11/1/2018Sold$950,000$183/sqft
    Source: Public Record Report a problem
    10/5/2018Pending sale$950,000$183/sqft
    Source: Kentwood Real Estate #8398397 Report a problem
    9/14/2018Price change$950,000-5%$183/sqft
    Source: Kentwood Real Estate #8398397 Report a problem
    7/26/2018Listed for sale$1,000,000+23.5%$192/sqft
    Source: Kentwood Real Estate #8398397 Report a problem
    9/11/2006Sold$810,000+29.7%$156/sqft
    Source: Public Record Report a problem
    4/15/2004Sold$624,313$120/sqft
    Source: Public Record Report a problem

    Public tax history

    YearProperty taxesTax assessment
    2025$9,530 -0.9%$83,350 -16.6%
    2024$9,621 +40.3%$99,970 -1%
    2023$6,858 -3.8%$100,950 +42%
    2022$7,129 $71,110 -2.8%
    2021-- $73,170 +2%
    2020$7,245 +3.2%$71,720
    2019$7,021 +11.8%$71,720 +5%
    2018$6,281 +6.5%$68,310
    2017$5,900 +67.1%$68,310 +6.3%
    2016$3,531 -10%$64,260
    2015$3,925 +2.3%$64,260 +7.4%
    2014$3,836 $59,840
    2013-- $59,840 +0.7%
    2012-- $59,420
    2011-- $59,420 -6.4%
    2010-- $63,510 +2.8%
    2009$7,960 $61,760
    2008-- $61,760 +21.6%
    2007-- $50,780
    2006$6,502 +1%$50,780 +30.7%
    2004$6,439 +30.5%$38,860 +44.5%
    2003$4,935 $26,890 +4.4%
    2002-- $25,746 +797.1%
    2001$419 $2,870
    Find assessor info on the county website

    Neighborhood: 80108

    Nearby schools

    GreatSchools rating
    Schools provided by the listing agent
    • Elementary: Timber Trail
    • Middle: Rocky Heights
    • High: Rock Canyon
    • District: Douglas RE-1

    Source: REcolorado as distributed by MLS GRID. This data may not be complete. We recommend contacting the local school district to confirm school assignments for this home.

    Get a cash offer in 3 minutes
    Find out how much your home could sell for in as little as 3 minutes with a no-obligation cash offer.
    Estimated market value
    $1,473,600
    Get a cash offer in 3 minutes
    Find out how much your home could sell for in as little as 3 minutes with a no-obligation cash offer.
    Estimated market value
    $1,473,600