DISCOVER LUXURY LOW-MAINTENANCE LIVING WITH THIS RANCH-STYLE PATIO HOME ON PREMIER-SITE BACKING TO GOLF COURSE WITHIN PRESTIGE GATED-COMMUNITY, CONVENIENTLY LOCATED IN CASTLE PINES!! DESIRABLE, OPEN, VAULTED, SPACIOUS FLOORPLAN IN TOP CONDITION, LIGHT & NEUTRAL DECOR & COMPREHENSIVE MAIN-LEVEL LIVING SPACES!! FROM THE 22x15 COVERED FRONT PATIO OVERLOOKING AREA PARK, THE DRAMATIC ENTRY/FOYER WITH OPEN CIRCULAR STAIRCASE WELCOME YOU, DOUBLE FRENCH DOORS LEAD TO EXECUTIVE STUDY, LARGE YET COMFORTABLE 14' VAULTED GREAT ROOM OFFERS BUILT-IN DISPLAY SHELVING + FIREPLACE + WHOLE HOUSE MEDIA CENTER + GOLF COURSE VIEWS!! DREAM KITCHEN WITH BREAKFAST/NOOK AREA FEATURES NEWER SS APPLIANCES, SPACIOUS SLAB-GRANITE TOPS, 40" RAISED-PANEL CABINETS, BUILT-IN DESK, HARDWOOD FLOOR & SLIDING DOOR TO 24x24 TREX-STYLE DECK ON THE GOLF COURSE OVERLOOKING MULTIPLE FAIRWAYS + PIKE'S PEAK & EXQUISITE NEIGHBORHOOD NIGHT-LIGHT VIEWS, PANTRY & BUTLER'S PANTRY NEXT TO FORMAL 10' COVED-CEILING DINING ROOM WITH BUILT-IN BUFFET EASILY ACCOMMODATE LARGE GATHERINGS FOR FAMILY, FRIENDS & HOLIDAYS!! LUXURIOUS PRIMARY SUITE & 5-PIECE SPA-LIKE BATH + DREAM WALK-IN CUSTOM CLOSET ARE PRIVATELY SECLUDED, ALONG WITH CONVENIENT LAUNDRY/MUDROOM & ELEGANT POWDER ROOM!! THE STYLISH CURVED STAIRWAY LEADS TO FINISHED GARDEN-LEVEL BASEMENT BEGINNING WITH AN ENTERTAINER'S DELIGHT WET BAR OPEN TO VAST FAMILY ROOM/MEDIA/THEATER/GAME ROOM AREAS & HALF BATH, PLUS ADDITIONAL EXERCISE/HOBBY/PLAYROOM SPACE, TWO MORE LARGE SECONDARY BEDROOMS PLUS ADDITIONAL FULL BATH!! NO LACK OF STORAGE SPACE BETWEEN THE 16x12 STORAGE ROOM & ADDL HVAC/STORAGE ROOM, (2) EFFICIENT FURNACES, AIR CONDITIONING, HUMIDIFIER, (2) 50-GALLON HOT WATER HEATERS!! SPECIAL FEATURES INCLUDE 8' MAIN-LEVEL DOORS, EXTENSIVE HARDWOOD FLOORS, SLAB COUNTERTOPS, PLENTIFUL WINDOWS FOR LOTS OF LIGHT & VIEWS, PLANTATION SHUTTERS, 9' BASEMENT CEILINGS & MORE!! OVERSIZE FINISHED 3-CAR GARAGE!! BE SURE TO SEE PHOTOS & ROOM DESCRIPTIONS - EASY TO SCHEDULE A SHOWING!!
Sold for $1,300,000
$1,300,000
6772 Vista Lodge Loop, Castle Pines, CO 80108
3beds
5,194sqft
Single Family Residence
Built in 2003
10,018 Square Feet Lot
$1,257,000 Zestimate®
$250/sqft
$4,702 Estimated rent
Home value
$1,257,000
$1.19M - $1.32M
$4,702/mo
Zestimate® history
Owner options
List your home for rent
$4,702/mo
Rent Zestimate®
Find your next renter with Zillow Rental Manager. Plus, with online applications, you can quickly screen prospective tenants – for free.
$4,702/mo
Rent Zestimate®
Refinance and save
$8,442/mo
Est. payment
Refinancing to a lower rate could help reduce your monthly payments and save thousands over the life of the loan.
$8,442/mo
Est. payment
Explore your selling options
Work with a Zillow partner agent
Leverage their expertise and Zillow's premium Showcase listings to get your home seen by more buyers.
Get startedList with your own agent
Get your home in front of millions of buyers by listing it on Zillow.
Learn how to do itSell it yourself
Take full control of how buyers see your home on Zillow by listing For Sale by Owner (FSBO).
List your homeWhat's special
Trex-style deckGolf course viewsFinished garden-level basementBasement ceilingsVaulted great roomNeighborhood night-light viewsHardwood floor
Zillow last checked:
Listing updated:
Listed by:
Christopher Ansay 303-550-3450 cansay@realtor.com,
Kentwood Real Estate DTC, LLC
Bought with:
Tim Wade, 1320871
Keller Williams Advantage Realty LLC
Source: REcolorado as distributed by MLS GRID,MLS#: 3741849
Facts & features
Interior
Bedrooms & bathrooms
- Bedrooms: 3
- Bathrooms: 4
- Full bathrooms: 2
- 1/2 bathrooms: 2
- Main level bathrooms: 2
- Main level bedrooms: 1
Primary bedroom
- Description: 7x6 Entry Foyer, 10' Ceiling, Large Windows Overlook Golf Course, Built-Ins, Linen Closet
- Level: Main
- Area: 342 Square Feet
- Dimensions: 18 x 19
Bedroom
- Description: Oversize Garden-Level Window On Golf Course Side, Dbl-Door Closet
- Level: Basement
- Area: 176 Square Feet
- Dimensions: 11 x 16
Bedroom
- Description: Large Garden-Level Window, Dbl-Door Closet
- Level: Basement
- Area: 234 Square Feet
- Dimensions: 13 x 18
Primary bathroom
- Description: Luxury 5-Piece Bath, 11' Vaulted Ceiling, Tile Floor, Dbl Vanities, Slab Granite Tops, Oversize Tub, Oversize Shower + Bench + Dual Showerheads,
- Level: Main
- Area: 221 Square Feet
- Dimensions: 13 x 17
Bathroom
- Description: Pedestal Sink, Tile Wainscott
- Level: Main
- Area: 49 Square Feet
- Dimensions: 7 x 7
Bathroom
- Description: Tile Floor & Tops, Easy To Add Shower/Tub
- Level: Basement
- Area: 80 Square Feet
- Dimensions: 8 x 10
Bathroom
- Description: Slab-Granite Top, Tile Floor, Sliding Glass Tub Enclosure
- Level: Basement
- Area: 55 Square Feet
- Dimensions: 5 x 11
Bonus room
- Description: Entry/Foyer: 14' Ceiling, Open Circular Staircase, Solid Front Door With 2 Sidelights, Storm Door, Coat Closet, Hdwd Floor
- Level: Main
- Area: 310 Square Feet
- Dimensions: 10 x 31
Bonus room
- Description: Primary Walk-In Closet: Customized Built-Ins, 6x4 Island + Dressing Bench, Window
- Level: Main
- Area: 169 Square Feet
- Dimensions: 13 x 13
Bonus room
- Description: Basement Landing At End Of Curved Staircase
- Level: Basement
- Area: 154 Square Feet
- Dimensions: 11 x 14
Bonus room
- Description: Unfinished Storage Room: Built-In Storage Cabinets & Shelves
- Level: Basement
- Area: 192 Square Feet
- Dimensions: 12 x 16
Bonus room
- Description: Hvac/Storage Room: (2) Furnaces, A/C, Humidifier, (2) 50-Gallon Hot Water Heaters, Storage Space
- Level: Basement
- Area: 273 Square Feet
- Dimensions: 13 x 21
Bonus room
- Description: Outdoor Living Areas: 25x25 Trex-Type Deck On Golf Course + Pikes Peak View, Retractable Awning; 22x15 Front Covered Patio With 11' Ceiling And Overlooking Neighborhood Park With Mtn & City Views
- Level: Main
Dining room
- Description: 10' Cove Ceiling, Built-In Buffet, Slab Granite Countertop, Hdwd Floor, Speakers
- Level: Main
- Area: 266 Square Feet
- Dimensions: 14 x 19
Exercise room
- Description: Exercise/Hobby/Playroom/4th Bedroom, Built-Ins, Built-In Cabinetry + Solid Top + Utility Sink,
- Level: Basement
- Area: 270 Square Feet
- Dimensions: 15 x 18
Family room
- Description: Multi-Purpose Family/Media/Rec Room, 9' Ceiling, Lighted Ceiling Fan, Large Garden-Level Windows, Wired For Surround-Sound
- Level: Basement
- Area: 210 Square Feet
- Dimensions: 14 x 15
Game room
- Description: Another Multi-Purpose Space Open To Family Room Large Egress Window
- Level: Basement
- Area: 234 Square Feet
- Dimensions: 13 x 18
Great room
- Description: 14' Ceiling, Lighted Ceiling Fan, Built-Ins, Large Windows Feature Golf Course Views, Gas-Log Fireplace, Whole-House Sound System, Tv & Audio/Visual Equipment
- Level: Main
- Area: 330 Square Feet
- Dimensions: 15 x 22
Kitchen
- Description: Breakfast Nook Space, Butler's Pantry, 5x3 Pantry, 6x6 Island, Ss 5-Burner Gas Downdraft Cooktop, 40" Ss Ref/Frzr, Ss Bosch Dw, Ss Microwave, Ss Dbl Oven/Convection, Underhung Ss Dbl Sink, Slab Granite Tops, Tile Backsplash, Hdwd Floor, Pendant Lights, Built-In Desk, 40" Raised-Panel Cabinets, Sliding Door To 25x25 Deck Overlooking Golf Course
- Level: Main
- Area: 308 Square Feet
- Dimensions: 14 x 22
Kitchen
- Description: Kitchenette/Wet Bar: Tile Tops, Raised Barstool Counter, Dbl Ss Sink, Pendant Lights
- Level: Basement
- Area: 110 Square Feet
- Dimensions: 10 x 11
Laundry
- Description: Lots Of Cabinets, Solid Tops, Tile Floor, Utility Sink, Coat Closet, Washer & Dryer With Pedestals
- Level: Main
- Area: 96 Square Feet
- Dimensions: 8 x 12
Office
- Description: Dbl French Doors, Bay Window, 10' Cove Ceiling, Walk-In Closet, Desk Built-In, Speakers
- Level: Main
- Area: 210 Square Feet
- Dimensions: 14 x 15
Heating
- Forced Air, Natural Gas
Cooling
- Central Air
Appliances
- Included: Convection Oven, Cooktop, Dishwasher, Disposal, Double Oven, Down Draft, Dryer, Gas Water Heater, Humidifier, Microwave, Refrigerator, Self Cleaning Oven, Washer
- Laundry: In Unit
Features
- Audio/Video Controls, Built-in Features, Ceiling Fan(s), Eat-in Kitchen, Entrance Foyer, Five Piece Bath, Granite Counters, High Ceilings, High Speed Internet, Kitchen Island, Open Floorplan, Pantry, Primary Suite, Solid Surface Counters, Sound System, Tile Counters, Vaulted Ceiling(s), Walk-In Closet(s), Wet Bar
- Flooring: Carpet, Tile, Wood
- Windows: Bay Window(s), Double Pane Windows, Window Coverings, Window Treatments
- Basement: Daylight,Finished,Full,Interior Entry
- Number of fireplaces: 1
- Fireplace features: Gas, Gas Log, Great Room
- Common walls with other units/homes: No Common Walls,No One Above,No One Below
Interior area
- Total structure area: 5,194
- Total interior livable area: 5,194 sqft
- Finished area above ground: 2,630
- Finished area below ground: 2,081
Property
Parking
- Total spaces: 3
- Parking features: Concrete, Dry Walled, Floor Coating, Oversized
- Attached garage spaces: 3
Features
- Levels: One
- Stories: 1
- Entry location: Exterior Access
- Patio & porch: Covered, Deck, Front Porch
- Exterior features: Rain Gutters
- Fencing: None
- Has view: Yes
- View description: Golf Course
Lot
- Size: 10,018 Square Feet
- Features: Landscaped, Level, Master Planned, On Golf Course, Sprinklers In Front, Sprinklers In Rear
Details
- Parcel number: R0426239
- Zoning: PUD
- Special conditions: Standard
Construction
Type & style
- Home type: SingleFamily
- Property subtype: Single Family Residence
Materials
- Stone, Stucco
- Foundation: Concrete Perimeter
- Roof: Concrete
Condition
- Year built: 2003
Details
- Builder name: Infinity Homes
Utilities & green energy
- Electric: 110V, 220 Volts
- Sewer: Public Sewer
- Utilities for property: Electricity Connected, Internet Access (Wired), Natural Gas Connected
Community & HOA
Community
- Security: Carbon Monoxide Detector(s), Security System, Smoke Detector(s)
- Subdivision: Daniels Ridge
HOA
- Has HOA: Yes
- Amenities included: Clubhouse, Gated, Golf Course, Park, Playground, Pool, Trail(s)
- Services included: Exterior Maintenance w/out Roof, Maintenance Grounds, Recycling, Road Maintenance, Snow Removal, Trash
- HOA fee: $496 monthly
- HOA name: TMMC Property Management
- HOA phone: 303-985-9623
Location
- Region: Castle Pines
Financial & listing details
- Price per square foot: $250/sqft
- Tax assessed value: $1,314,609
- Annual tax amount: $8,864
- Date on market: 10/7/2025
- Listing terms: Cash,Conventional,Jumbo
- Exclusions: None
- Ownership: Individual
- Electric utility on property: Yes
- Road surface type: Paved
Price history
| Date | Event | Price |
|---|---|---|
| 5/28/2025 | Sold | $1,300,000+83.1%$250/sqft |
Source:  REcolorado as distributed by MLS GRID #3741849 Report a problem REcolorado as distributed by MLS GRID #3741849 Report a problem | ||
| 9/7/2011 | Sold | $710,000-1.4%$137/sqft |
Source: Public Record Report a problem | ||
| 6/29/2011 | Price change | $719,900-1.2%$139/sqft |
Source: Kentwood Companies #1004722 Report a problem | ||
| 6/8/2011 | Listed for sale | $729,000-0.8%$140/sqft |
Source: Active Website #1004722 Report a problem | ||
| 11/20/2010 | Listing removed | $735,000$142/sqft |
Source: Kentwood Companies #885522 Report a problem | ||
| 9/18/2010 | Price change | $735,000-2%$142/sqft |
Source: Kentwood Companies #885522 Report a problem | ||
| 5/15/2010 | Listed for sale | $750,000+6.9%$144/sqft |
Source: Active Website #885522 Report a problem | ||
| 12/16/2003 | Sold | $701,617$135/sqft |
Source: Public Record Report a problem | ||
Public tax history
| Year | Property taxes | Tax assessment |
|---|---|---|
| 2025 | $8,864 -0.9% | $82,160 -17.8% |
| 2024 | $8,949 +31.5% | $99,940 -1% |
| 2023 | $6,804 -3.8% | $100,910 +43% |
| 2022 | $7,071 | $70,550 -2.8% |
| 2021 | -- | $72,580 +2.9% |
| 2020 | $7,128 +5.9% | $70,560 |
| 2019 | $6,730 | $70,560 +7.8% |
| 2018 | $6,730 +6.5% | $65,480 |
| 2017 | $6,322 +85.1% | $65,480 +5.3% |
| 2016 | $3,416 -10% | $62,160 |
| 2015 | $3,797 +0.6% | $62,160 +5.6% |
| 2014 | $3,775 | $58,890 |
| 2013 | -- | $58,890 +2.3% |
| 2012 | -- | $57,590 |
| 2011 | -- | $57,590 -9% |
| 2010 | -- | $63,280 +2.9% |
| 2009 | -- | $61,500 |
| 2008 | -- | $61,500 +10.1% |
| 2007 | -- | $55,850 |
| 2006 | $7,151 +132% | $55,850 -19.4% |
| 2004 | $3,082 -37.6% | $69,310 +157.8% |
| 2003 | $4,935 | $26,890 +4.4% |
| 2002 | -- | $25,746 +797.1% |
| 2001 | $419 | $2,870 |
Find assessor info on the county website
Neighborhood: 80108
Nearby homes
- $1,457,7003 bd3 ba5.1k sqft6766 Vista Lodge Loop, Castle Pines, CO 80108Off Market

- $1,398,7004 bd5 ba4.7k sqft6776 Vista Lodge Loop, Castle Pines, CO 80108Off Market
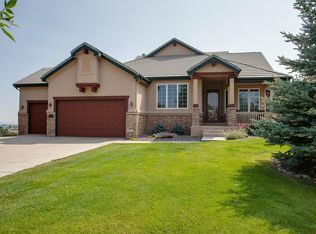
- $1,250,0004 bd4 ba4.7k sqft6760 Vista Lodge Loop, Castle Pines, CO 80108Sold

- $---- bd-- ba-- sqft6777 Vista Lodge Loop, Castle Pines, CO 80108Off Market
- $1,434,4004 bd4 ba4.6k sqft6778 Vista Lodge Loop, Castle Pines, CO 80108Off Market
- $1,109,5001 bd2 ba2.6k sqft6797 Vista Lodge Loop, Castle Pines, CO 80108Off Market
- $1,383,6004 bd3 ba4.8k sqft6752 Vista Lodge Loop, Castle Pines, CO 80108Off Market
- $1,312,7004 bd3 ba5.1k sqft6782 Vista Lodge Loop, Castle Pines, CO 80108Off Market
Nearby schools
GreatSchools rating
- 10/10Timber Trail Elementary SchoolGrades: PK-5Distance: 0.7 mi
- 9/10Rocky Heights Middle SchoolGrades: 6-8Distance: 2.6 mi
- 10/10Rock Canyon High SchoolGrades: 9-12Distance: 3 mi
Schools provided by the listing agent
- Elementary: Timber Trail
- Middle: Rocky Heights
- High: Rock Canyon
- District: Douglas RE-1
Source: REcolorado as distributed by MLS GRID. This data may not be complete. We recommend contacting the local school district to confirm school assignments for this home.
Get a cash offer in 3 minutes
Find out how much your home could sell for in as little as 3 minutes with a no-obligation cash offer.
Estimated market value
$1,257,000
Get a cash offer in 3 minutes
Find out how much your home could sell for in as little as 3 minutes with a no-obligation cash offer.
Estimated market value
$1,257,000
- Colorado
- Douglas County
- Castle Pines
- 80108
- 6772 Vista Lodge Loop
