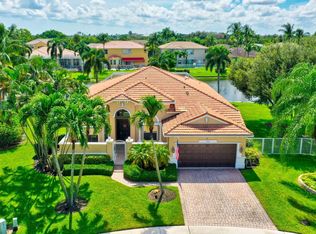
Waterfront living awaits in desirable Journey's End! Situated on a quiet cul-de-sac on one of the community's premier lakefront lots, this elegant single-story home offers 4 bedrooms plus office, 3 baths, 3-car garage and 2,875 SF of living space. Soaring ceilings, travertine floors, and iron and wood accents create a warm, sophisticated interior. The renovated gourmet kitchen features solid-surface countertops, stainless steel appliances and casual/formal dining areas, opening to spacious living areas ideal for entertaining. The expansive primary suite showcases sweeping lake views, a private sitting area and spa-inspired bath with dual vanities, enclosed shower, Jacuzzi tub and dressing vanity. Two bedrooms share a Jack-and-Jill bath, while the fourth bedroom is conveniently located near the third full bath. Enjoy spectacular sunsets from your private pool and backyard with wraparound lake views. Additional features include impact windows, 2018 roof, 2021 HVAC, 2019 water heater and extended driveway. Journey's End is a pet-friendly, man-gated community offering resort-style pool, clubhouse, fitness center, playground, tennis, pickleball and basketball courts. Located in an A-rated school district near shopping, dining, parks and beaches.
Pending
$800,000
6767 KALEB Way, Lake Worth, FL 33467
4beds
2,875sqft
Single Family Residence
Built in 1999
0.28 Acres Lot
$793,000 Zestimate®
$278/sqft
$420/mo HOA
What's special
Waterfront livingPrivate poolResort-style poolPrivate sitting areaIron and wood accentsRenovated gourmet kitchenJack-and-jill bath
- 20 days
- 1,673
- 133
Likely to sell faster than
Zillow last checked:
Listing updated:
Listed by:
Ruznilda Salvatella 561-236-5957,
One Team Realty,
Benjamin Otero-Salvatella 561-236-6046,
One Team Realty
Source: BeachesMLS,MLS#: B26064959 Originating MLS: BeachesMLS
Originating MLS: BeachesMLSFacts & features
Interior
Bedrooms & bathrooms
- Bedrooms: 4
- Bathrooms: 3
- Full bathrooms: 3
- Main level bathrooms: 3
- Main level bedrooms: 4
Primary bedroom
- Level: Main
- Area: 247
- Dimensions: 19 X 13
Den
- Description: FRENCH DOORS
- Level: Main
- Area: 110
- Dimensions: 11 X 10
Family room
- Level: Main
- Area: 252
- Dimensions: 18 X 14
Kitchen
- Level: Main
- Area: 238
- Dimensions: 17 X 14
Living room
- Level: Main
- Area: 266
- Dimensions: 19 X 14
Heating
- Central, Electric, Zoned
Cooling
- Central Air, Ceiling Fan(s), Zoned
Appliances
- Included: Cooktop, Dryer, Dishwasher, Electric Water Heater, Disposal, Microwave, Oven, Refrigerator, Vented Exhaust Fan, Water Heater, Wine Refrigerator, Washer
- Laundry: Inside, Laundry Tub
Features
- Breakfast Bar, Built-in Features, Breakfast Area, Bathtub, Dining Area, Separate/Formal Dining Room, Dual Sinks, Entrance Foyer, Eat-in Kitchen, Garden Tub/Roman Tub, High Ceilings, Kitchen Island, Main Level Primary, Sitting Area in Primary, Split Bedrooms, Soaking Tub, Separate Shower, Walk-In Closet(s)
- Flooring: Ceramic Tile, Other, Wood
- Windows: Blinds, Drapes, Sliding
- Has fireplace: No
Interior area
- Total structure area: 3,561
- Total interior livable area: 2,875 sqft
Video & virtual tour
Property
Parking
- Total spaces: 6
- Parking features: Attached, Driveway, Garage, Garage Door Opener
- Attached garage spaces: 3
- Has uncovered spaces: Yes
Accessibility
- Accessibility features: Accessibility Features, Accessible Bedroom, Accessible Common Area, Accessible Approach with Ramp
Features
- Levels: One
- Stories: 1
- Patio & porch: Patio
- Exterior features: Awning(s), Outdoor Living Area
- Has private pool: Yes
- Pool features: Gunite, In Ground, Association
- Fencing: Fenced
- Has view: Yes
- View description: Lake, Pool, Water
- Has water view: Yes
- Water view: Lake,Water
- Waterfront features: Lake Front
Lot
- Size: 0.28 Acres
- Features: Cul-De-Sac, 1/4 to 1/2 Acre Lot, Sprinklers Automatic
Details
- Parcel number: 00424503100000780
- Zoning: PUD
- Special conditions: Standard,Listed As-Is
Construction
Type & style
- Home type: SingleFamily
- Property subtype: Single Family Residence
Materials
- Block
- Roof: Concrete,Spanish Tile,Tile
Condition
- Resale
- New construction: No
- Year built: 1999
Utilities & green energy
- Sewer: Public Sewer
- Water: Public
- Utilities for property: Cable Available, Electricity Connected, Sewer Available, Water Available
Community & HOA
Community
- Features: Home Owners Association, Gated, Street Lights
- Security: Security System Owned, Gated with Guard, Gated Community, Smoke Detector(s)
- Subdivision: JOURNEYS END 1
HOA
- Has HOA: Yes
- Amenities included: Basketball Court, Clubhouse, Fitness Center, Playground, Pickleball, Pool, Recreation Facilities, Security, Sidewalks, Tennis Court(s), Trail(s)
- Services included: Common Areas, Cable TV, Recreation Facilities, Security
- HOA fee: $420 monthly
- HOA name: Castle Group Management
- HOA phone: 561-966-1642
Location
- Region: Lake Worth
Financial & listing details
- Price per square foot: $278/sqft
- Tax assessed value: $617,344
- Annual tax amount: $10,809
- Date on market: 8/17/2026
- Cumulative days on market: 19 days
- Listing terms: Cash,Conventional,FHA,VA Loan
- Electric utility on property: Yes
- Road surface type: Paved
Estimated market value
$793,000
$753,000 - $833,000
$5,603/mo
Price history
| Date | Event | Price |
|---|---|---|
| 8/23/2026 | Pending sale | $800,000$278/sqft |
Source:  BeachesMLS #B26064959 Report a problem BeachesMLS #B26064959 Report a problem | ||
| 8/17/2026 | Listed for sale | $800,000+49.2%$278/sqft |
Source: BeachesMLS #B26064959 Report a problem | ||
| 4/20/2020 | Sold | $536,250-2.5%$187/sqft |
Source: BeachesMLS #R10600377 Report a problem | ||
| 2/12/2020 | Listed for sale | $550,000+3.8%$191/sqft |
Source: Compass Florida LLC #RX-10600377 Report a problem | ||
| 5/13/2019 | Listing removed | $530,000$184/sqft |
Source: The Keyes Company/Realtors #RX10526335 Report a problem | ||
| 5/1/2019 | Listed for sale | $530,000+29.3%$184/sqft |
Source: The Keyes Company #RX-10526335 Report a problem | ||
| 7/28/2014 | Sold | $410,000+2.5%$143/sqft |
Source: Public Record Report a problem | ||
| 7/19/2013 | Sold | $399,900$139/sqft |
Source: BeachesMLS #R3368915 Report a problem | ||
| 5/22/2013 | Listed for sale | $399,900-1.9%$139/sqft |
Source: Coldwell Banker Residential Real Estate - Boynton Beach Central #R3368915 Report a problem | ||
| 11/7/2008 | Sold | $407,500+5.8%$142/sqft |
Source: Public Record Report a problem | ||
| 7/17/2001 | Sold | $385,000$134/sqft |
Source: Public Record Report a problem | ||
Public tax history
| Year | Property taxes | Tax assessment |
|---|---|---|
| 2025 | $10,809 +6.9% | $588,515 +10% |
| 2024 | $10,111 +1.7% | $535,014 +10% |
| 2023 | $9,943 +11.6% | $486,376 +10% |
| 2022 | $8,910 +8.4% | $442,160 +10% |
| 2021 | $8,218 +26.8% | $401,964 +18.4% |
| 2020 | $6,479 +1.1% | $339,551 +2.3% |
| 2019 | $6,411 | $331,917 +1.9% |
| 2018 | $6,411 +5% | $325,728 +2.1% |
| 2017 | $6,106 +1% | $319,028 +2.1% |
| 2016 | $6,044 -0.3% | $312,466 +0.7% |
| 2015 | $6,059 -9% | $310,294 +4.3% |
| 2014 | $6,658 +19.3% | $297,644 +6.3% |
| 2013 | $5,582 -0.8% | $279,879 +1.7% |
| 2012 | $5,626 -2.1% | $275,201 -1.1% |
| 2011 | $5,746 -9% | $278,135 +4.7% |
| 2010 | $6,312 -9.2% | $265,713 -15.2% |
| 2009 | $6,953 +29.2% | $313,393 +5.2% |
| 2008 | $5,382 +3.9% | $297,968 +3% |
| 2007 | $5,179 -7% | $289,289 +2.6% |
| 2006 | $5,572 | $281,874 +3% |
| 2005 | -- | $273,664 +3% |
| 2004 | $2,497 +204.9% | $265,693 +1.9% |
| 2003 | $819 -82.7% | $260,739 +2.4% |
| 2002 | $4,739 +5.5% | $254,628 +18.8% |
| 2001 | $4,490 -1.9% | $214,323 -3.4% |
| 2000 | $4,576 | $221,799 |
Find assessor info on the county website
Monthly payment
Est. payment
Payment breakdown
Explore the cost of this home by adjusting the details. Changes won't be saved.Climate risks
Neighborhood: 33467
Nearby schools
Schools provided by the listing agent
- Elementary: Coral Reef (Palm Beach)
- Middle: Woodlands
- High: Park Vista
Source: BeachesMLS. This data may not be complete. We recommend contacting the local school district to confirm school assignments for this home.
Similar homes
- $700,0004 bd3 ba2.3k sqft7960 La Rose Court, Lake Worth, FL 33467For Sale

 MLS ID #B26061690, Susan M Schulz, One Sotheby's International Realty. BeachesMLS
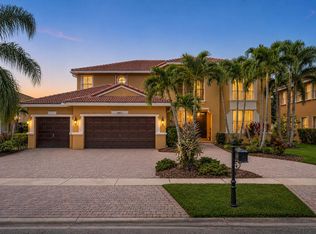
 - $824,5004 bd3 ba3.4k sqft10671 CYPRESS LAKES PRESERVE Drive, Lake Worth, FL 33449For Sale
 MLS ID #B26068288, Erica L Shepherd, KW Innovations. BeachesMLS
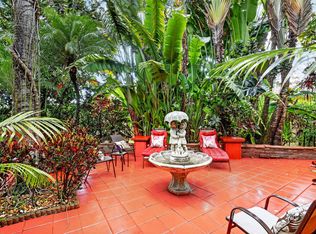
 - $599,0003 bd3 ba2.4k sqft8934 MAJORCA BAY Drive, Lake Worth, FL 33467For Sale
 MLS ID #B26069870, Stefanie L Cohen, Coldwell Banker Realty. BeachesMLS
 - $799,0004 bd3 ba2.7k sqft4972 Forest Dale Drive, Lake Worth, FL 33449For Sale
 MLS ID #B26021464, Lindsey M Taylor, RE/MAX Direct. BeachesMLS
 - $965,0005 bd4 ba3.4k sqft7346 Denicola Lane, Lake Worth, FL 33467For SaleMLS ID #B26063054, Eric Krawiec, Sutter & Nugent LLC. BeachesMLS
- $785,0004 bd3 ba2.5k sqft11609 Rock Lake Terrace, Boynton Beach, FL 33473For SaleMLS ID #B26053860, Jared Scott BeRossy, Compass Florida LLC. BeachesMLS
- $525,0003 bd3 ba2.2k sqft8208 Parini Way, Lake Worth, FL 33467For SaleMLS ID #B26000889, Michael M Klabanoff PA, Coldwell Banker Realty. BeachesMLS
- $799,9004 bd3 ba2.2k sqft9224 LAKE SERENA Drive, Boca Raton, FL 33496For SaleMLS ID #B26069130, Amanda Clark, William Raveis Real Estate. BeachesMLS
- $480,0003 bd3 ba2.2k sqft8688 VIA AVELLINO, Lake Worth, FL 33467For SaleMLS ID #B26056238, Lisa Elaine Weidner, Continental Properties, Inc.. BeachesMLS
- $1,100,0005 bd4 ba4k sqft9192 Pineville Drive, Lake Worth, FL 33467For SaleMLS ID #B26020094, Raquel Crowe, Keyes Company. BeachesMLS
- $797,0004 bd3 ba2.3k sqft1853 Palisades Drive, West Palm Beach, FL 33411For SaleMLS ID #B26048666, Rigoberto Gamez, Gamez Realty LLC. BeachesMLS
- $825,0005 bd3 ba2.6k sqft11124 Narragansett Bay Court, Wellington, FL 33414For SaleMLS ID #B26038291, Alison Barens Merlotti, Equestrian Sotheby's Internati. BeachesMLS
- $599,9003 bd3 ba2.5k sqft7713 RINEHART Drive, Boynton Beach, FL 33437For SaleMLS ID #B26071219, Sondra Brett Harley, Lang Realty/ BR. BeachesMLS
- $759,0003 bd3 ba2.4k sqft9041 GRAYSON Court, Boynton Beach, FL 33473For SaleMLS ID #B26061421, Michelle Jean Power, KW Reserve. BeachesMLS
- $810,0003 bd2 ba2.1k sqft11327 Wingfoot Drive, Boynton Beach, FL 33437For SaleMLS ID #R11142414, Robert Alan Bomzer, Coldwell Banker Realty /Delray Beach. BeachesMLS
- $599,0003 bd4 ba2.9k sqft10916 Northgreen Drive, Lake Worth, FL 33449For SaleMLS ID #B26071542, Philip Freifeld, Illustrated Properties LLC (We. BeachesMLS
- $545,0003 bd2 ba2k sqft8240 Parini Way, Lake Worth, FL 33467For SaleMLS ID #B26033338, Kai Hakim, Serhant. BeachesMLS
- $600,0003 bd2 ba2.2k sqft5756 Descartes Circle, Boynton Beach, FL 33472For SaleMLS ID #B26068959, Anne Bernet, RE/MAX Direct. BeachesMLS
- $775,0003 bd3 ba2.2k sqft9469 Via Elegante, Wellington, FL 33411For SaleMLS ID #B26060258, Gale Lehner, Luxury Partners Realty. BeachesMLS
- $730,9003 bd3 ba2.3k sqft6600 Capistrano Beach Trail, Delray Beach, FL 33446For SaleMLS ID #B26068934, Marlene A Kogan, Kogan Estate Homes, Inc. BeachesMLS
