Skip main navigation
Sold for $318,000
  • $318,000

    6767 N 7TH Street #212, Phoenix, AZ 85014

    3beds
    2baths
    1,558sqft
    Apartment
    Built in 1963
    -- sqft lot
    $351,000 Zestimate®
    $204/sqft
    $2,196 Estimated rent

    Home value

    $351,000

    $323,000 - $379,000

    $2,196/mo

    Zestimate® history
    Loading
    Loading...

    Owner options

    List your home for rent

    $2,196/mo

    Rent Zestimate®

    Find your next renter with Zillow Rental Manager. Plus, with online applications, you can quickly screen prospective tenants – for free.

    Learn more

    $2,196/mo

    Rent Zestimate®

    Refinance and save

    $2,073/mo

    Est. payment

    Refinancing to a lower rate could help reduce your monthly payments and save thousands over the life of the loan.

    See today's rates

    $2,073/mo

    Est. payment

    Explore your selling options

    Work with a Zillow partner agent

    Leverage their expertise and Zillow's premium Showcase listings to get your home seen by more buyers.

    Get started

    List with your own agent

    Get your home in front of millions of buyers by listing it on Zillow.

    Learn how to do it

    Sell it yourself

    Take full control of how buyers see your home on Zillow by listing For Sale by Owner (FSBO).

    List your home

    What's special

    Modern fixturesPrivate balconyOpen-concept layoutScenic viewsInviting balconyPrimary suiteHigh-end finishes
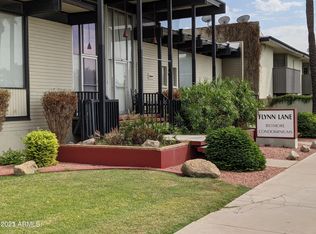
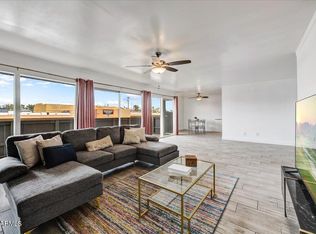
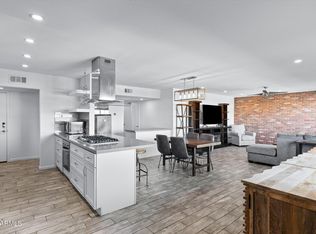
    Step into this beautifully updated condo, where modern elegance meets everyday comfort. This spacious 3-bedroom, 2-bathroom home is designed for both style and functionality, making it the perfect place to settle in. From the moment you enter, you'll notice the meticulous attention to detail and high-end finishes throughout. The open-concept layout enhances the sense of space, creating an inviting environment for entertaining or simply unwinding after a long day. Plush, brand-new carpeting spans the living area, adding a cozy and luxurious touch. The kitchen is a true showstopper, featuring a striking backsplash that adds character and charm. Complemented by sleek stainless steel appliances and generous cabinetry, this space is a dream for any home chef, whether you're whipping up a gourmet meal or grabbing a quick bite. The living area flows effortlessly onto a private balcony, offering a peaceful spot to enjoy scenic views. Whether you're savoring your morning coffee or unwinding with a drink at sunset, this outdoor retreat is sure to become a favorite spot. The primary suite serves as a relaxing haven, bathed in natural light and offering ample space. Its en-suite bathroom boasts stylish finishes and modern fixtures, creating a spa-like ambiance. Two additional bedrooms provide flexibilityperfect for guests, a home office, or a creative space. The second bathroom has also been tastefully updated, ensuring both convenience and sophistication. Beyond the home itself, this condo is nestled in a sought-after community with easy access to shopping, dining, and local amenities. The combination of thoughtful upgrades, contemporary style, and a prime location makes this residence an exceptional find. Don't miss your chance to make this stunning 3-bedroom, 2-bathroom condo your own. With its eye-catching kitchen, fresh new carpet, and inviting balcony, this home is ready to welcome its next owner.

    Zillow last checked:

    Listing updated:

    Listed by:

    Ari Jakobov 602-391-4408,

    eXp Realty,

    Stephanie Pieper 602-391-4408,

    eXp Realty

    Bought with:

    Esther R Bronsteyn, SA684232000

    E & G Real Estate Services

    Source: ARMLS,MLS#: 6827837MLS Logo

    Facts & features

    Interior

    Bedrooms & bathrooms
    • Bedrooms: 3
    • Bathrooms: 2
    Heating
    • Electric
    Cooling
    • Central Air, Ceiling Fan(s)
    Appliances
    • Included: Dryer, Washer, Refrigerator, Dishwasher, Disposal
    Features
    • Breakfast Bar, Pantry, 3/4 Bath Master Bdrm
    • Windows: Skylight(s)
    • Has basement: No
    • Has fireplace: No
    • Common walls with other units/homes: Two Common Walls,Neighbor Below
    Interior area
    • Total structure area: 1,558
    • Total interior livable area: 1,558 sqft

    Property

    Parking
    • Total spaces: 1
    • Parking features: Storage, Assigned
    • Carport spaces: 1
    Features
    • Stories: 2
    • Exterior features: Balcony
    • Pool features: None
    • Spa features: None
    • Fencing: Block
    Lot
    • Size: 151 sqft
    • Features: None, Borders Common Area
    Details
    • Parcel number: 16104222

    Construction

    Type & style
    • Home type: Apartment
    • Property subtype: Apartment
    • Attached to another structure: Yes
    Materials
    • Painted, Block
    • Roof: Foam
    Condition
    • Year built: 1963

    Utilities & green energy

    • Sewer: Public Sewer
    • Water: City Water

    Community & neighborhood

    Community
    • Community features: Pool, Gated, Community Laundry
    Location
    • Region: Phoenix
    • Subdivision: FLYNN LANE BILTMORE AMD

    HOA & financial

    HOA
    • Has HOA: Yes
    • HOA fee: $239 monthly
    • Services included: Maintenance Grounds
    • Association name: flyn lane biltmore
    • Association phone: 602-294-0999

    Other

    Other facts
    • Listing terms: Cash,Conventional
    • Ownership: Fee Simple

    Price history

    DateEventPrice
    10/28/2025Sold$318,000-9%$204/sqft
    Source: ARMLS #6827837 Report a problem
    9/11/2025Pending sale$349,500$224/sqft
    Source: ARMLS #6827837 Report a problem
    6/11/2025Price change$349,500-5%$224/sqft
    Source: ARMLS #6827837 Report a problem
    2/28/2025Listed for sale$368,000-20.9%$236/sqft
    Source: ARMLS #6827837 Report a problem
    1/30/2024Listing removed--
    Source: Zillow Rentals Report a problem
    1/7/2024Price change$2,150-2.3%$1/sqft
    Source: Zillow Rentals Report a problem
    12/10/2023Listed for rent$2,200-12%$1/sqft
    Source: Zillow Rentals Report a problem
    11/30/2023Listing removed$465,000$298/sqft
    Source: ARMLS #6611357 Report a problem
    10/12/2023Listing removed--
    Source: Zillow Rentals Report a problem
    10/10/2023Listed for rent$2,500$2/sqft
    Source: Zillow Rentals Report a problem
    10/3/2023Listed for sale$465,000+322.7%$298/sqft
    Source: ARMLS #6611357 Report a problem
    12/15/2004Sold$110,000$71/sqft
    Source: ARMLS #2223068 Report a problem

    Public tax history

    YearProperty taxesTax assessment
    2025$895 +4.9%$26,860 +1%
    2024$853 +2.7%$26,600 +327%
    2023$830 +3.1%$6,229 -63.5%
    2022$805 +0.7%$17,050 +2.6%
    2021$800 +2.3%$16,620 +10.3%
    2020$782 +2.5%$15,070 +12%
    2019$763 $13,460 +31.1%
    2018$763 +4.9%$10,270 +17%
    2017$727 +11.5%$8,780
    2016$652 +7.5%$8,780 +31.8%
    2015$606 $6,660 +59.7%
    2014-- $4,170 +14.2%
    2013-- $3,650 -15.1%
    2012-- $4,300 -34.4%
    2011-- $6,550 -40.2%
    2010-- $10,950 -13.8%
    2009-- $12,700 -8.3%
    2008-- $13,850 +46.6%
    2007-- $9,450 +38%
    2006-- $6,850
    2005-- $6,850 +4.6%
    2004-- $6,550
    2003-- $6,550 +37.9%
    2002-- $4,750

    Find assessor info on the county website

    Neighborhood: Camelback East

    Nearby schools

    GreatSchools rating
    Schools provided by the listing agent
    • Elementary: Madison Rose Lane School
    • Middle: Madison Meadows School
    • High: North High School
    • District: Madison Elementary District

    Source: ARMLS. This data may not be complete. We recommend contacting the local school district to confirm school assignments for this home.

    Get a cash offer in 3 minutes
    Find out how much your home could sell for in as little as 3 minutes with a no-obligation cash offer.
    Estimated market value
    $351,000
    Get a cash offer in 3 minutes
    Find out how much your home could sell for in as little as 3 minutes with a no-obligation cash offer.
    Estimated market value
    $351,000